5052 CENTER CT
$5,000
 5Bedrooms
 3Bathrooms
 3,166Sq Ft
 2022Year Built
 2Garage
 25Days on Market
 0.2 acLot Size
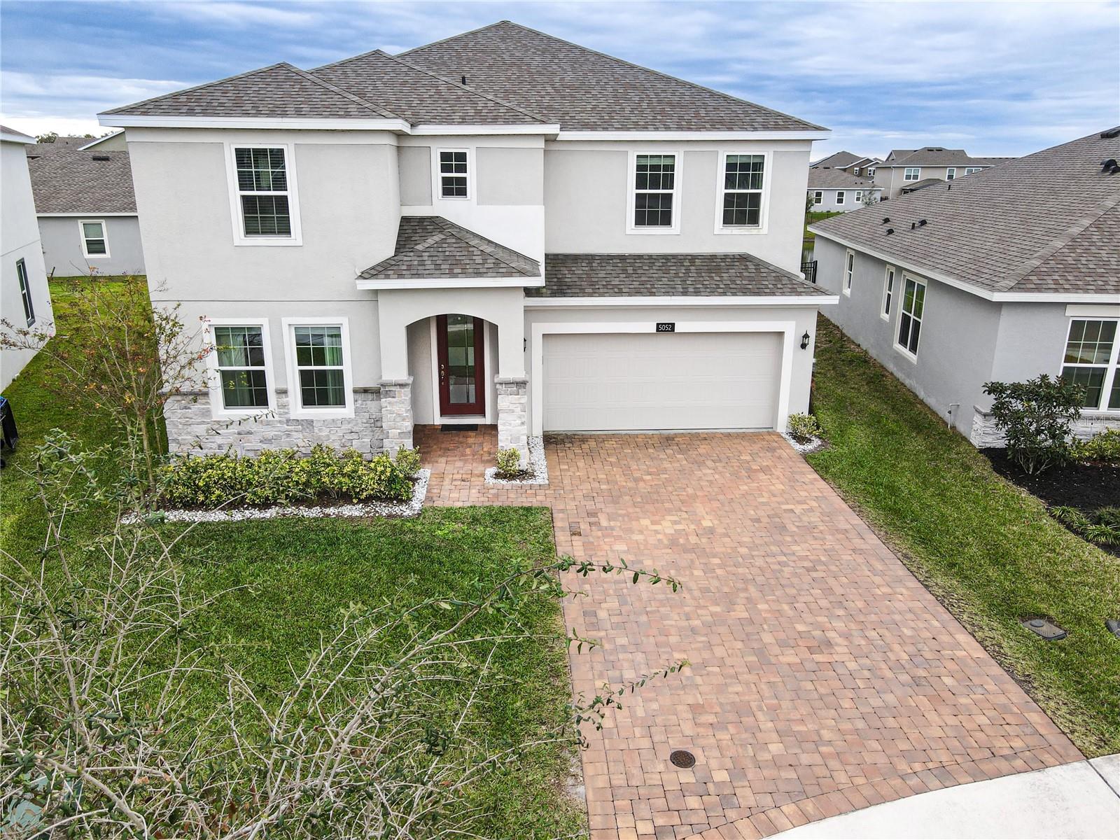
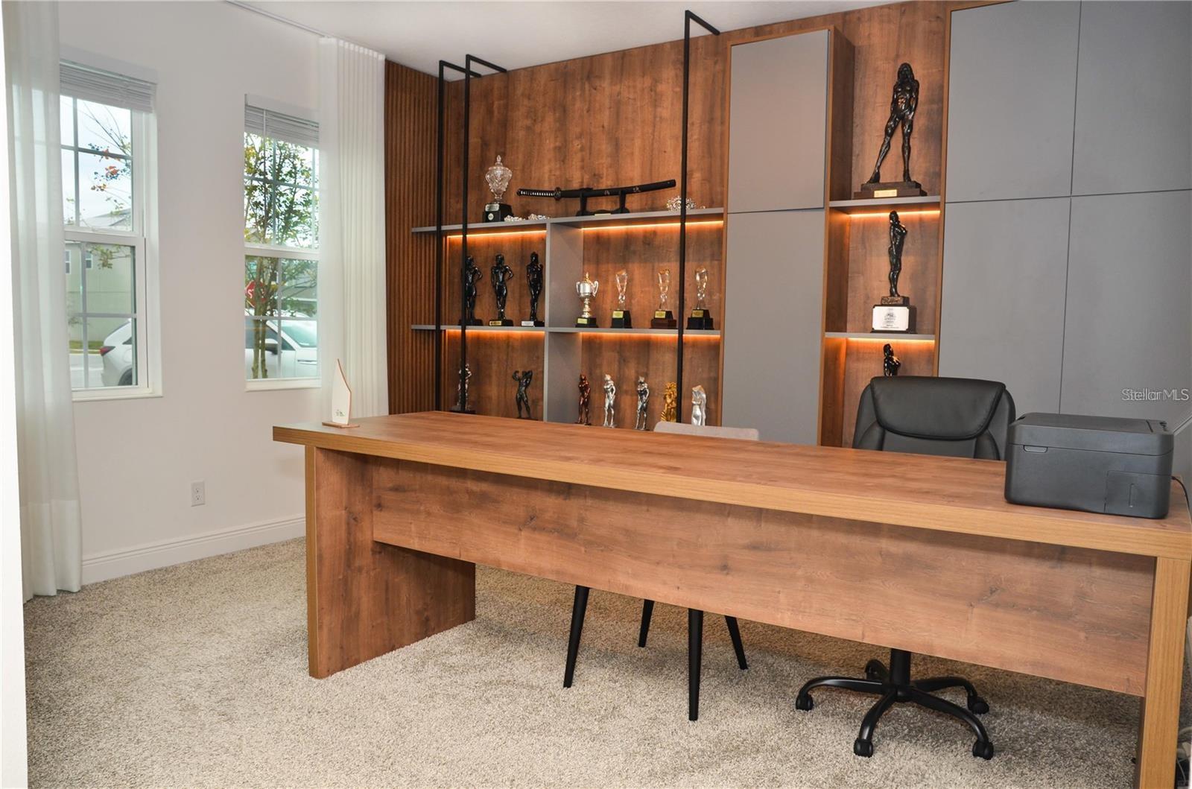
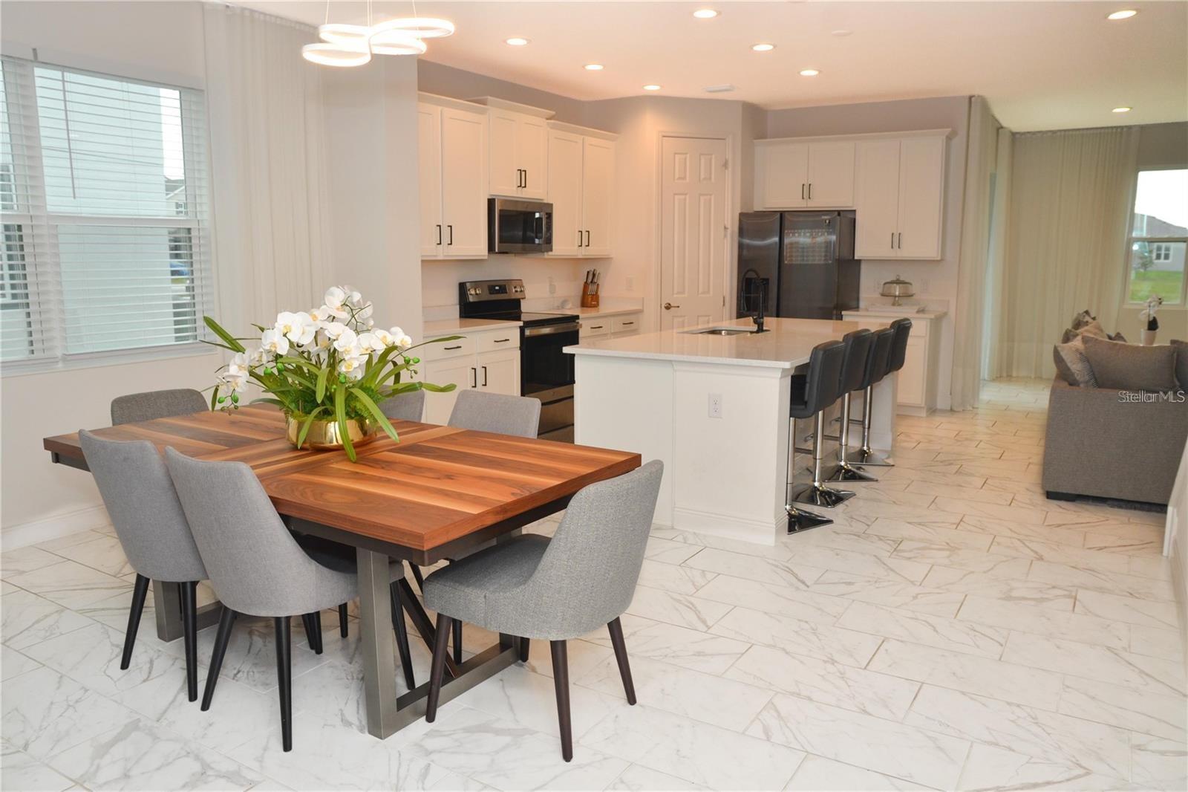
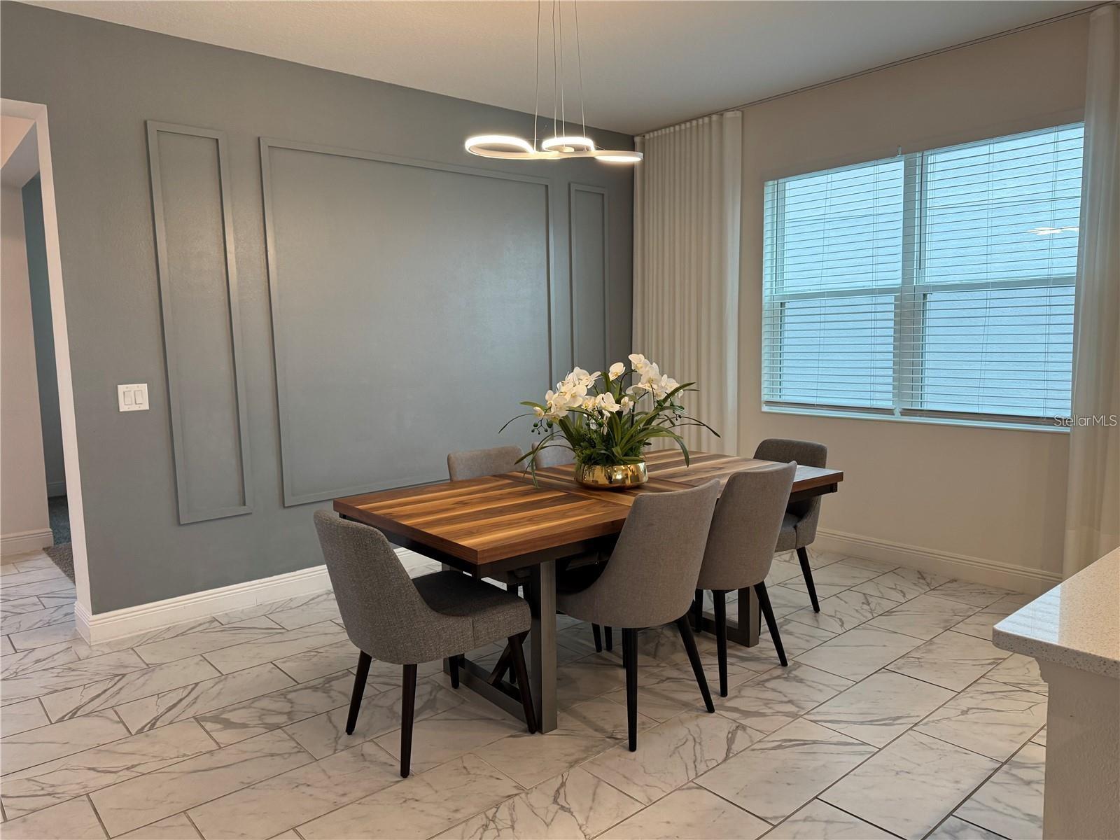
Beautiful FULLY FURNISHED 5 bedrooms, 3 full bathrooms, 2 car garage home, located in the highly desirable waterfront community of Hanover Lakes! Open Floorplan with Chef’s kitchen with Quartz Counters, Cabinets, center island, walk-in pantry, and spacious Living Room. Inside, the first-floor guest bedroom and bathroom provide convenience and privacy for visitors or as a home office. Upstairs, you'll find four generously sized bedrooms, a smart loft space, and a substantial primary bedroom that offers ample space for a sitting area. The master bath boasts a large garden tub, a separate shower, double sinks, and large walk-in closet. The remaining three bedrooms are generously sized and share a hallway bath with dual vanities. Covered Front Patio, Paver driveway and lush landscaping finish off this wonderful home. The community offers a boat lift system, connecting the canals of the Hanover Lakes community to the Alligator chain of lakes. You'll also enjoy fantastic amenities, including a refreshing pool, a covered playground, a mini soccer field, a dock, and a boat ramp.Conveniently located just 25 minutes from Lake Nona's premier shopping, dining, and medical facilities. Plus, you're only a short 40-minute drive away from the world-renowned Disney resorts, Universal Studios, Sea World, and easy access to Downtown Orlando via the nearby expressway. Don’t Miss This One!
What's special
Facts & Features
- MLS ID#
- MFRS5118864
- PRICE
- $5,000
- STATUS
- Active
- BEDROOMS
- 5
- BATHROOMS
- 3
- FULL BATHS
- 3
- HALF BATHS
- 0
- SQUARE FOOTAGE
- 3,166 sqft
- ACRES
- 0.2
- YEAR BUILT
- 2022
- TYPE
- Single Family Residence
- SUB-TYPE
- N/A
- STYLE
- N/A
Community Information
- ADDRESS
- 5052 CENTER CT
- SUBDIVISION
- Hanover Lakes Ph 4
- CITY
- Saint Cloud
- COUNTY
- Osceola
- STATE
- FL
- ZIP CODE
- 34772
- SENIOR COMMUNITY
- No
Amenities
- AMENITIES
- N/A
- PARKING
- N/A
- VIEW
- No
- WATERFRONT
- Yes
- POOL
- No
Interior
- INTERIOR FEATURES
- Living Room/Dining Room Combo, Open Floorplan, Window Treatments, Walk-In Closet(s), Kitchen/Family Room Combo
- HEATING
- Central
- COOLING
- Central Air
- FLOORING
- N/A
- FIREPLACE
- N/A
- STORIES
- N/A
- APPLIANCES
- Dishwasher, Disposal, Microwave, Range, Refrigerator, Dryer, Washer
Exterior
- EXTERIOR FEATURES
- N/A
- CONSTRUCTION
- N/A
- FOUNDATION
- N/A
- ROOF
- N/A
- FENCING
- N/A
- LOT DESCRIPTION
- N/A
School Information
- ELEMENTARY
- Hickory Tree Elem
- MIDDLE
- Harmony Middle
- HIGH
- Harmony High
Additional Information
- DATE LISTED
- January 17, 2025
- DAYS ON MARKET
- 25
- ZONING
- N/A
- DIRECTION FACES
- N/A
- NEW CONSTRUCTION
- No
- SPECIAL CONDITIONS
- N/A
25 days on market
Listing updated: Feb 12, 2025 · 5:22 PM
Listed by: Monique Morgan · 321-443-5328 — LA ROSA REALTY LLC
Source: Stellar MLS (My Florida Regional MLS) · MLS ID# MFRS5118864

MLS/IDX data last updated: September 18, 2026 2:00 PM . All data is obtained from various sources and may not have been verified by the broker or MLS GRID. Supplied Open House Information is subject to change without notice. All information should be independently reviewed and verified for accuracy. Properties may or may not be listed by the office/agent presenting the information
IDX information is provided exclusively for personal, non-commercial use and may not be used for any purpose other than to identify prospective properties consumers may be interested in purchasing. Information is deemed reliable but not guaranteed. Some IDX listings have been excluded from this website.