501 CHASTAIN RD
$858,000
 3Bedrooms
 3Bathrooms
 2,212Sq Ft
 2021Year Built
 N/AGarage
 50Days on Market
 0.29 acLot Size
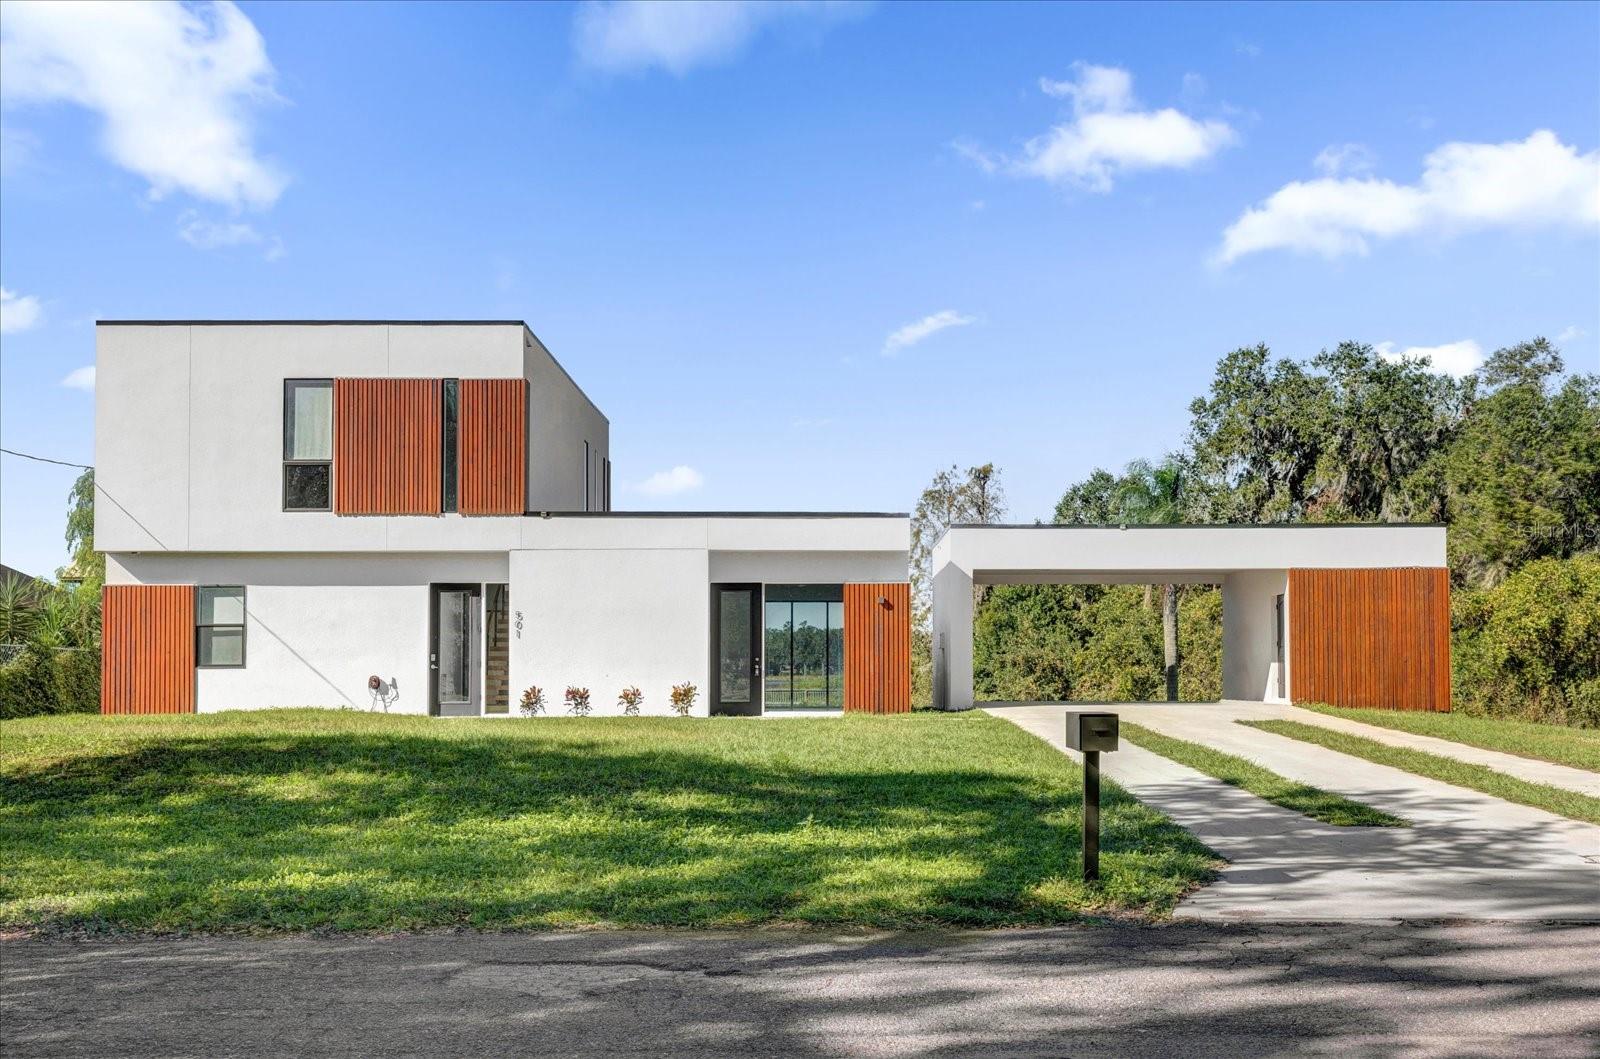
Step into this extraordinary two-story residence, where German modern architecture meets contemporary elegance. The striking façade instantly captivates with its harmonious blend of glass and wood, creating a warm and inviting entry. As you enter, you’re greeted by an expansive open floor plan that seamlessly merges indoor and outdoor living. Architectural sophistication flows throughout the home, highlighted by an abundance of glass and rich wooden accents. A spectacular floating staircase elegantly divides the foyer from the main entertainment spaces, adding a touch of artistry to the entrance. The heart of the home is a luxurious, sunlit kitchen, featuring a stylish island and an abundance of storage with sleek European-style cabinets and a spacious pantry. It overlooks the dining area, offering breathtaking views of the serene lake, perfect for hosting gatherings or quiet family dinners. On the first floor, a comfortable bedroom with a full bathroom provides convenience for guests or family. Also, you’ll find a delightful living room awash in natural light, accentuated by three sets of sliding glass doors that open to a private outdoor oasis—ideal for leisurely afternoons or entertaining under the stars. Ascending the staircase, Retreat to the owner's suite situated at the back of the home, where sweeping water views greet you from your private balcony. The expansive owner’s bathroom is a spa-like escape, boasting dual vanities, a glass-enclosed shower, and a generous walk-in closet. Nestled on a prime corner lot between a picturesque channel and the stunning lake, this home offers the ultimate resort-style outdoor living experience. Additional highlights include a spacious covered porch and a two-car garage, rounding out this remarkable property designed for both comfort and luxury. Experience the perfect blend of modern design and tranquil living—your dream home awaits!
What's special
Facts & Features
- MLS ID#
- MFRS5117272
- PRICE
- $858,000
- STATUS
- Active
- BEDROOMS
- 3
- BATHROOMS
- 3
- FULL BATHS
- 3
- HALF BATHS
- 0
- SQUARE FOOTAGE
- 2,212 sqft
- ACRES
- 0.29
- YEAR BUILT
- 2021
- TYPE
- Single Family Residence
- SUB-TYPE
- N/A
- STYLE
- Contemporary, Mid-Century Modern
Community Information
- ADDRESS
- 501 CHASTAIN RD
- SUBDIVISION
- Unplatted
- CITY
- Seffner
- COUNTY
- Hillsborough
- STATE
- FL
- ZIP CODE
- 33584
- SENIOR COMMUNITY
- No
Amenities
- AMENITIES
- N/A
- PARKING
- N/A
- VIEW
- No
- WATERFRONT
- Yes
- POOL
- No
Interior
- INTERIOR FEATURES
- Ceiling Fans(s), High Ceilings, Open Floorplan, Stone Counters, Window Treatments, Walk-In Closet(s), Thermostat, PrimaryBedroom Upstairs
- HEATING
- Central
- COOLING
- Central Air
- FLOORING
- Ceramic Tile, Hardwood
- FIREPLACE
- N/A
- STORIES
- 2
- APPLIANCES
- Dishwasher, Disposal, Microwave, Range, Refrigerator, Dryer, Washer, Gas Water Heater, Water Softener, Water Filtration System
Exterior
- EXTERIOR FEATURES
- Sliding Doors, Balcony, Private Mailbox
- CONSTRUCTION
- Block, Concrete
- FOUNDATION
- Slab, Block
- ROOF
- Membrane
- FENCING
- N/A
- LOT DESCRIPTION
- Paved, Corner Lot, Oversized Lot
School Information
- ELEMENTARY
- Lopez-Hb
- MIDDLE
- Burnett-Hb
- HIGH
- Strawberry Crest High School
Additional Information
- DATE LISTED
- December 17, 2024
- DAYS ON MARKET
- 50
- ZONING
- RSC-4
- DIRECTION FACES
- North
- NEW CONSTRUCTION
- No
- SPECIAL CONDITIONS
- None
50 days on market
Listing updated: Feb 12, 2025 · 5:21 PM
Listed by: Maureen Santelises · 407-575-5330 — MBT REALTY LLC
Source: Stellar MLS (My Florida Regional MLS) · MLS ID# MFRS5117272

MLS/IDX data last updated: September 18, 2026 2:00 PM . All data is obtained from various sources and may not have been verified by the broker or MLS GRID. Supplied Open House Information is subject to change without notice. All information should be independently reviewed and verified for accuracy. Properties may or may not be listed by the office/agent presenting the information
IDX information is provided exclusively for personal, non-commercial use and may not be used for any purpose other than to identify prospective properties consumers may be interested in purchasing. Information is deemed reliable but not guaranteed. Some IDX listings have been excluded from this website.