50 LUMBER JACK TRL
$430,000
 4Bedrooms
 3Bathrooms
 2,043Sq Ft
 2023Year Built
 2Garage
 1Days on Market
 0.17 acLot Size
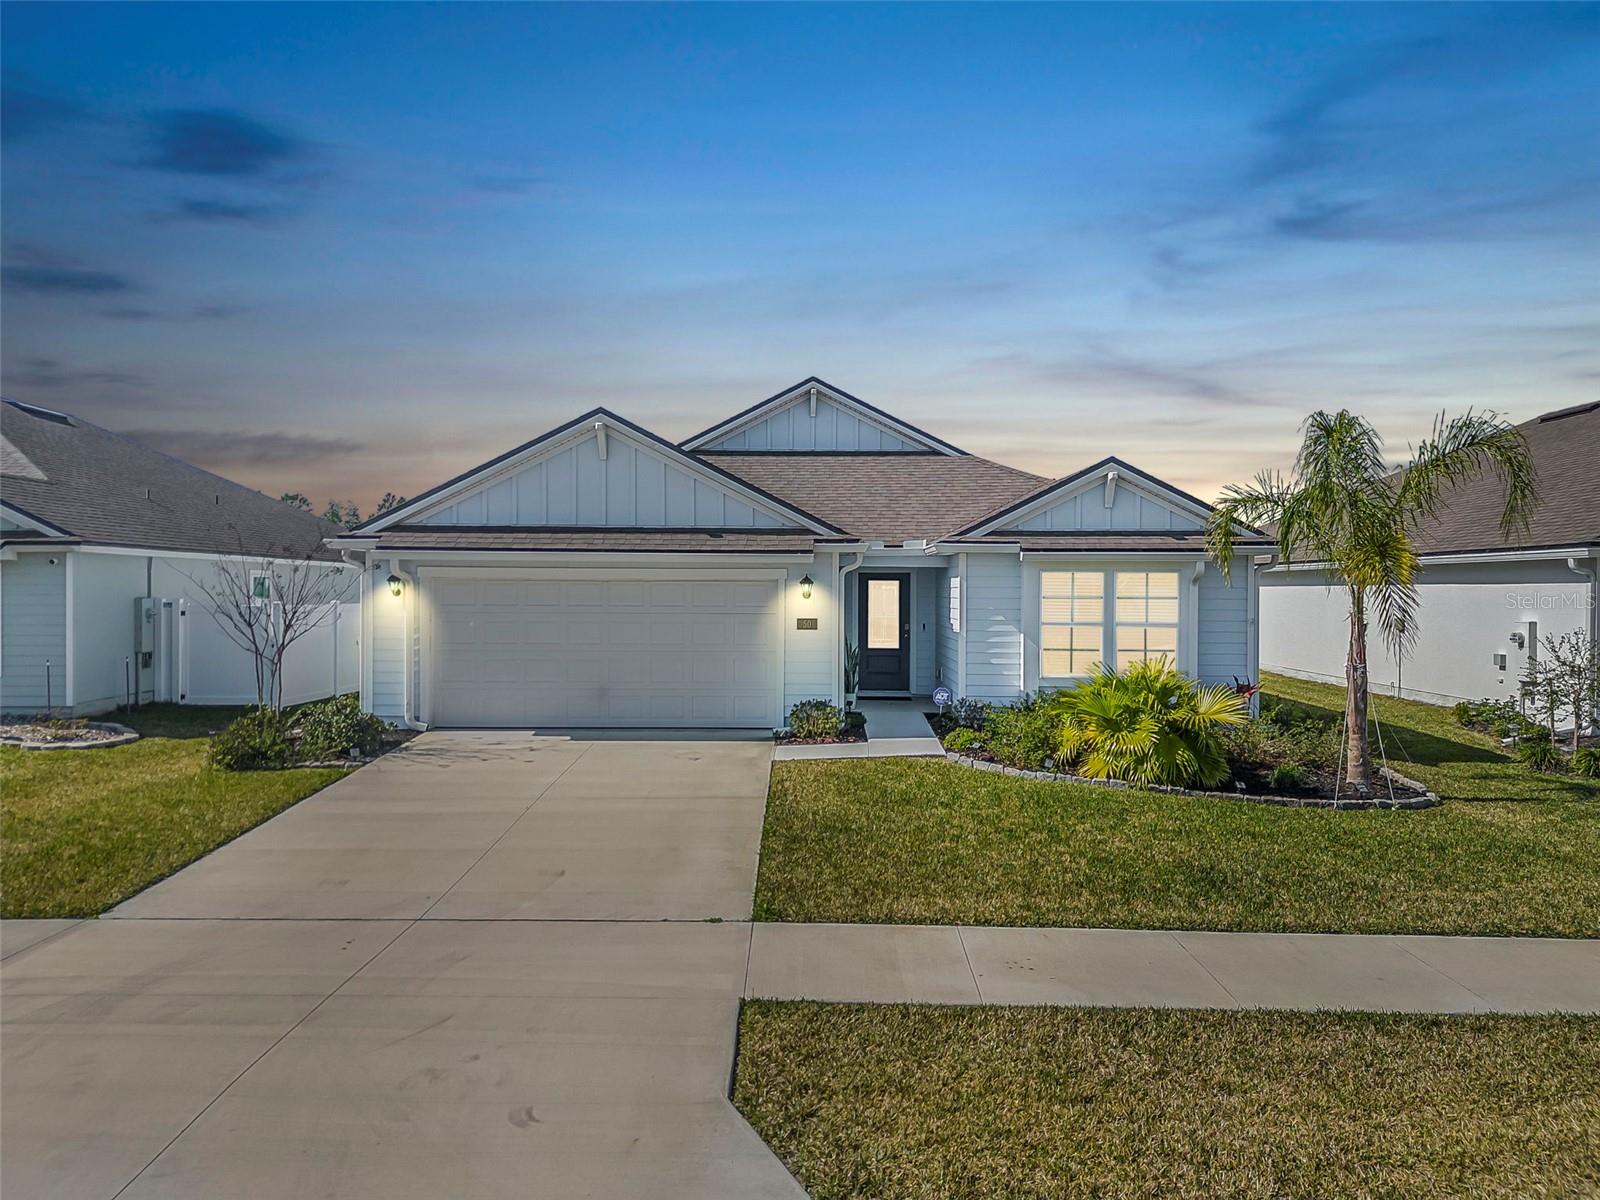
Walk into this serene family retreat nestled in the heart of Palm Coast. This exquisite single-family residence boasts an expansive open floor plan tailored for family comfort and entertaining. With four generously sized bedrooms and three well-appointed bathrooms, this home offers plenty of space for a growing family. The heart of the home is the chef-inspired kitchen, complete with sleek stainless steel appliances, a large island for meal preps and gatherings, and an abundance of natural light. The easy-to-maintain tile flooring throughout ensures a pristine look with minimal effort. Step into luxury with a primary suite designed to be your private sanctuary, featuring a spacious walk-in closet and a large walk-in shower for ultimate relaxation. The additional office space, enclosed by elegant French doors, provides a quiet corner for work or study. But the real gem is the outdoor living space. A bonus Florida room, and a screened lanai with a cozy fire pit and spa, overlooks a tranquil pond setting, perfect for unwinding after a long day. The fully fenced backyard ensures privacy and safety for children and pets alike. The home sits near the end of a cul de sac. Come home to a place where every day feels like a vacation in this ideal setting for creating family memories.
What's special
Facts & Features
- MLS ID#
- MFRFC307240
- PRICE
- $430,000
- STATUS
- Active
- BEDROOMS
- 4
- BATHROOMS
- 3
- FULL BATHS
- 3
- HALF BATHS
- 0
- SQUARE FOOTAGE
- 2,043 sqft
- ACRES
- 0.17
- YEAR BUILT
- 2023
- TYPE
- Single Family Residence
- SUB-TYPE
- N/A
- STYLE
- N/A
Community Information
- ADDRESS
- 50 LUMBER JACK TRL
- SUBDIVISION
- Sawmill Branch/Palm Coast Park P
- CITY
- Palm Coast
- COUNTY
- Flagler
- STATE
- FL
- ZIP CODE
- 32137
- SENIOR COMMUNITY
- No
Amenities
- AMENITIES
- Fitness Center, Playground, Clubhouse, Pool
- PARKING
- N/A
- VIEW
- No
- WATERFRONT
- Yes
- POOL
- No
Interior
- INTERIOR FEATURES
- Ceiling Fans(s), Open Floorplan, Split Bedroom, Crown Molding, Walk-In Closet(s), Kitchen/Family Room Combo, Tray Ceiling(s), Primary Bedroom Main Floor
- HEATING
- Central, Electric
- COOLING
- Central Air
- FLOORING
- Tile
- FIREPLACE
- N/A
- STORIES
- N/A
- APPLIANCES
- Dishwasher, Microwave, Range, Electric Water Heater, Refrigerator
Exterior
- EXTERIOR FEATURES
- Sliding Doors
- CONSTRUCTION
- HardiPlank Type
- FOUNDATION
- Slab
- ROOF
- Shingle
- FENCING
- N/A
- LOT DESCRIPTION
- N/A
School Information
- ELEMENTARY
- Belle Terre Elementary
- MIDDLE
- Indian Trails Middle-Fc
- HIGH
- Matanzas High
Additional Information
- DATE LISTED
- February 11, 2025
- DAYS ON MARKET
- 1
- ZONING
- R1
- DIRECTION FACES
- Northwest
- NEW CONSTRUCTION
- No
- SPECIAL CONDITIONS
- None
1 days on market
Listing updated: Feb 12, 2025 · 5:23 PM
Listed by: Taner Banks · 386-506-1157 — KELLER WILLIAMS REALTY ATLANTIC PARTNERS (ST. AUG)
Source: Stellar MLS (My Florida Regional MLS) · MLS ID# MFRFC307240

MLS/IDX data last updated: September 18, 2026 10:00 PM . All data is obtained from various sources and may not have been verified by the broker or MLS GRID. Supplied Open House Information is subject to change without notice. All information should be independently reviewed and verified for accuracy. Properties may or may not be listed by the office/agent presenting the information
IDX information is provided exclusively for personal, non-commercial use and may not be used for any purpose other than to identify prospective properties consumers may be interested in purchasing. Information is deemed reliable but not guaranteed. Some IDX listings have been excluded from this website.