4975 TUSCOLA BLVD
$385,385
 4Bedrooms
 2Bathrooms
 1,828Sq Ft
 2024Year Built
 2Garage
 64Days on Market
 0.15 acLot Size
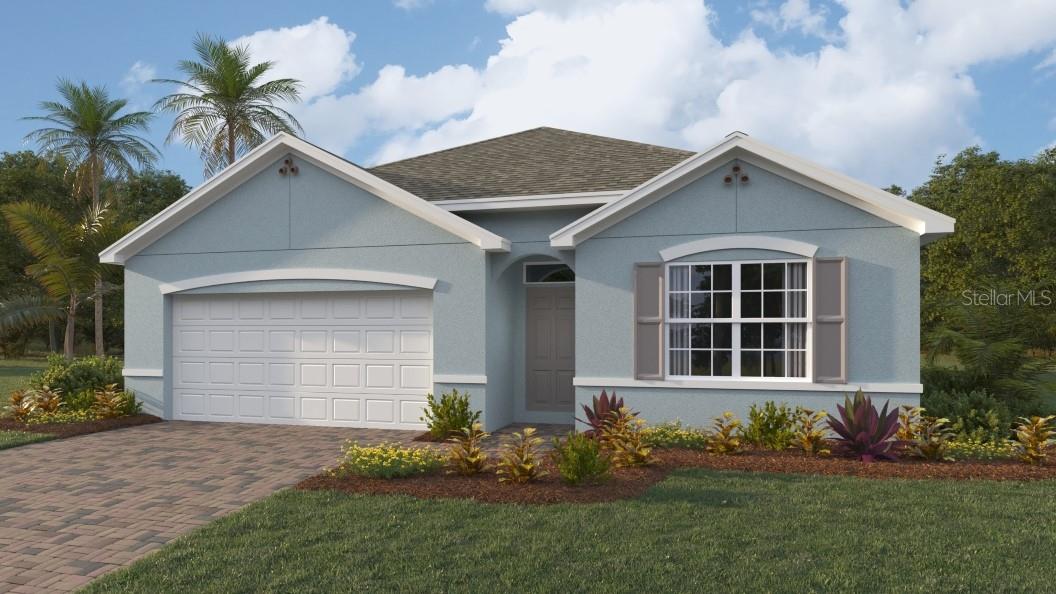
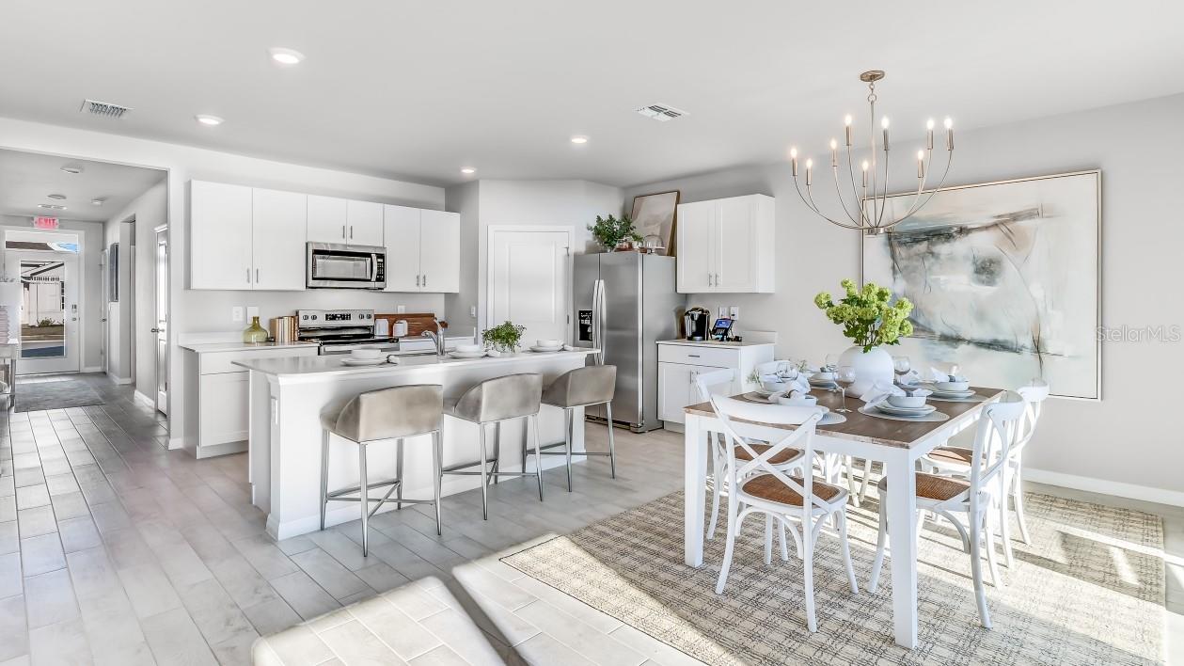
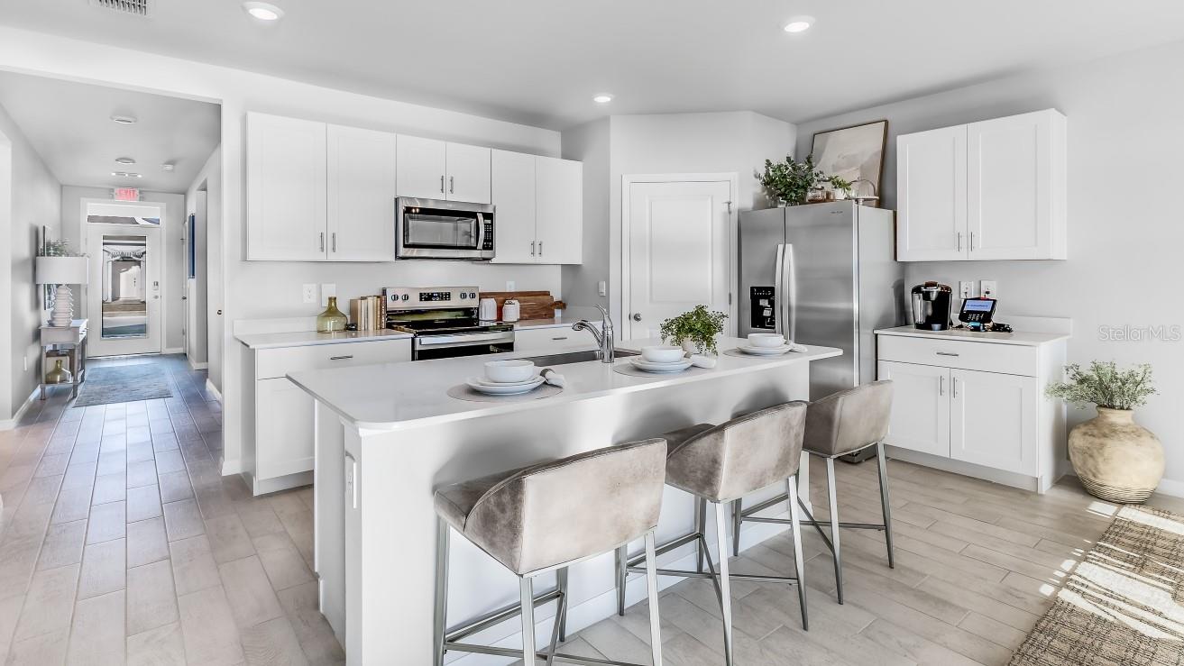
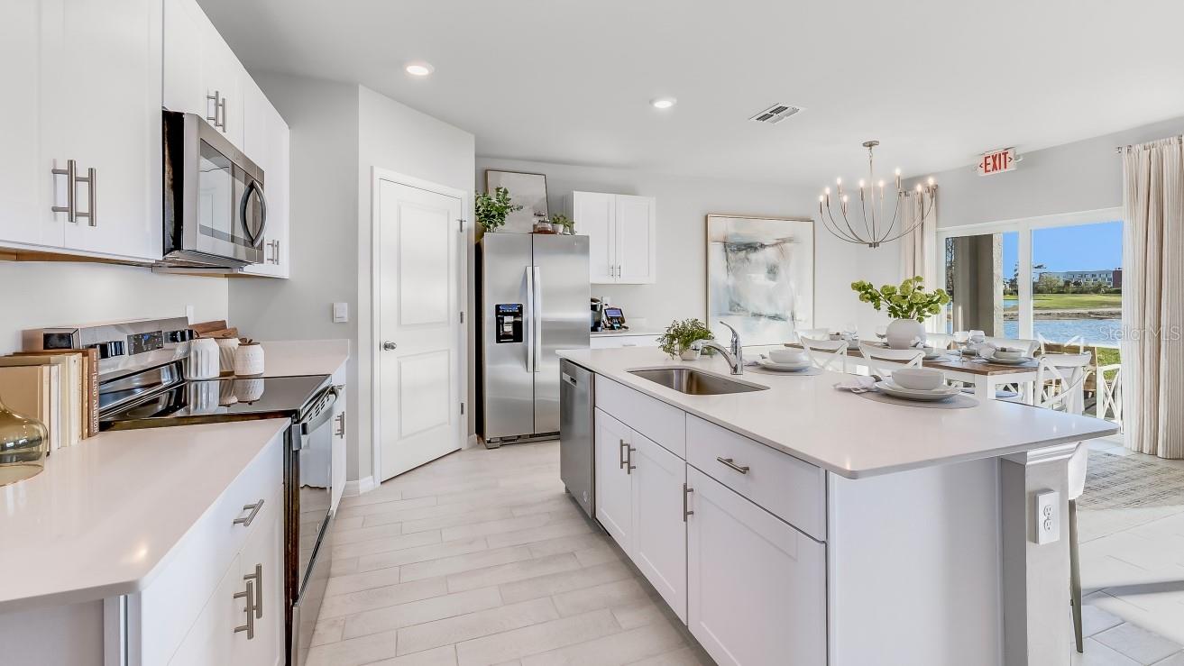
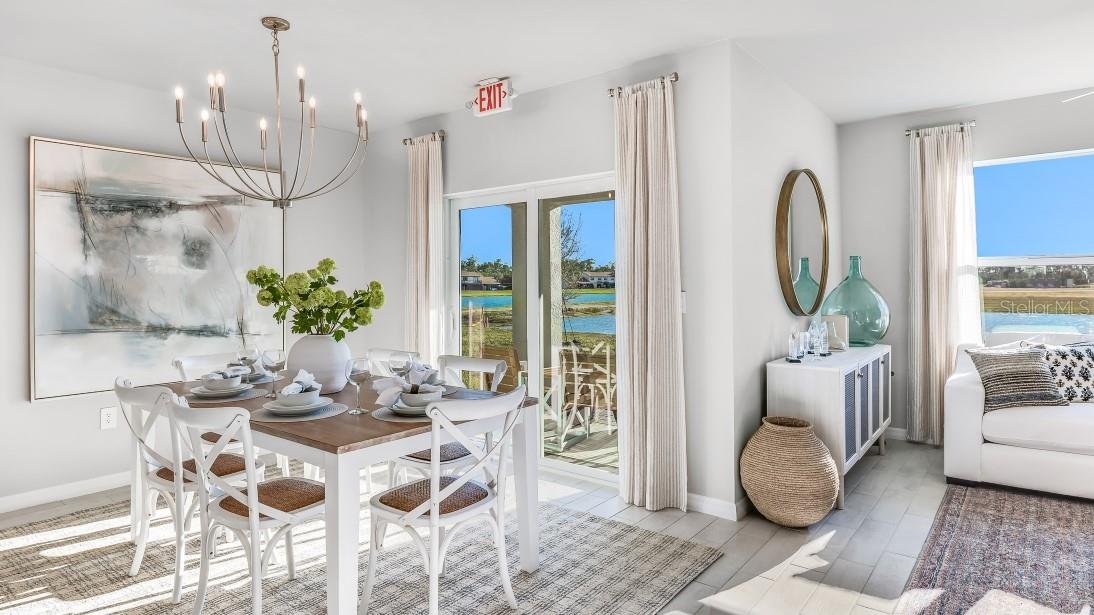
Under Construction. Located in highly sought after North Port, Central Parc neighborhood Is a brand-new community located off Sumter Blvd. and Greenwood Dr. this new community boast a Serene coastal charm with carefully chosen light and natural colors. The Cali floor plan is one of our most popular layouts is designed for both comfort and functionality. The owner’s suite overlooks the backyard and features an ensuite bath and walk in closet. Three additional guest rooms share a full bath, offering plenty of space. For family and visitors. Entertaining Is a delight in the open concept design where the kitchen seamlessly flows into the spacious great room and dining area with all views of the backyard. Enjoy upgraded standard features throughout including impact resistant glass quartz countertops in the kitchen and in the bathrooms. A full-sized laundry room and two car garage. With all kitchen appliances included, settling into your new home is effortless. Relax on your private lanai while enjoying tranquil evenings with views of one of the communities preserves. The gorgeous backyard offers ample space to add your own extended alumni or other outdoor features. Discover the perfect blend of style, comfort, and convenience in this exceptional home schedule. Do your tour today.
What's special
Facts & Features
- MLS ID#
- MFRC7501829
- PRICE
- $385,385
- STATUS
- Active
- BEDROOMS
- 4
- BATHROOMS
- 2
- FULL BATHS
- 2
- HALF BATHS
- 0
- SQUARE FOOTAGE
- 1,828 sqft
- ACRES
- 0.15
- YEAR BUILT
- 2024
- TYPE
- Single Family Residence
- SUB-TYPE
- N/A
- STYLE
- Florida
Community Information
- ADDRESS
- 4975 TUSCOLA BLVD
- SUBDIVISION
- Central Parc
- CITY
- North Port
- COUNTY
- Sarasota
- STATE
- FL
- ZIP CODE
- 34287
- SENIOR COMMUNITY
- No
Amenities
- AMENITIES
- Fitness Center, Maintenance, Recreation Facilities, Tennis Court(s), Clubhouse, Pool, Pickleball Court(s)
- PARKING
- N/A
- VIEW
- No
- WATERFRONT
- No
- POOL
- No
Interior
- INTERIOR FEATURES
- Living Room/Dining Room Combo, Window Treatments, Walk-In Closet(s), Primary Bedroom Main Floor
- HEATING
- Central, Electric
- COOLING
- Central Air, Humidity Control
- FLOORING
- Ceramic Tile, Carpet
- FIREPLACE
- N/A
- STORIES
- N/A
- APPLIANCES
- Dishwasher, Disposal, Microwave, Convection Oven, Refrigerator, Dryer, Washer
Exterior
- EXTERIOR FEATURES
- Sliding Doors, Irrigation System, Rain Gutters, Sidewalk
- CONSTRUCTION
- Block, Stucco, Wood Frame
- FOUNDATION
- Block
- ROOF
- Shingle
- FENCING
- N/A
- LOT DESCRIPTION
- Paved, City Limits, Sidewalk, Cleared, Landscaped
School Information
- ELEMENTARY
- Glenallen Elementary
- MIDDLE
- Heron Creek Middle
- HIGH
- North Port High
Additional Information
- DATE LISTED
- December 10, 2024
- DAYS ON MARKET
- 64
- ZONING
- PCDN
- DIRECTION FACES
- West
- NEW CONSTRUCTION
- Yes
- SPECIAL CONDITIONS
- None
64 days on market
Listing updated: Feb 12, 2025 · 5:21 PM
Listed by: Michael Bone · 239-220-0272 — DR HORTON REALTY SW FL LLC
Source: Stellar MLS (My Florida Regional MLS) · MLS ID# MFRC7501829

MLS/IDX data last updated: September 19, 2026 2:00 PM . All data is obtained from various sources and may not have been verified by the broker or MLS GRID. Supplied Open House Information is subject to change without notice. All information should be independently reviewed and verified for accuracy. Properties may or may not be listed by the office/agent presenting the information
IDX information is provided exclusively for personal, non-commercial use and may not be used for any purpose other than to identify prospective properties consumers may be interested in purchasing. Information is deemed reliable but not guaranteed. Some IDX listings have been excluded from this website.