4867 SABAL LAKE CIR
$665,000
 3Bedrooms
 2Bathrooms
 2,059Sq Ft
 1999Year Built
 2Garage
 40Days on Market
 0.18 acLot Size
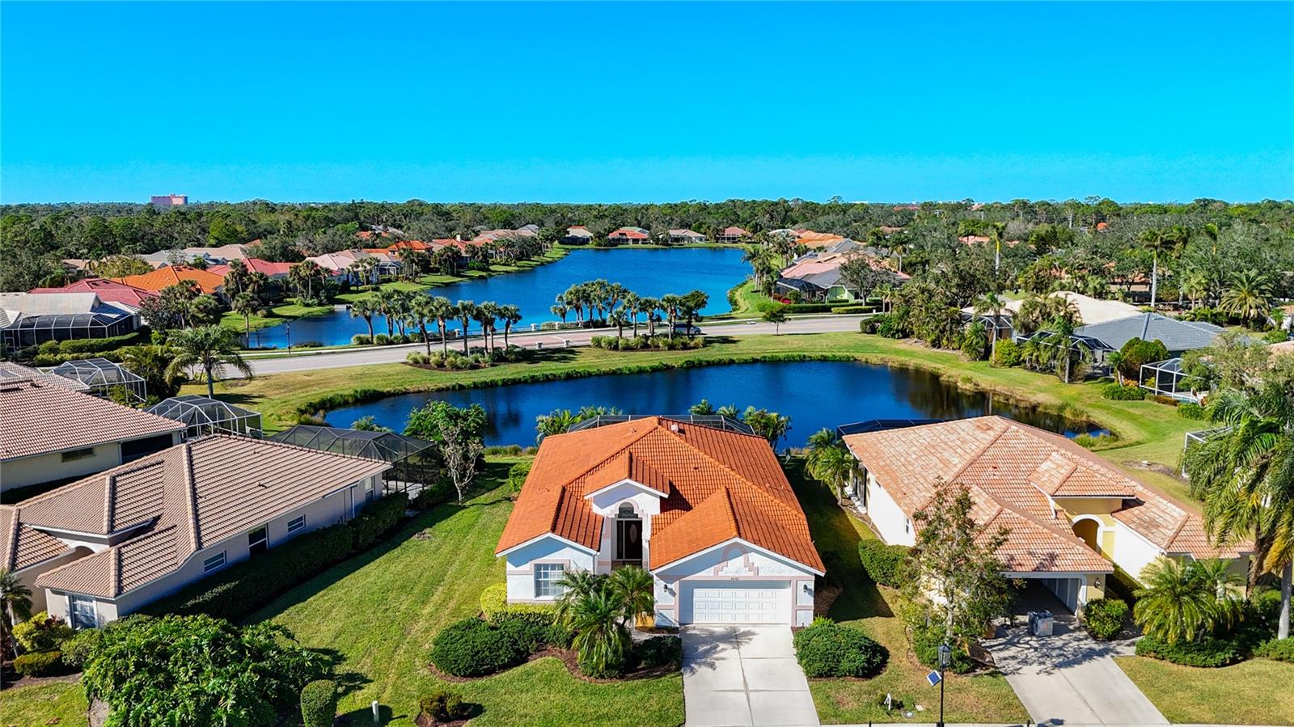
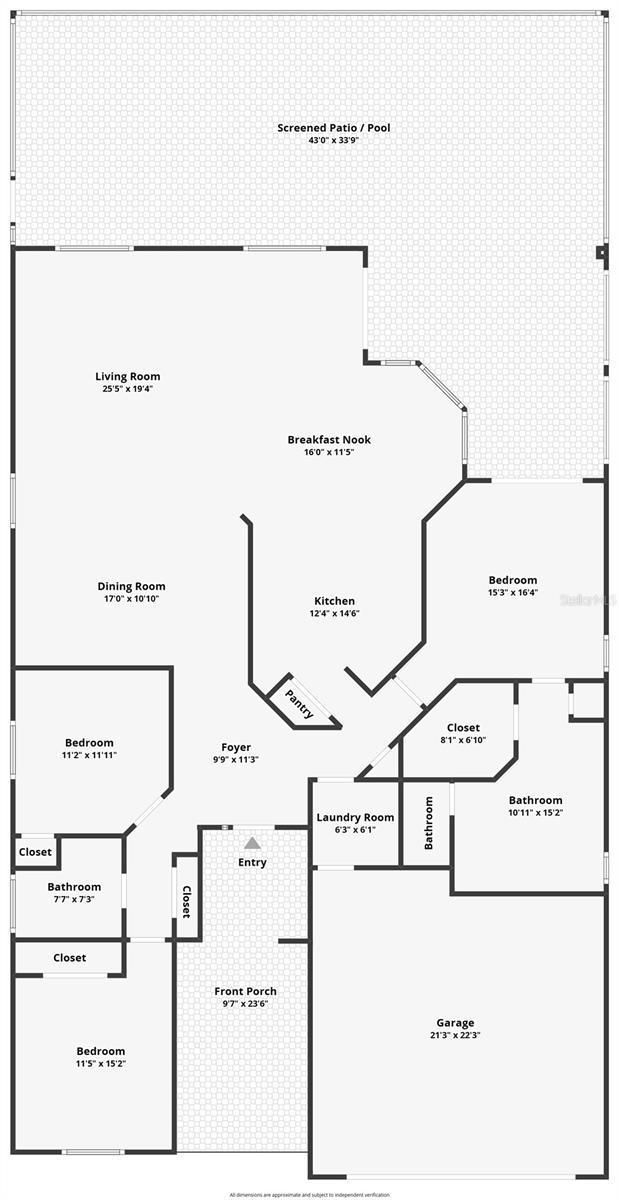
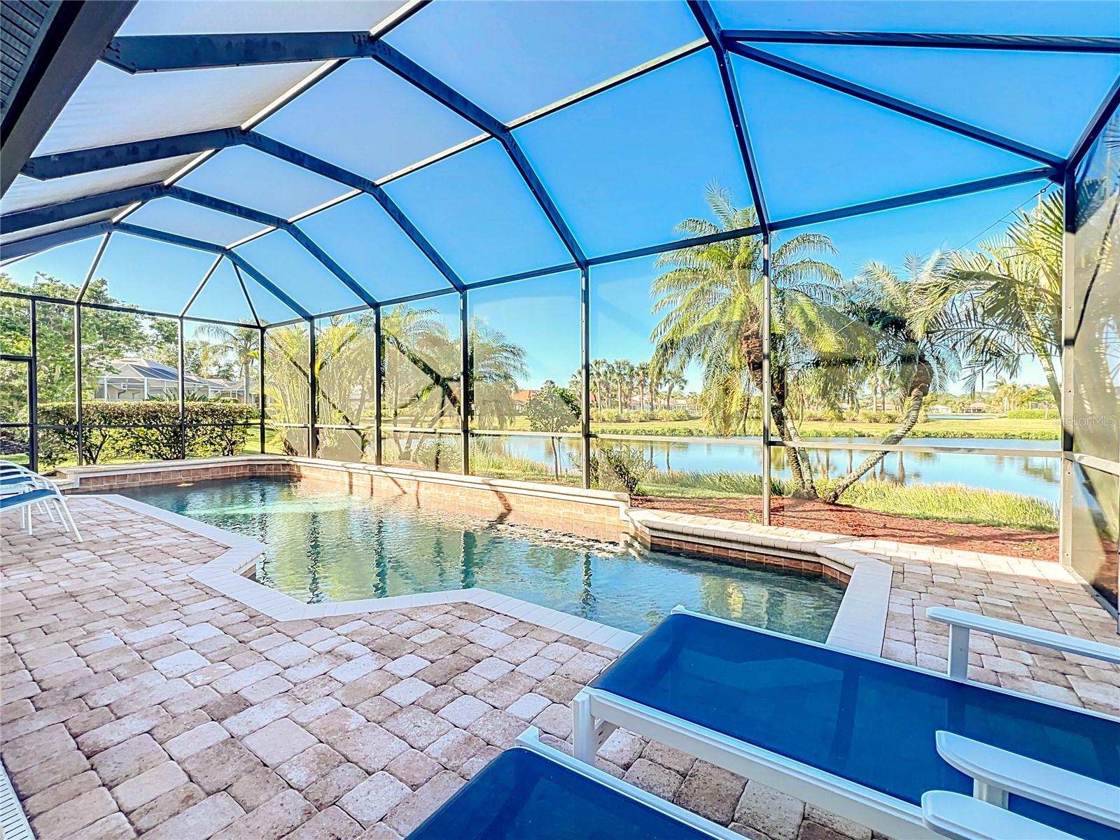
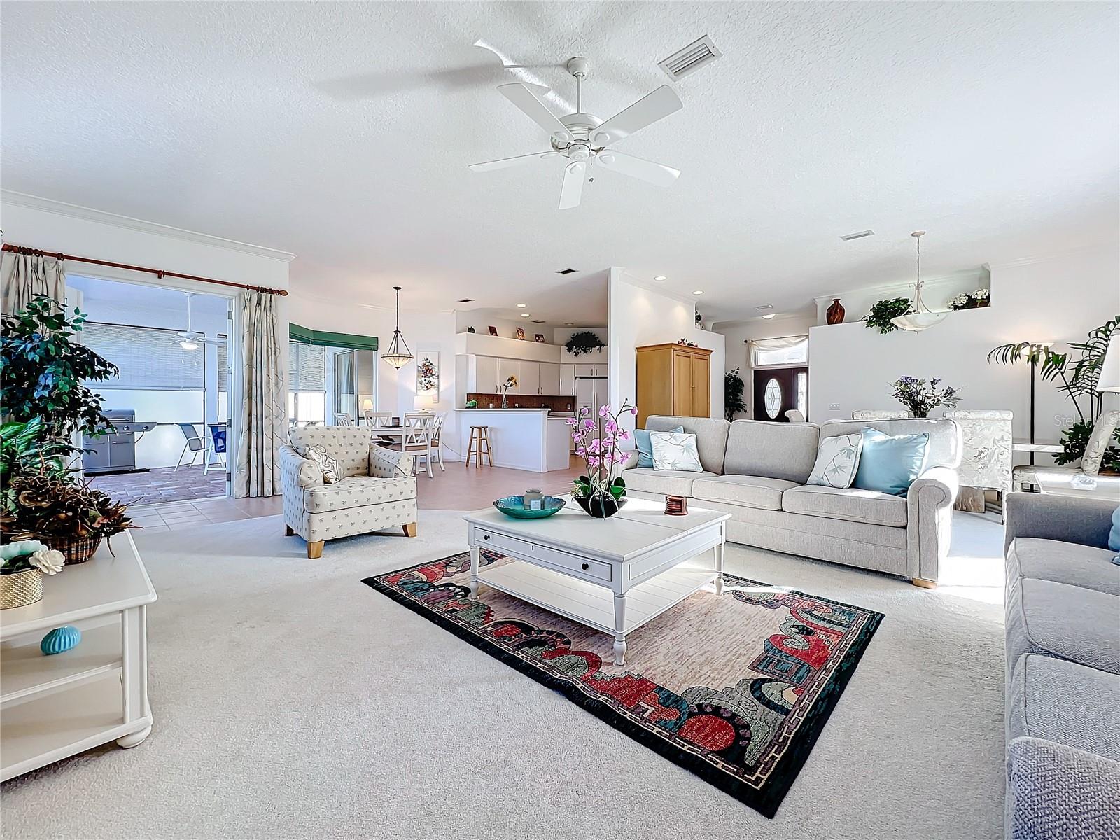
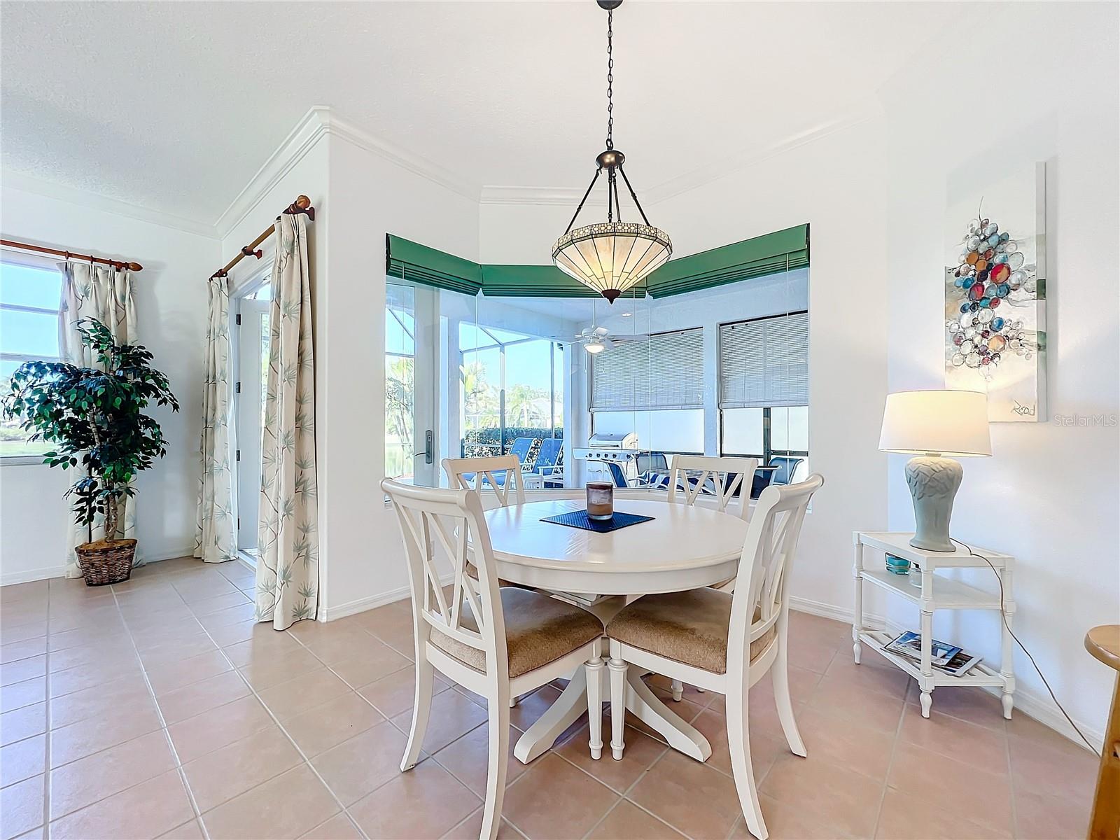
Brand new tile roof February 2025. Discover Turtle Rock on exclusive Palmer Ranch, heated private pool w/ panoramic lake view. Turnkey, fully furnished, as a convenience to the sale. Move in condition great room floor plan with 3 bedrooms, 2 baths, and two car garage on quiet tree lined street of friendly neighbors. The great room combines flexible living and dining space with a full view of the pool and lake. Crown molding in great room and dining room. Generous use of plantation shutters a silhouette blinds. The cafe is off the kitchen with a large aquarium glass window overlooking the covered lanai pool and lake view. The covered lanai is generous in size for outdoor dining. Fine European style kitchen cabinets and 3cm Cambria quartz countertops, and a large closet pantry. The split plan floor plan design for privacy, primary suite has a king bed, walk-in closet, separate frameless glass shower, tub, and twin vanities. Guest bedrooms on the opposite side of your home with a shared hall bath. Whole home re-plumbed, A/C 2019, new pool pump and its gas heater 2024 Turtle rock is minutes to Siesta Key and Nokomis beach, Legacy Bike trail just outside the community gate, public parks, restaurants, shopping, Costco, new Gulf Gate Library, and top-rated schools. Turtle Rock amenities, remodeled clubhouse, a heated community pool, playground, tennis courts, basketball court, hiking trails and a social calendar of community events.
What's special
Facts & Features
- MLS ID#
- MFRA4633440
- PRICE
- $665,000
- STATUS
- Active
- BEDROOMS
- 3
- BATHROOMS
- 2
- FULL BATHS
- 2
- HALF BATHS
- 0
- SQUARE FOOTAGE
- 2,059 sqft
- ACRES
- 0.18
- YEAR BUILT
- 1999
- TYPE
- Single Family Residence
- SUB-TYPE
- N/A
- STYLE
- Mediterranean
Community Information
- ADDRESS
- 4867 SABAL LAKE CIR
- SUBDIVISION
- Turtle Rock Parcels I & J
- CITY
- Sarasota
- COUNTY
- Sarasota
- STATE
- FL
- ZIP CODE
- 34238
- SENIOR COMMUNITY
- No
Amenities
- AMENITIES
- Gated, Recreation Facilities, Tennis Court(s), Park, Playground, Clubhouse, Pool, Pickleball Court(s), Trail(s)
- PARKING
- N/A
- VIEW
- No
- WATERFRONT
- No
- POOL
- Yes
Interior
- INTERIOR FEATURES
- Ceiling Fans(s), Eat-in Kitchen, Open Floorplan, Split Bedroom, Window Treatments, Walk-In Closet(s), Solid Surface Counters, Primary Bedroom Main Floor
- HEATING
- Electric
- COOLING
- Central Air, Humidity Control
- FLOORING
- Ceramic Tile, Carpet
- FIREPLACE
- N/A
- STORIES
- 1
- APPLIANCES
- Dishwasher, Disposal, Microwave, Range, Electric Water Heater, Refrigerator, Dryer, Washer
Exterior
- EXTERIOR FEATURES
- Irrigation System, Rain Gutters, Sidewalk, Private Mailbox
- CONSTRUCTION
- Block, Stucco
- FOUNDATION
- Slab
- ROOF
- Tile
- FENCING
- N/A
- LOT DESCRIPTION
- Private, Paved, In County, Sidewalk, Irregular Lot, Landscaped
School Information
- ELEMENTARY
- Ashton Elementary
- MIDDLE
- Sarasota Middle
- HIGH
- Riverview High
Additional Information
- DATE LISTED
- December 29, 2024
- DAYS ON MARKET
- 40
- ZONING
- RSF1
- DIRECTION FACES
- East
- NEW CONSTRUCTION
- No
- SPECIAL CONDITIONS
- None
40 days on market
Listing updated: Feb 12, 2025 · 5:21 PM
Listed by: Leonard Giarrano · 941-724-0690 — RE/MAX ALLIANCE GROUP
Source: Stellar MLS (My Florida Regional MLS) · MLS ID# MFRA4633440

MLS/IDX data last updated: September 18, 2026 2:00 PM . All data is obtained from various sources and may not have been verified by the broker or MLS GRID. Supplied Open House Information is subject to change without notice. All information should be independently reviewed and verified for accuracy. Properties may or may not be listed by the office/agent presenting the information
IDX information is provided exclusively for personal, non-commercial use and may not be used for any purpose other than to identify prospective properties consumers may be interested in purchasing. Information is deemed reliable but not guaranteed. Some IDX listings have been excluded from this website.




