4850 ROYCE DR
$484,900
 4Bedrooms
 3Bathrooms
 2,576Sq Ft
 2008Year Built
 3Garage
 89Days on Market
 0.42 acLot Size
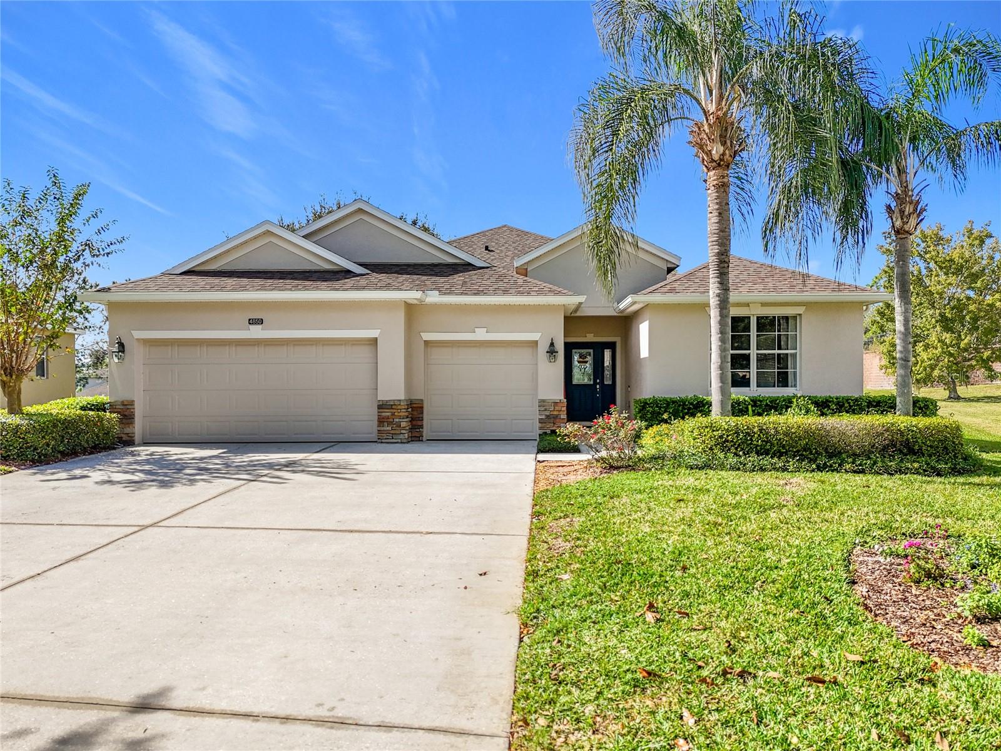
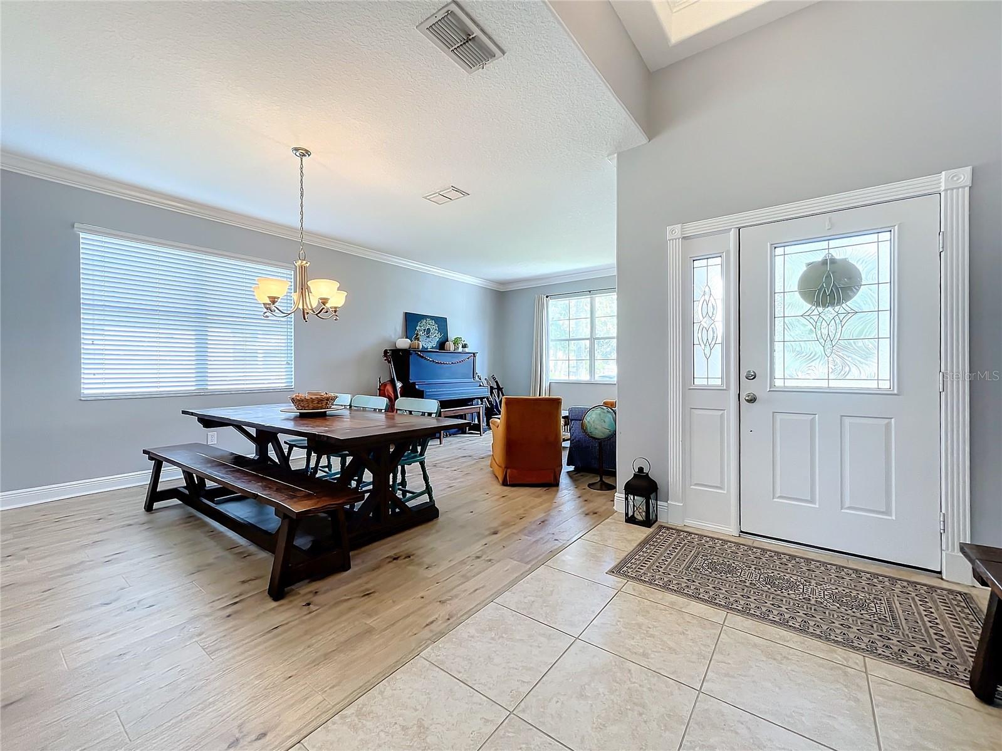
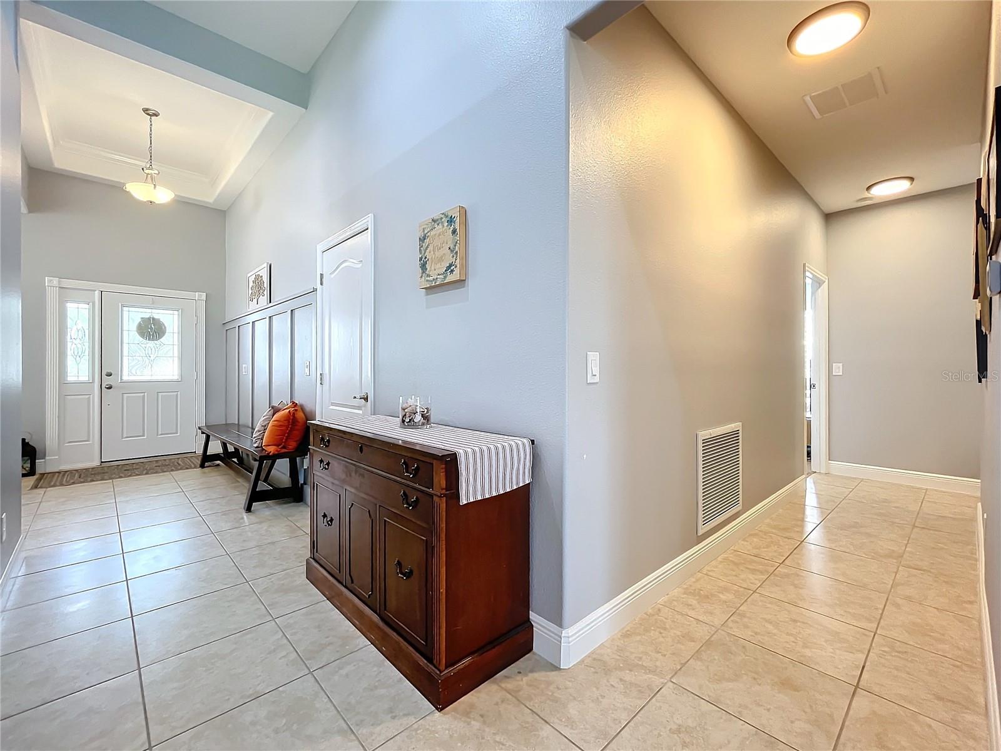
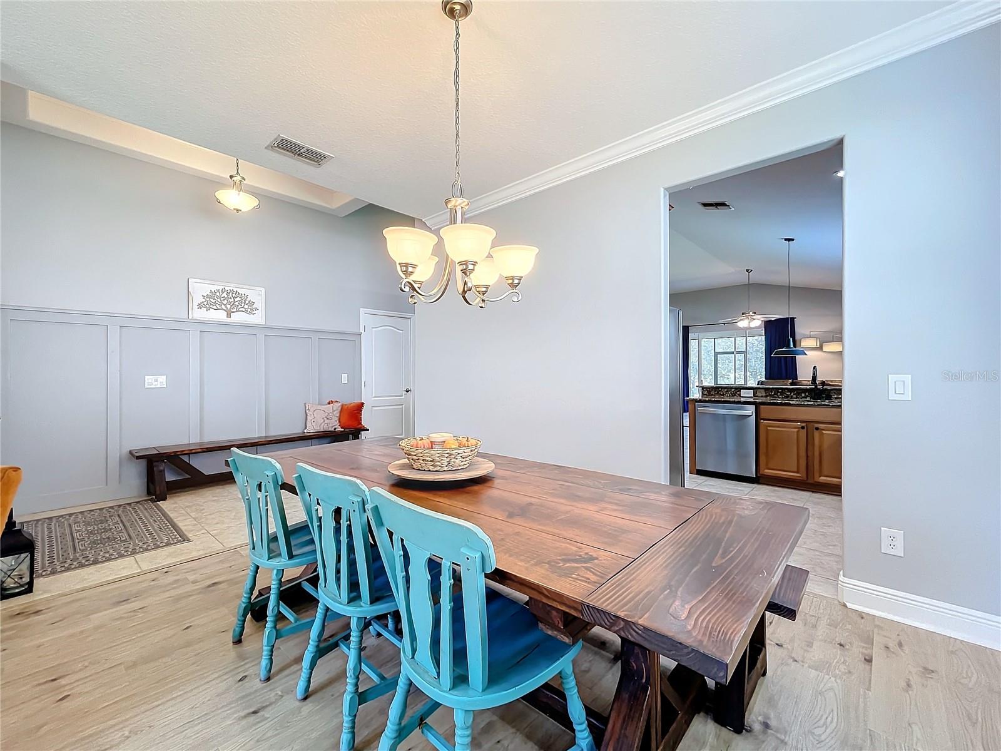
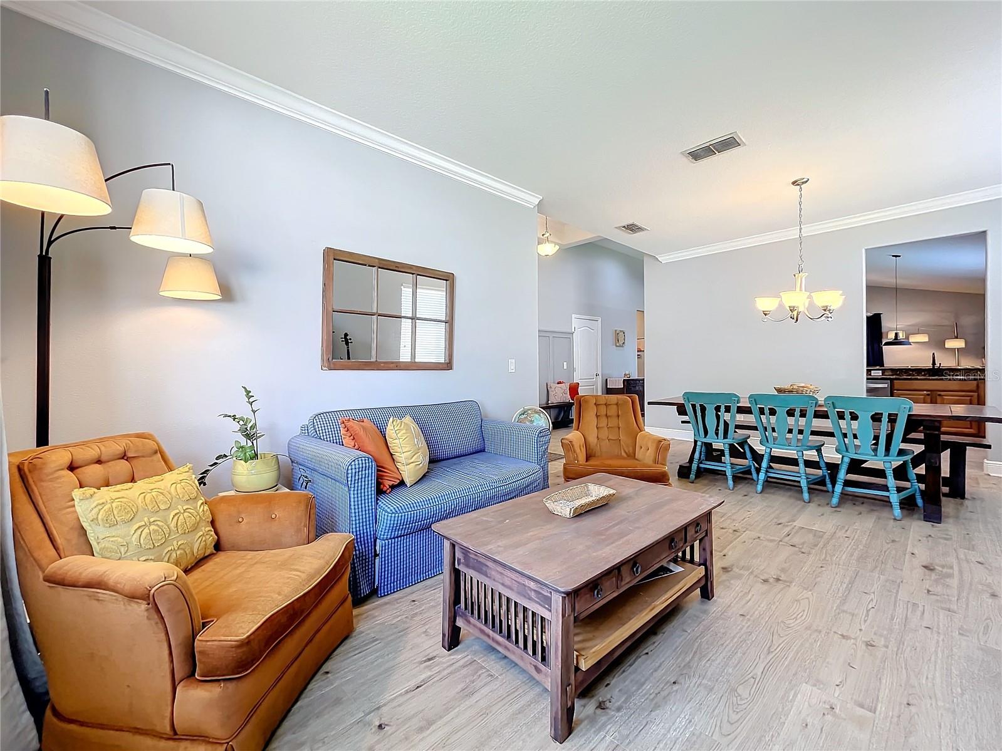
Located in the desirable Stoneybrook Hills community, this stunning 4-bedroom, 3-bathroom home is perfect for entertaining and comfortable living with a separate living room and family room and a thoughtfully designed layout. The primary bedroom boasts elegant tray ceilings and molding, while the second bedroom includes an ensuite bath, making it an ideal secondary primary suite or in-law setup. Light, bright, and airy, the home features numerous updates, including a new roof (2023), recently replaced HVAC and water heater, fresh paint inside and out, recessed lighting, plantation shutters, new toilets in all bathrooms, a modern kitchen backsplash, and a whole house water filtration system for clean, high-quality water throughout. The home also offers eat-in space in the kitchen as well as a dedicated dining room, providing flexibility for both casual and formal meals. Nestled on an oversized 0.42-acre lot with a 3-car garage, the property is part of a guarded community that features an Olympic-sized pool, clubhouse, fitness center, tennis and pickleball courts, basketball court, baseball field, and playground, all with low HOA fees. Conveniently located near downtown Mount Dora with its boutique shops and dining, and just minutes from the 429 on-ramp for easy commuting to Orlando and Sanford, this home combines updates, amenities, and location for a truly exceptional living experience.
What's special
Facts & Features
- MLS ID#
- MFRG5089457
- PRICE
- $484,900
- STATUS
- Active
- BEDROOMS
- 4
- BATHROOMS
- 3
- FULL BATHS
- 3
- HALF BATHS
- 0
- SQUARE FOOTAGE
- 2,576 sqft
- ACRES
- 0.42
- YEAR BUILT
- 2008
- TYPE
- Single Family Residence
- SUB-TYPE
- N/A
- STYLE
- N/A
Community Information
- ADDRESS
- 4850 ROYCE DR
- SUBDIVISION
- Stoneybrook Hills A
- CITY
- Mount Dora
- COUNTY
- Orange
- STATE
- FL
- ZIP CODE
- 32757
- SENIOR COMMUNITY
- No
Amenities
- AMENITIES
- N/A
- PARKING
- N/A
- VIEW
- No
- WATERFRONT
- No
- POOL
- No
Interior
- INTERIOR FEATURES
- Ceiling Fans(s), Eat-in Kitchen, High Ceilings, Crown Molding, Window Treatments, Solid Surface Counters, Tray Ceiling(s), Primary Bedroom Main Floor, Thermostat
- HEATING
- Central, Electric
- COOLING
- Central Air
- FLOORING
- Ceramic Tile, Carpet, Luxury Vinyl
- FIREPLACE
- N/A
- STORIES
- N/A
- APPLIANCES
- Dishwasher, Microwave, Range, Electric Water Heater, Refrigerator, Dryer, Washer, Water Filtration System
Exterior
- EXTERIOR FEATURES
- Sliding Doors, Sidewalk, Private Mailbox
- CONSTRUCTION
- Block, Stucco
- FOUNDATION
- Slab
- ROOF
- Shingle
- FENCING
- N/A
- LOT DESCRIPTION
- Paved, In County, Oversized Lot, Sidewalk, Landscaped
School Information
- ELEMENTARY
- Zellwood Elem
- MIDDLE
- Wolf Lake Middle
- HIGH
- Apopka High
Additional Information
- DATE LISTED
- November 15, 2024
- DAYS ON MARKET
- 89
- ZONING
- P-D
- DIRECTION FACES
- Southeast
- NEW CONSTRUCTION
- No
- SPECIAL CONDITIONS
- None
89 days on market
Listing updated: Feb 12, 2025 · 5:21 PM
Listed by: Dana Bruns · 352-267-5522 — HANSON REAL ESTATE GROUP, INC.
Source: Stellar MLS (My Florida Regional MLS) · MLS ID# MFRG5089457

MLS/IDX data last updated: September 18, 2026 10:00 PM . All data is obtained from various sources and may not have been verified by the broker or MLS GRID. Supplied Open House Information is subject to change without notice. All information should be independently reviewed and verified for accuracy. Properties may or may not be listed by the office/agent presenting the information
IDX information is provided exclusively for personal, non-commercial use and may not be used for any purpose other than to identify prospective properties consumers may be interested in purchasing. Information is deemed reliable but not guaranteed. Some IDX listings have been excluded from this website.