4841 NW 76TH CT
$735,000
 4Bedrooms
 3Bathrooms
 2,298Sq Ft
 1997Year Built
 2Garage
 61Days on Market
 0.67 acLot Size
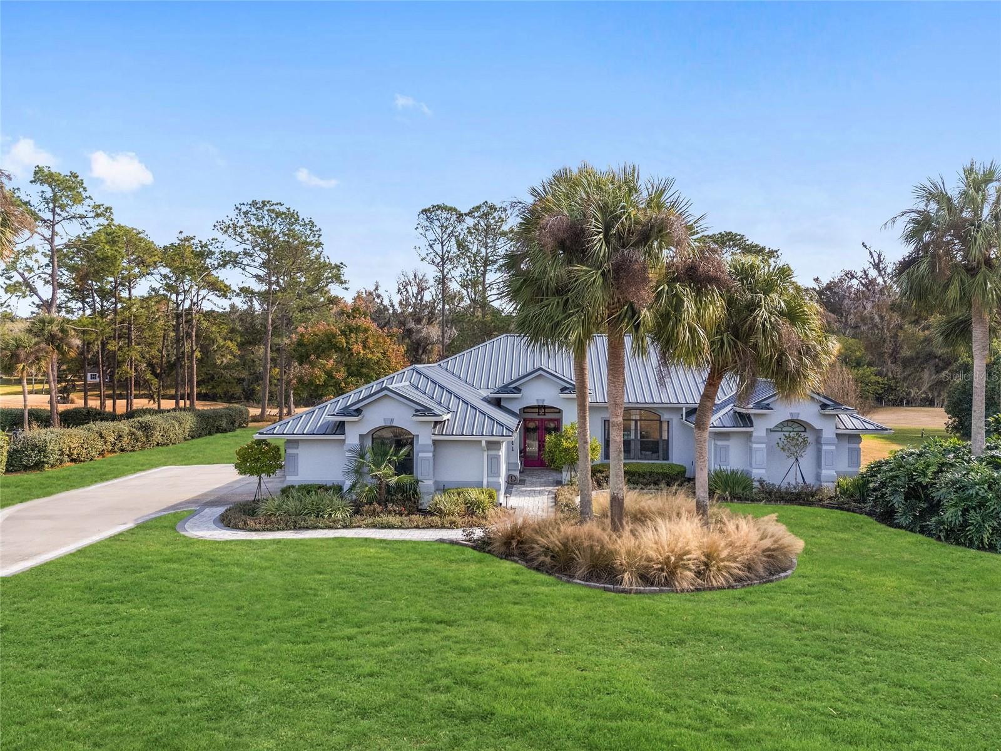
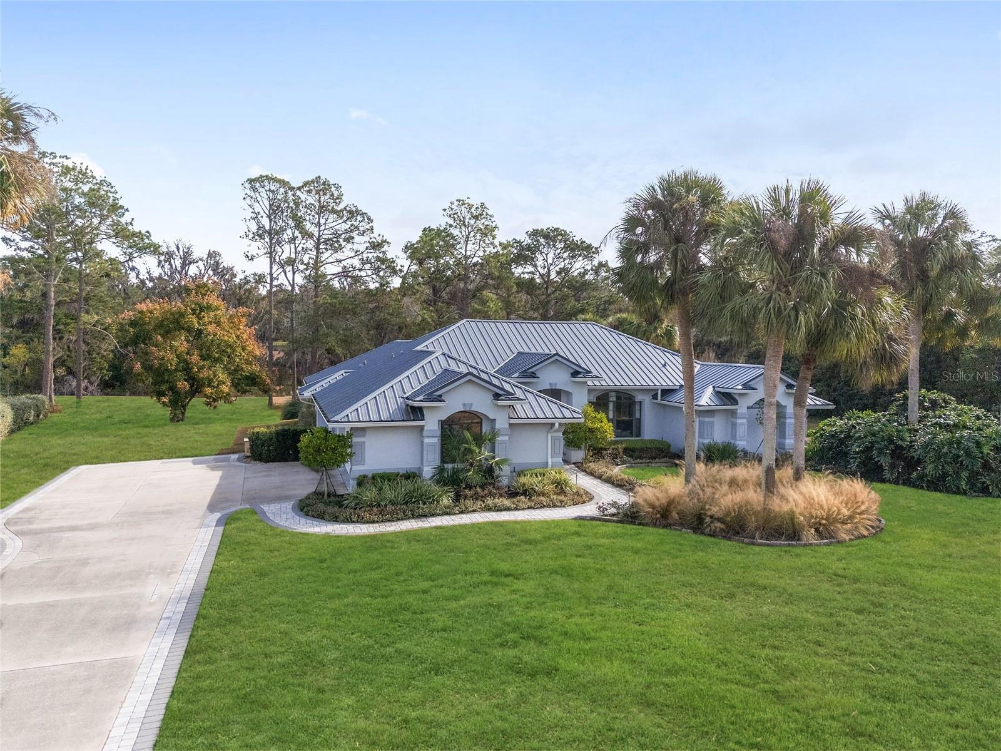
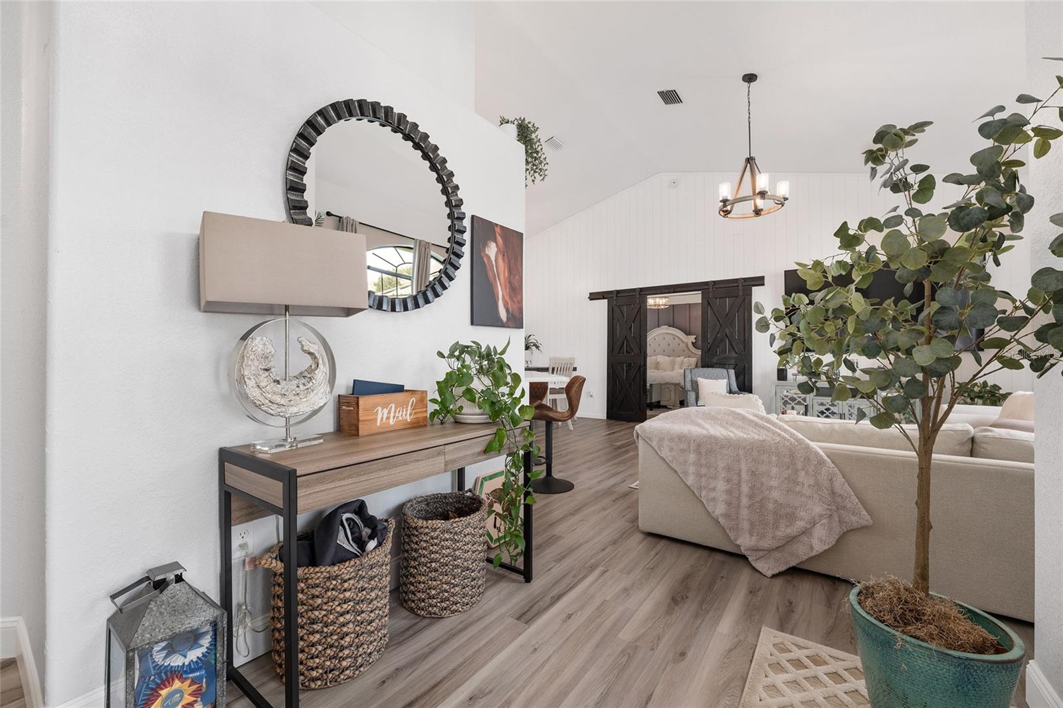
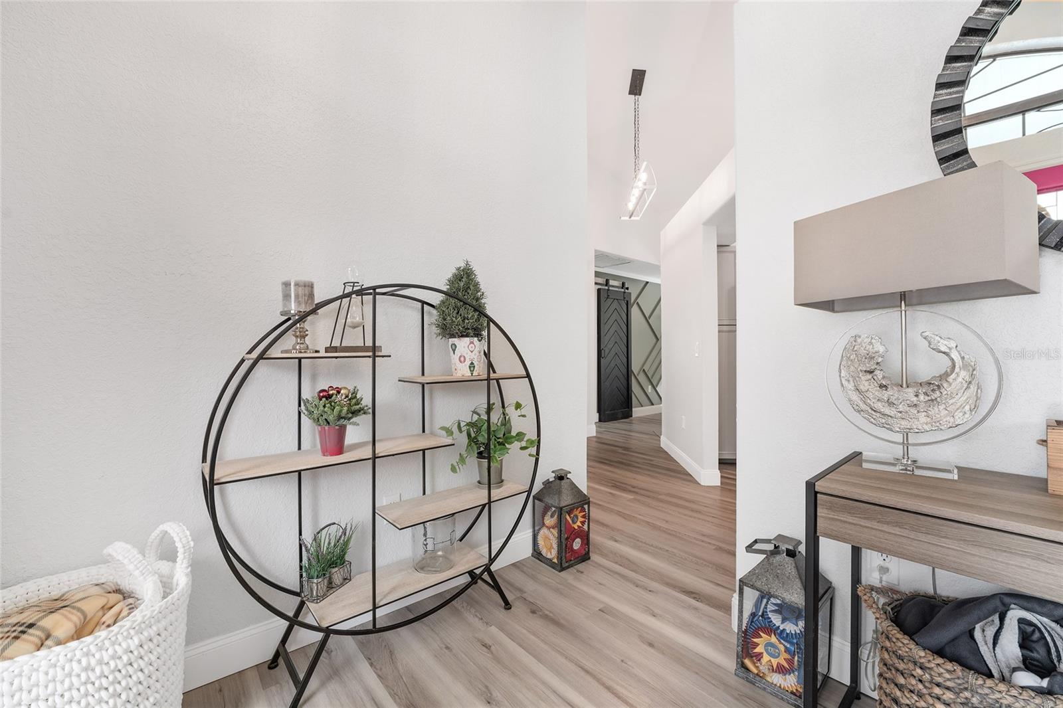
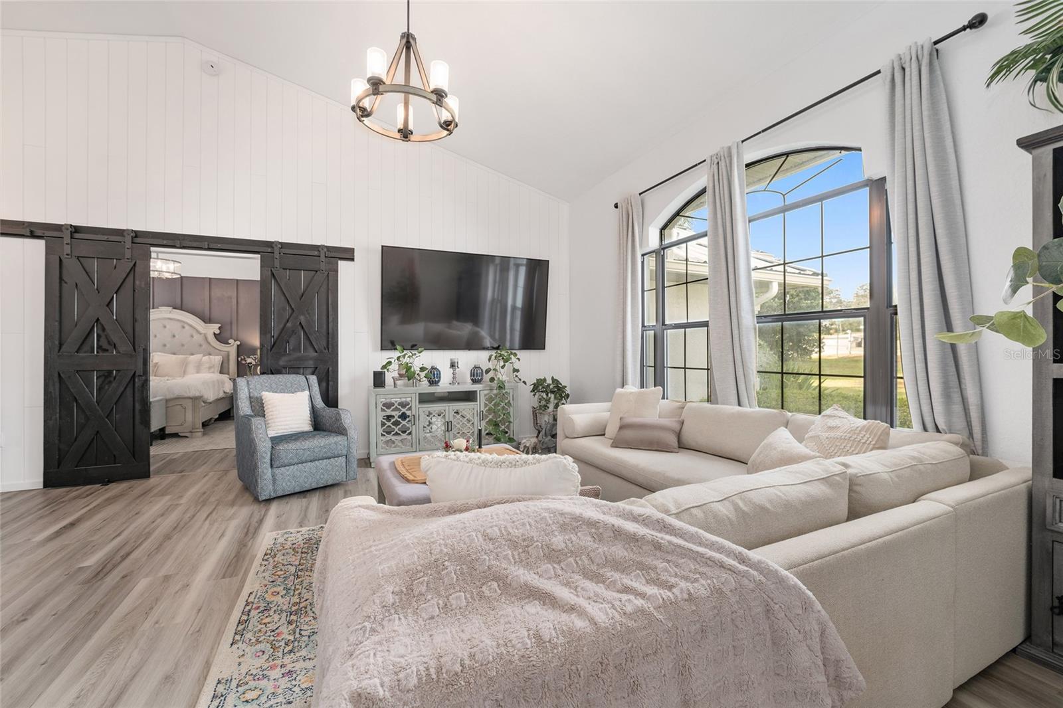
Welcome to Your Dream Home at 4841 NW 76th Ct, Golden Hills! Discover a stunning blend of luxury and comfort in this exceptional 4-bedroom, 3-bath residence, nestled on over half an acre with breathtaking direct views of the golf course. As you approach, the meticulously designed driveway, adorned with new pavers and vibrant landscaping, sets the tone for what awaits inside. Step through the front door and be greeted by the elegance of new luxury vinyl flooring and soaring vaulted ceilings that enhance the sense of space and light. The living room shines with an abundance of natural light streaming in from expansive windows, creating a warm and inviting atmosphere perfect for relaxing or entertaining. The dining area, which overlooks the inviting patio and beautifully designed pool deck, exudes a bright ambiance, making it the ideal setting for family dinners or special occasions. The gourmet kitchen will inspire any chef with its state-of-the-art stainless steel appliances, sleek quartz countertops and backsplash, and custom hardwood cabinetry, all designed for both form and function. Adjacent to the kitchen, the cozy family room features a stylish bar/wine cooler area and sliding glass doors that seamlessly connect to the pool, providing a perfect flow for indoor-outdoor living. Experience the tranquility of a split floor plan where the serene primary bedroom awaits. Spacious enough for a king-sized bed, it boasts a captivating wood-designed accent wall and direct access to the outdoor patio seating area through sliding glass doors. Indulge in the newly renovated primary bathroom, complete with a luxurious freestanding tub offering a picturesque view of the side yard, a contemporary open shower concept, dual sinks, and an elegant makeup vanity with an LED mirror. Two spacious closets, including a walk-in, provide ample storage for all your essentials. The well-appointed guest rooms are located on the opposite end of the home, each bathed in natural light and complemented by beautifully renovated bathrooms featuring exquisite tile work. Convenience is further enhanced by a dedicated laundry room equipped with a new washer and dryer, while the two-car garage boasts newly built custom cabinets for optimal storage. Step outside to enjoy your oasis—a refinished heated saltwater pool, elegantly screened in for year-round enjoyment and surrounded by new pavers leading to a picturesque gazebo. Overlooking the Reese Jones golf course, the gazebo is your personal retreat, complete with a hanging bed and two cozy hanging benches—perfect for lazy afternoons or evening gatherings. Additional amenities include a new HVAC system, stylish light fixtures, a durable metal roof installed in 2021, hardwired landscape lighting, and a natural gas full-home generator, ensuring comfort and convenience are at your fingertips. Don’t miss the chance to own this remarkable home in Golden Hills, where luxury meets lifestyle! Schedule a showing today and experience the magic of 4841 NW 76th Ct for yourself!
What's special
Facts & Features
- MLS ID#
- MFROM691180
- PRICE
- $735,000
- STATUS
- Active
- BEDROOMS
- 4
- BATHROOMS
- 3
- FULL BATHS
- 3
- HALF BATHS
- 0
- SQUARE FOOTAGE
- 2,298 sqft
- ACRES
- 0.67
- YEAR BUILT
- 1997
- TYPE
- Single Family Residence
- SUB-TYPE
- N/A
- STYLE
- N/A
Community Information
- ADDRESS
- 4841 NW 76TH CT
- SUBDIVISION
- Golden Hills Turf & Country Club
- CITY
- Ocala
- COUNTY
- Marion
- STATE
- FL
- ZIP CODE
- 34482
- SENIOR COMMUNITY
- No
Amenities
- AMENITIES
- N/A
- PARKING
- N/A
- VIEW
- No
- WATERFRONT
- No
- POOL
- Yes
Interior
- INTERIOR FEATURES
- Ceiling Fans(s), Living Room/Dining Room Combo, Solid Wood Cabinets, Split Bedroom, Stone Counters, Vaulted Ceiling(s), Walk-In Closet(s), Primary Bedroom Main Floor, Thermostat
- HEATING
- Central, Heat Pump
- COOLING
- Central Air
- FLOORING
- Tile, Luxury Vinyl
- FIREPLACE
- N/A
- STORIES
- 1
- APPLIANCES
- Dishwasher, Microwave, Convection Oven, Dryer, Gas Water Heater, Wine Refrigerator, Water Softener
Exterior
- EXTERIOR FEATURES
- Irrigation System, Rain Gutters
- CONSTRUCTION
- Block, Stucco
- FOUNDATION
- Slab
- ROOF
- Metal
- FENCING
- N/A
- LOT DESCRIPTION
- On Golf Course
School Information
- ELEMENTARY
- N/A
- MIDDLE
- N/A
- HIGH
- N/A
Additional Information
- DATE LISTED
- December 12, 2024
- DAYS ON MARKET
- 61
- ZONING
- R1
- DIRECTION FACES
- Northwest
- NEW CONSTRUCTION
- No
- SPECIAL CONDITIONS
- None
61 days on market
Listing updated: Feb 12, 2025 · 5:21 PM
Listed by: Steven Saumell · 561-653-6195 — DOUGLAS ELLIMAN
Source: Stellar MLS (My Florida Regional MLS) · MLS ID# MFROM691180

MLS/IDX data last updated: September 18, 2026 2:00 PM . All data is obtained from various sources and may not have been verified by the broker or MLS GRID. Supplied Open House Information is subject to change without notice. All information should be independently reviewed and verified for accuracy. Properties may or may not be listed by the office/agent presenting the information
IDX information is provided exclusively for personal, non-commercial use and may not be used for any purpose other than to identify prospective properties consumers may be interested in purchasing. Information is deemed reliable but not guaranteed. Some IDX listings have been excluded from this website.