4817 SHADYVIEW CT
$564,799
 4Bedrooms
 3Bathrooms
 2,164Sq Ft
 2002Year Built
 2Garage
 148Days on Market
 0.25 acLot Size
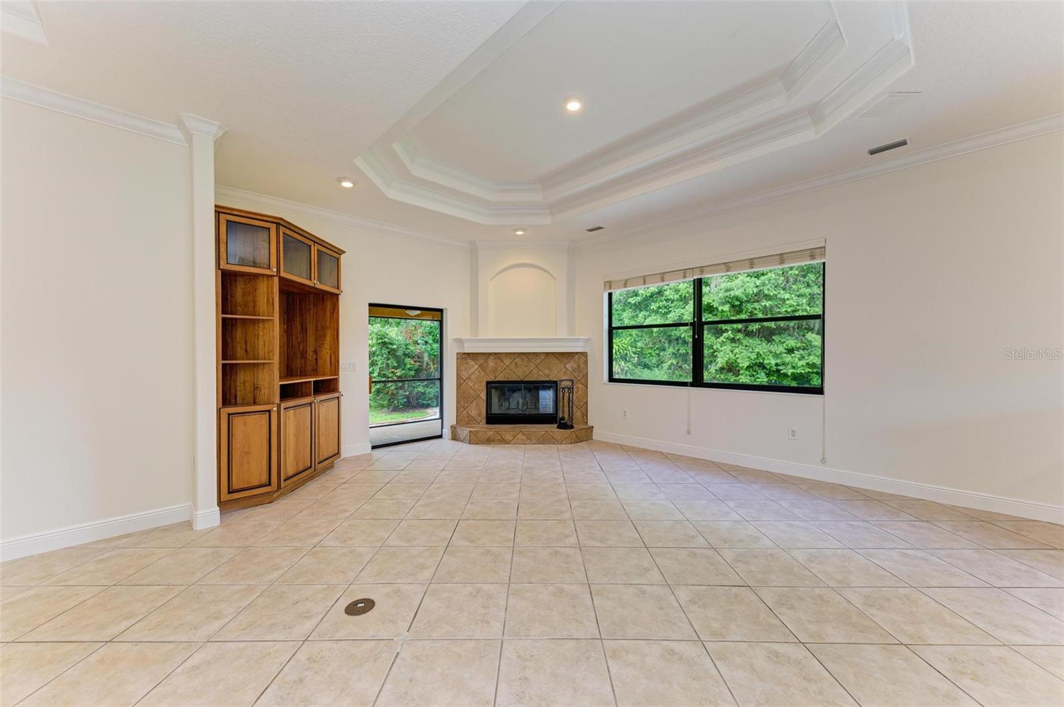
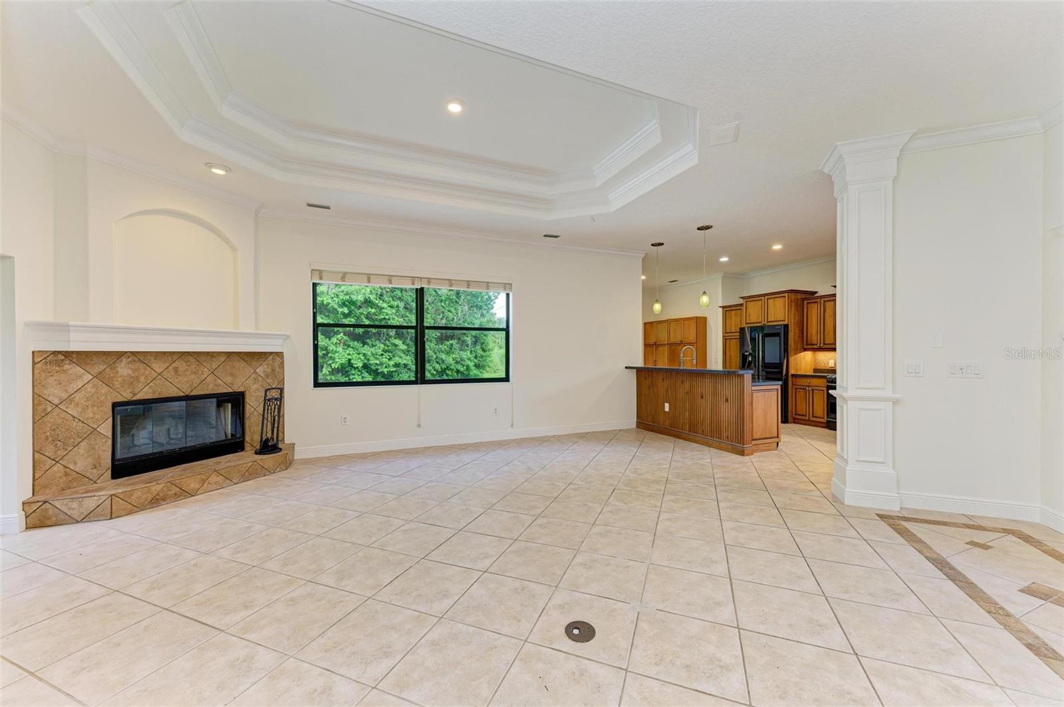
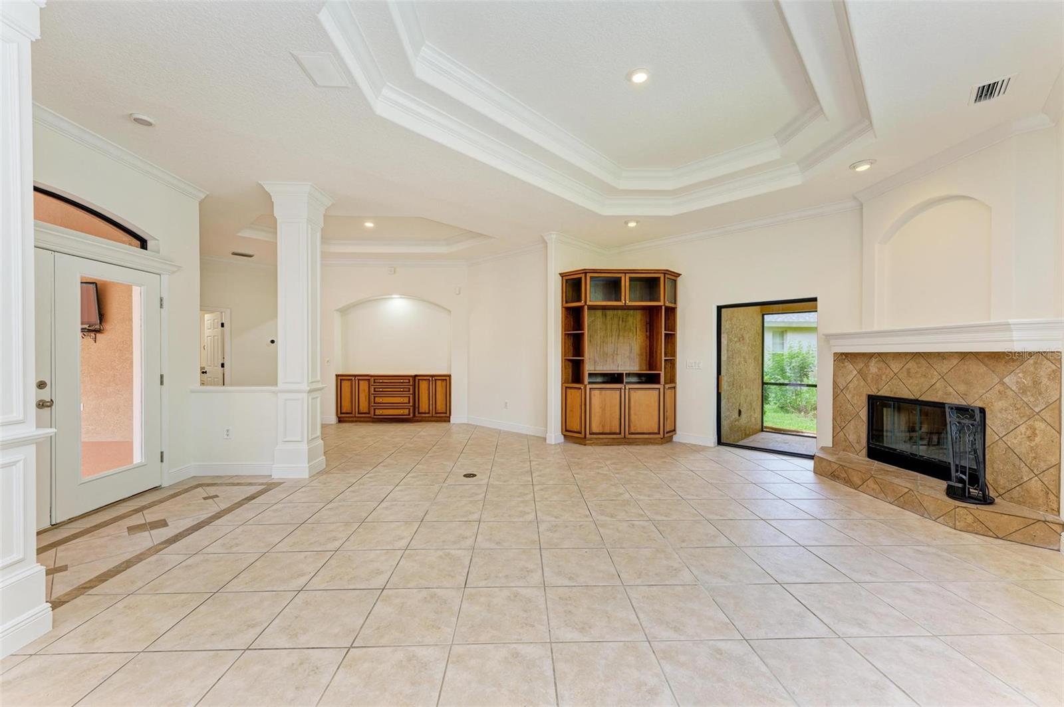
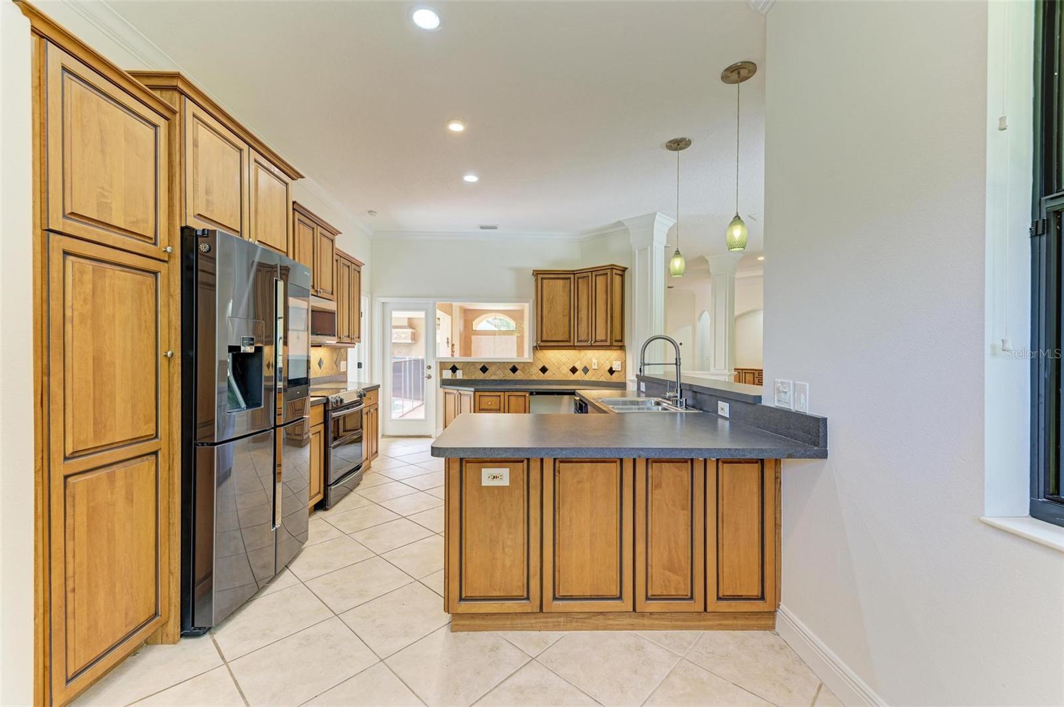
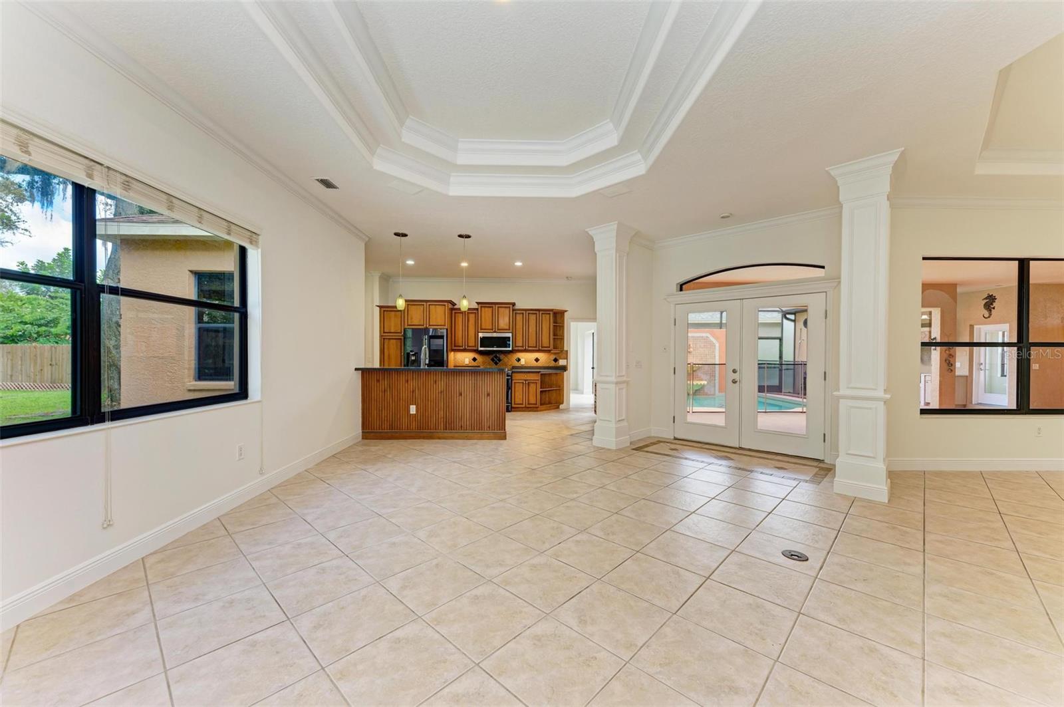
One or more photo(s) has been virtually staged. MOTIVATED SELLER! Home warranty included. This 4-bedroom, 3-bathroom courtyard home located on a cul-de-sac offers a perfect blend of comfort, and convenience. Located in a quiet neighborhood, this property is ideal for both entertaining and relaxing. Enjoy open-concept living with a generous living room, dining area, and kitchen that seamlessly flow together. The heart of the home features stainless steel appliances, ample cabinetry, and a large peninsula perfect for meal preparation and casual dining. Retreat to your private master suite complete with a walk-in closet and en-suite bathroom featuring large shower, and double vanities. Three additional well-sized bedrooms provide comfort and flexibility, ideal for family and guests. Fourth bedroom is separate from main home and can be used as in-law suite or private office. The charming courtyard is perfect for outdoor living and entertaining, a covered Lanai, pool, and plenty of space for dining or relaxation. Conveniently situated near schools, parks, shopping, and dining options, offering everything you need just a short distance away. Close to beaches, St Armand's Circle and downtown Sarasota. **Additional Highlights:** - Crown Molding - Tray ceilings - Laundry room with washer and dryer included - Low-maintenance landscaping - Oversized 2-car garage - SELLER WILL REPLACE ROOF PRIOR TO CLOSING ON ACCEPTABLE OFFER - ROOFER CHOSEN AND QUOTED Homes in this community don’t come along often, don’t miss out on the opportunity to make it yours!
What's special
Facts & Features
- MLS ID#
- MFRA4623405
- PRICE
- $564,799
- STATUS
- Active
- BEDROOMS
- 4
- BATHROOMS
- 3
- FULL BATHS
- 3
- HALF BATHS
- 0
- SQUARE FOOTAGE
- 2,164 sqft
- ACRES
- 0.25
- YEAR BUILT
- 2002
- TYPE
- Single Family Residence
- SUB-TYPE
- N/A
- STYLE
- Custom, Courtyard
Community Information
- ADDRESS
- 4817 SHADYVIEW CT
- SUBDIVISION
- Shenandoah
- CITY
- Sarasota
- COUNTY
- Sarasota
- STATE
- FL
- ZIP CODE
- 34232
- SENIOR COMMUNITY
- No
Amenities
- AMENITIES
- N/A
- PARKING
- N/A
- VIEW
- No
- WATERFRONT
- No
- POOL
- Yes
Interior
- INTERIOR FEATURES
- Ceiling Fans(s), Eat-in Kitchen, High Ceilings, Open Floorplan, Split Bedroom, Crown Molding, Walk-In Closet(s), Tray Ceiling(s), Built-in Features, Thermostat
- HEATING
- Central
- COOLING
- Central Air
- FLOORING
- Ceramic Tile, Carpet
- FIREPLACE
- Wood Burning, Living Room
- STORIES
- 1
- APPLIANCES
- Dishwasher, Disposal, Microwave, Range, Electric Water Heater, Refrigerator, Dryer, Washer
Exterior
- EXTERIOR FEATURES
- Sliding Doors, French Doors, Irrigation System, Outdoor Kitchen, Outdoor Shower, Private Mailbox, Courtyard
- CONSTRUCTION
- Stucco
- FOUNDATION
- Slab
- ROOF
- Shingle
- FENCING
- N/A
- LOT DESCRIPTION
- Cul-De-Sac
School Information
- ELEMENTARY
- Fruitville Elementary
- MIDDLE
- Mcintosh Middle
- HIGH
- Sarasota High
Additional Information
- DATE LISTED
- September 17, 2024
- DAYS ON MARKET
- 148
- ZONING
- RSF3
- DIRECTION FACES
- South
- NEW CONSTRUCTION
- No
- SPECIAL CONDITIONS
- None
148 days on market
Listing updated: Feb 12, 2025 · 5:20 PM
Listed by: Cheryl Martino · 941-254-1916 — KW COASTAL LIVING III
Source: Stellar MLS (My Florida Regional MLS) · MLS ID# MFRA4623405

MLS/IDX data last updated: September 18, 2026 2:00 PM . All data is obtained from various sources and may not have been verified by the broker or MLS GRID. Supplied Open House Information is subject to change without notice. All information should be independently reviewed and verified for accuracy. Properties may or may not be listed by the office/agent presenting the information
IDX information is provided exclusively for personal, non-commercial use and may not be used for any purpose other than to identify prospective properties consumers may be interested in purchasing. Information is deemed reliable but not guaranteed. Some IDX listings have been excluded from this website.




