4731 CAPITAL BLVD
$309,000
 3Bedrooms
 3Bathrooms
 1,832Sq Ft
 2006Year Built
 2Garage
 33Days on Market
 0.06 acLot Size
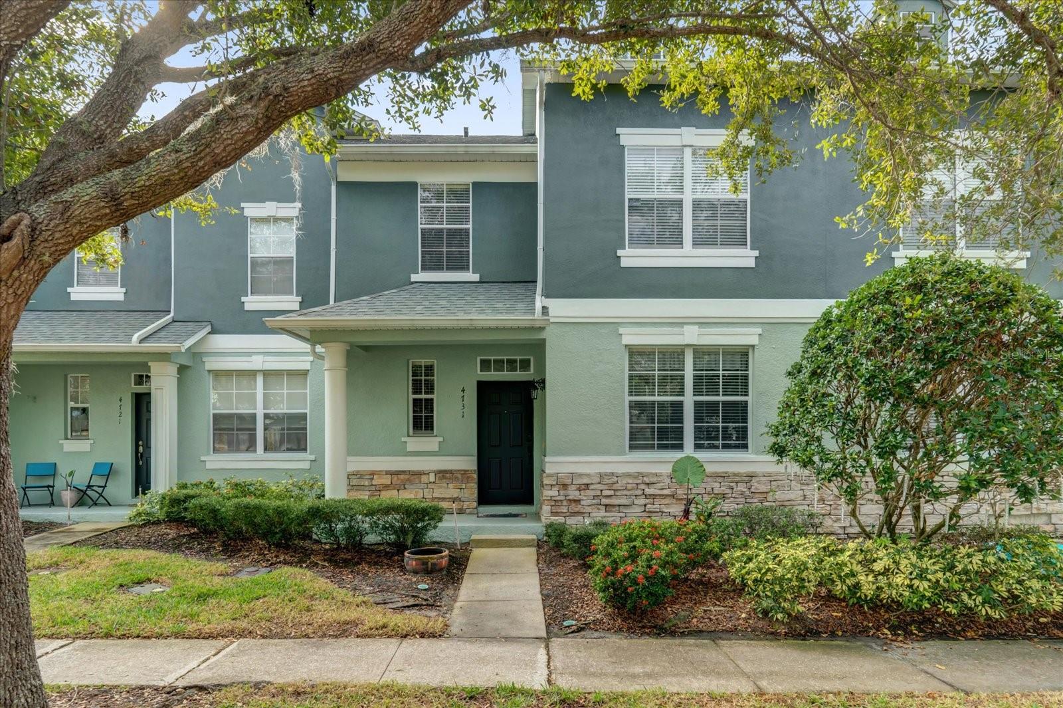
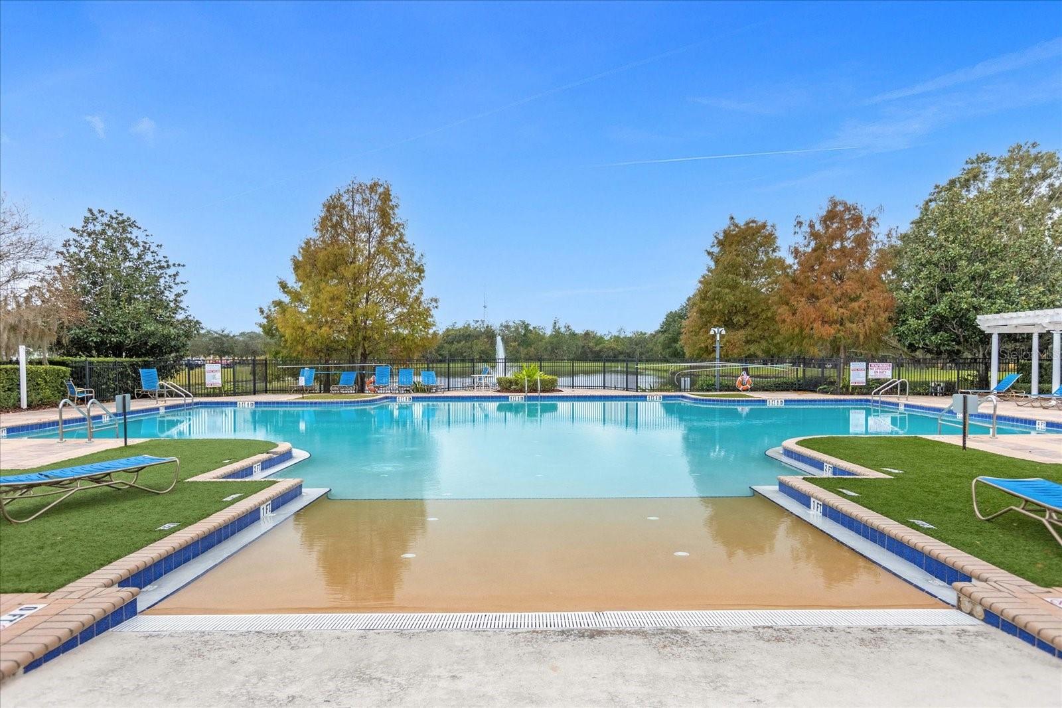
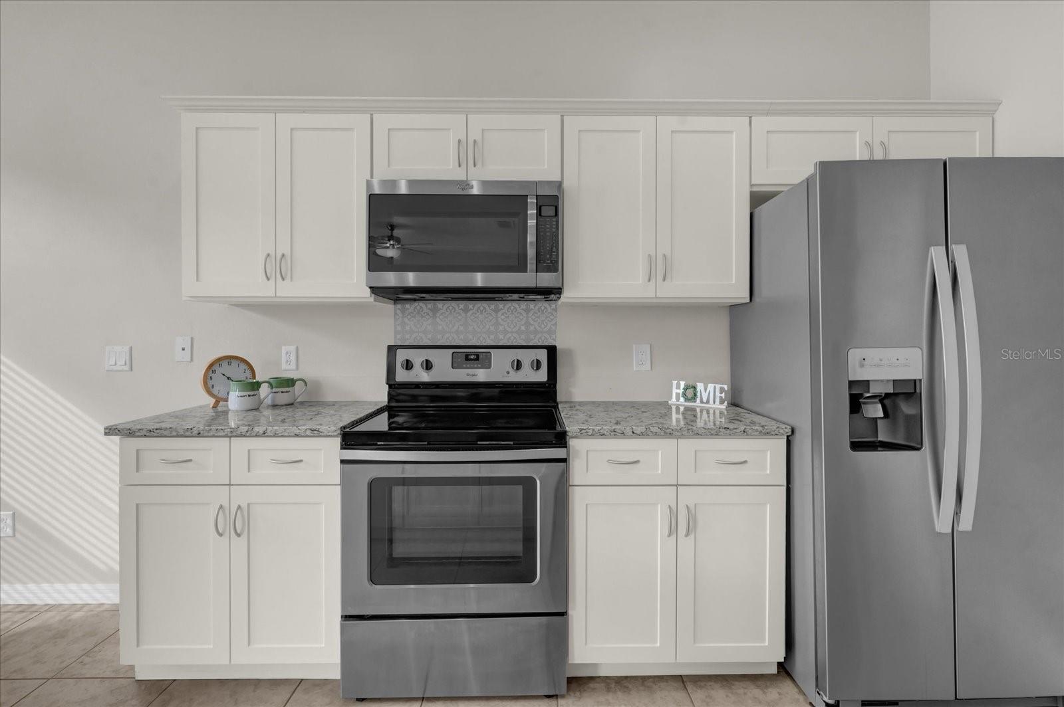
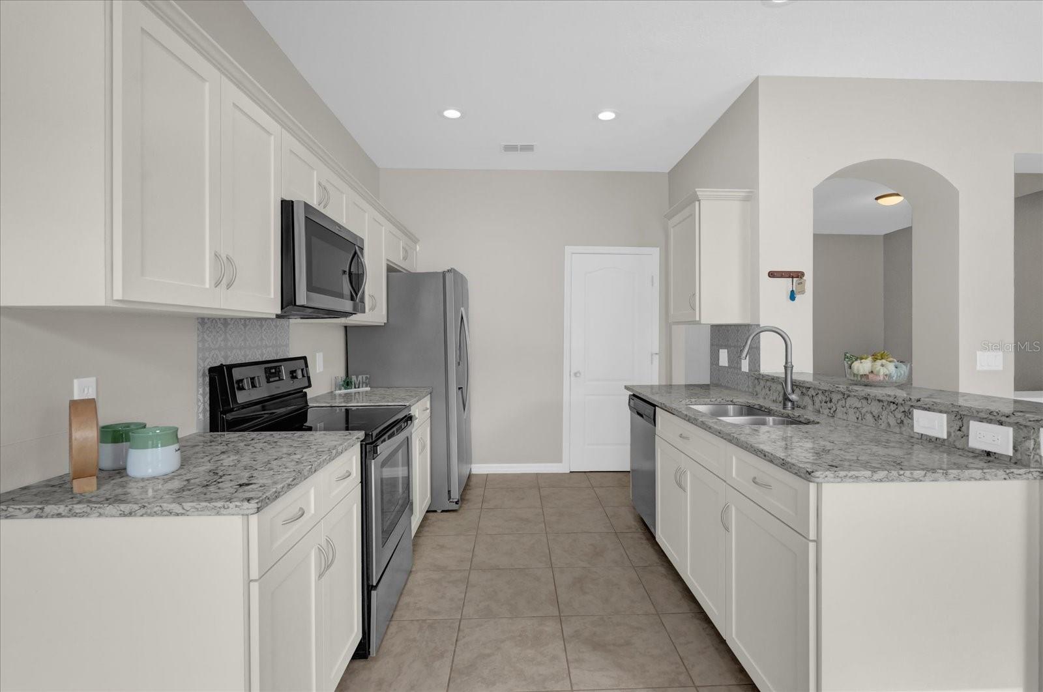
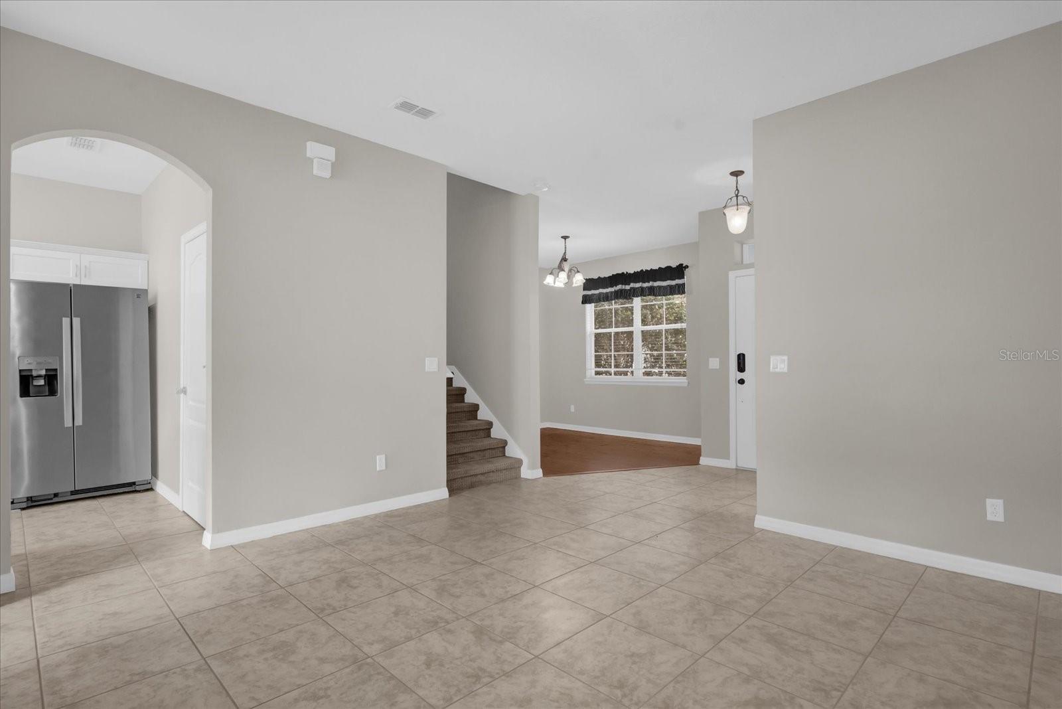
Ask how you can get this home with NO MONEY DOWN!!! Welcome Home! This beautifully designed 3-bedroom, 2.5-bathroom townhouse offers 1,832 sq. ft. of spacious living with an open floor plan that radiates warmth and natural light throughout. The master suite provides ultimate convenience, while the ceramic tile flooring adds a touch of elegance, transitioning seamlessly into cozy carpeted bedrooms. The kitchen is a chef’s dream, featuring gleaming granite countertops that perfectly complement the home’s modern aesthetic. With a 2-car garage and a fantastic courtyard space, this home is ideal for hosting gatherings or simply relaxing with family and friends. Located in the sought-after Anthem Park community, just a short 5-minute drive from the Turnpike, residents here revel in a lifestyle of convenience and leisure. Enjoy amenities such as a zero-entry pool, breathtaking sunset views, a fitness center, clubhouse, dog park, picnic area, basketball half court, and a playground. MOVE IN READY! **This home can be purchased with NO MONEY DOWN!
What's special
Facts & Features
- MLS ID#
- MFRS5118053
- PRICE
- $309,000
- STATUS
- Active
- BEDROOMS
- 3
- BATHROOMS
- 3
- FULL BATHS
- 2
- HALF BATHS
- 1
- SQUARE FOOTAGE
- 1,832 sqft
- ACRES
- 0.06
- YEAR BUILT
- 2006
- TYPE
- Townhouse
- SUB-TYPE
- N/A
- STYLE
- N/A
Community Information
- ADDRESS
- 4731 CAPITAL BLVD
- SUBDIVISION
- Anthem Park Ph 02
- CITY
- Saint Cloud
- COUNTY
- Osceola
- STATE
- FL
- ZIP CODE
- 34769
- SENIOR COMMUNITY
- No
Amenities
- AMENITIES
- N/A
- PARKING
- N/A
- VIEW
- No
- WATERFRONT
- No
- POOL
- No
Interior
- INTERIOR FEATURES
- Ceiling Fans(s), Open Floorplan, Kitchen/Family Room Combo
- HEATING
- Central
- COOLING
- Central Air
- FLOORING
- Ceramic Tile, Carpet
- FIREPLACE
- N/A
- STORIES
- 2
- APPLIANCES
- Dishwasher, Microwave, Range, Refrigerator
Exterior
- EXTERIOR FEATURES
- Irrigation System
- CONSTRUCTION
- Block, Stucco
- FOUNDATION
- Slab
- ROOF
- Shingle
- FENCING
- N/A
- LOT DESCRIPTION
- N/A
School Information
- ELEMENTARY
- Neptune Elementary
- MIDDLE
- Neptune Middle (6-8)
- HIGH
- Saint Cloud High School
Additional Information
- DATE LISTED
- January 10, 2025
- DAYS ON MARKET
- 33
- ZONING
- SPUD
- DIRECTION FACES
- North
- NEW CONSTRUCTION
- No
- SPECIAL CONDITIONS
- None
33 days on market
Listing updated: Feb 12, 2025 · 5:21 PM
Listed by: Jackie Millan · 407-207-0825 — KELLER WILLIAMS ADVANTAGE III
Source: Stellar MLS (My Florida Regional MLS) · MLS ID# MFRS5118053

MLS/IDX data last updated: September 18, 2026 2:00 PM . All data is obtained from various sources and may not have been verified by the broker or MLS GRID. Supplied Open House Information is subject to change without notice. All information should be independently reviewed and verified for accuracy. Properties may or may not be listed by the office/agent presenting the information
IDX information is provided exclusively for personal, non-commercial use and may not be used for any purpose other than to identify prospective properties consumers may be interested in purchasing. Information is deemed reliable but not guaranteed. Some IDX listings have been excluded from this website.