4721 MOUNT VERNON DR
$494,500
 2Bedrooms
 2Bathrooms
 1,426Sq Ft
 1977Year Built
 N/AGarage
 1Days on Market
 N/ALot Size
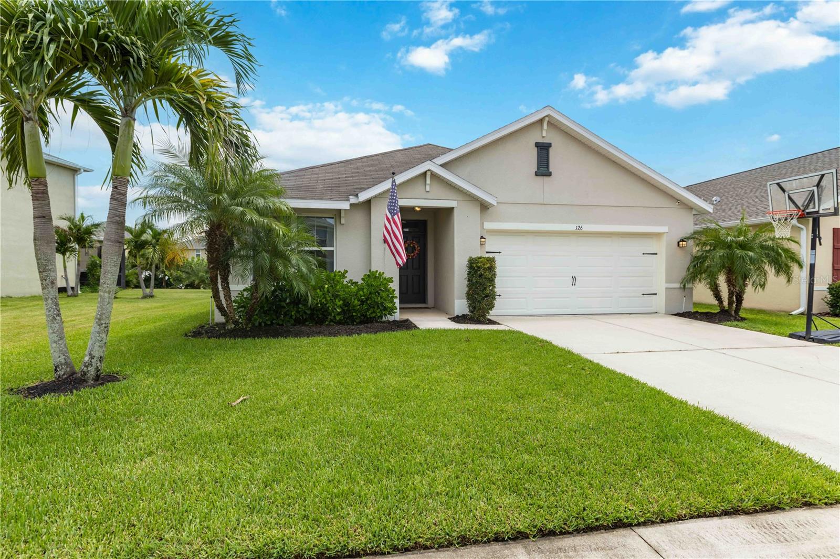
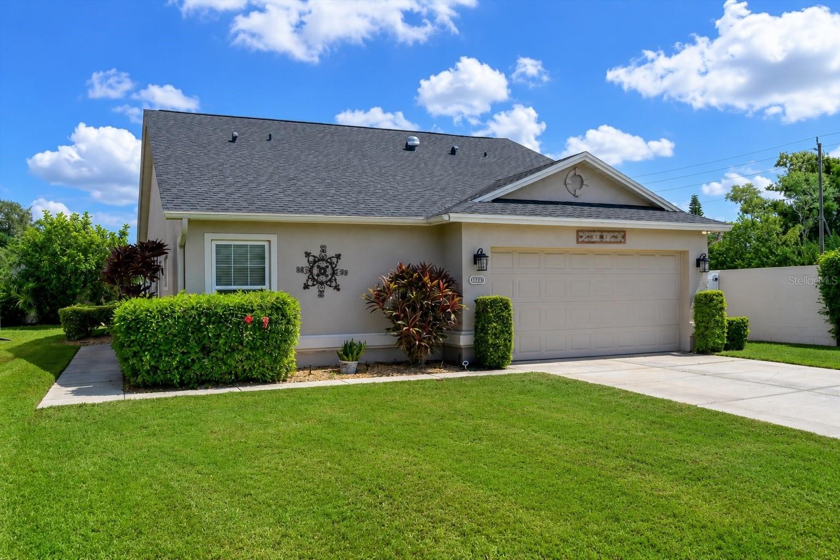
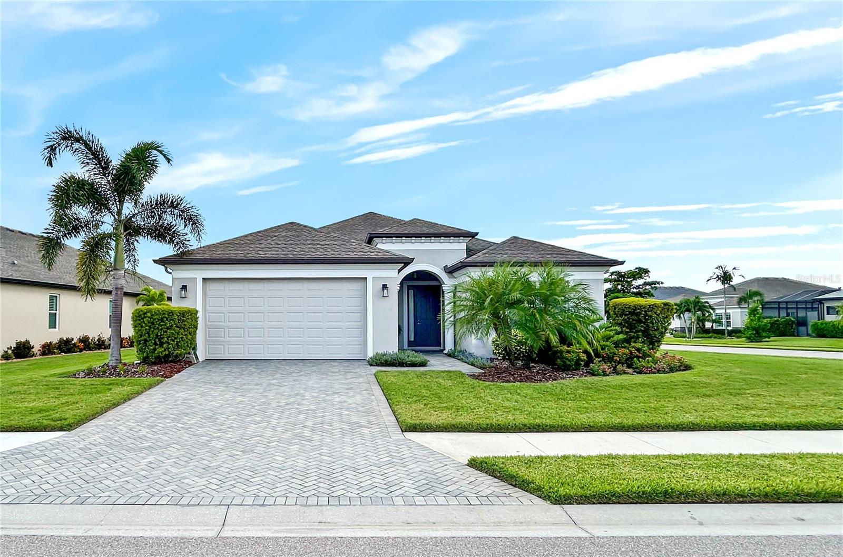
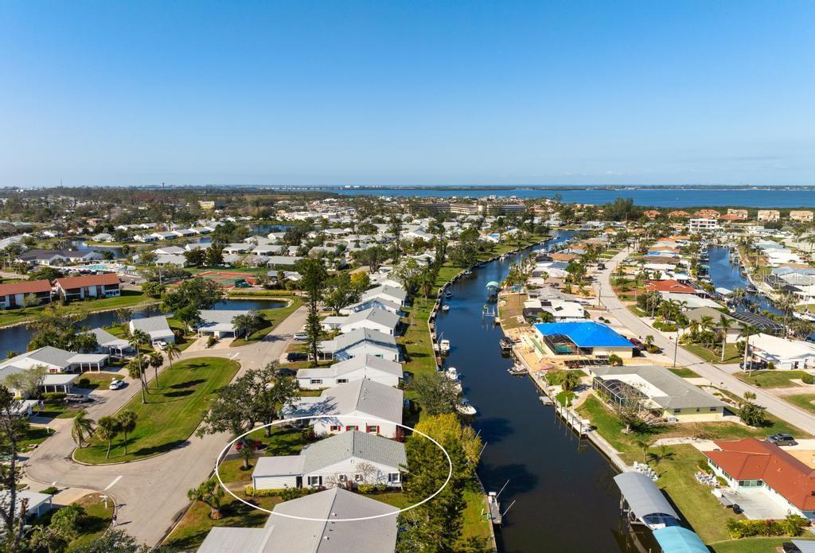
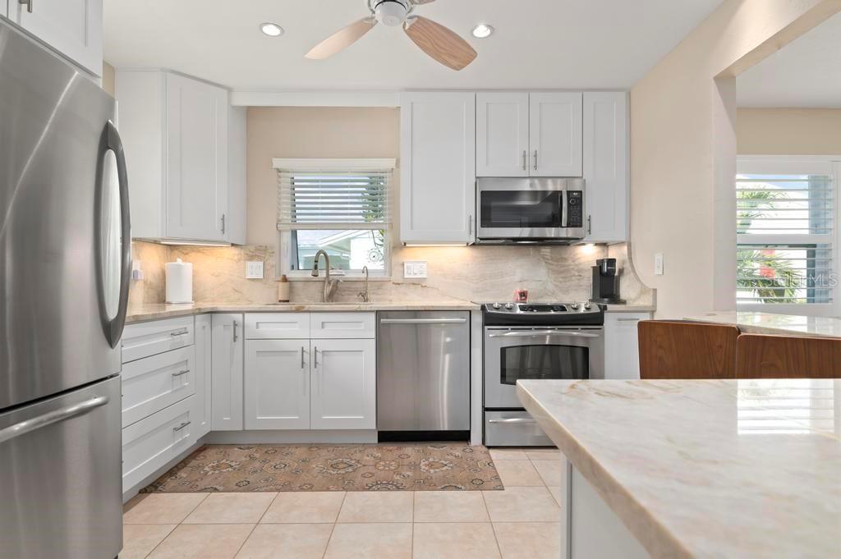
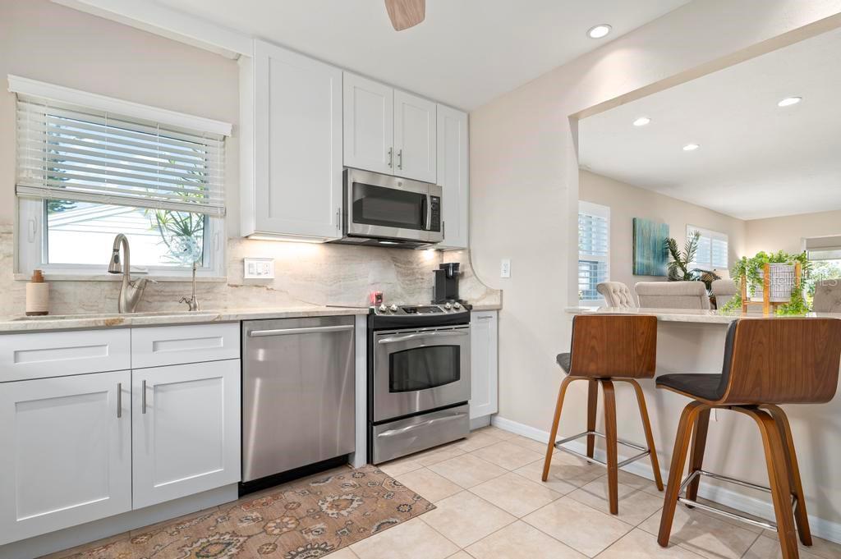
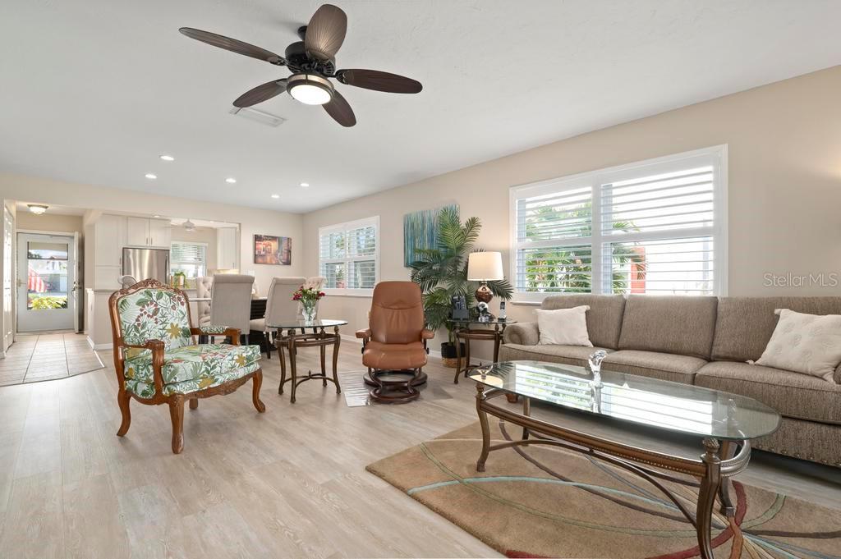
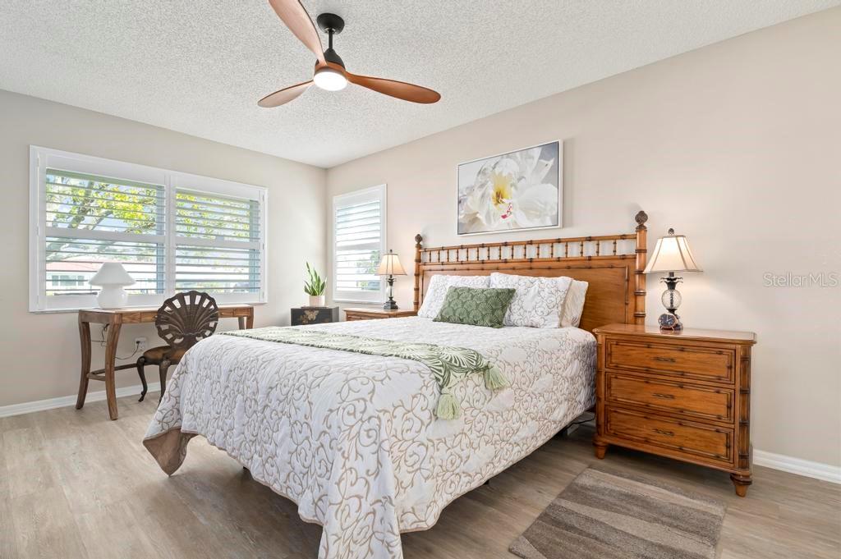
Experience the ultimate in waterfront living with this beautifully updated two-bedroom, two-bath Villa in the highly sought-after Mount Vernon Community. Nestled in a vibrant 55+ neighborhood, this villa offers an unparalleled blend of luxury, comfort, and convenience. Step inside to discover an open floor plan designed for effortless entertainment. The gourmet kitchen boasts stone countertops, solid wood cabinetry, and modern finishes, making it a dream for any home chef. The primary suite, located at the back of the villa, features breathtaking canal views, a spa-like ensuite bath with a bidet, and a custom walk-in closet for ample storage. The split-bedroom layout ensures privacy for guests, with the second bedroom offering a custom-built-in work area and additional storage. Both updated bathrooms feature windows that open, inviting in the natural light and fresh air. Outside, enjoy direct water access with no bridges to Sarasota Bay and Anna Maria Island. New roof in 2023. This community offers rental of dock spaces for your boat for a$25.00 annual fee. Residents of Mount Vernon Community enjoy an abundance of amenities, including walking trails, and a gazebo that overlooks the lake great for picnics. Heated community swimming pool, pickleball & tennis courts, kayaking with storage, shuffleboard, community center with lots of scheduled social activities, and a library. Don’t miss this rare opportunity to own a beautifully totally updated Villa in one of Bradenton’s most desirable communities. Schedule your private showing today!
What's special
Facts & Features
- MLS ID#
- MFRA4639944
- PRICE
- $494,500
- STATUS
- Active
- BEDROOMS
- 2
- BATHROOMS
- 2
- FULL BATHS
- 2
- HALF BATHS
- 0
- SQUARE FOOTAGE
- 1,426 sqft
- ACRES
- 0
- YEAR BUILT
- 1977
- TYPE
- Single Family Residence
- SUB-TYPE
- N/A
- STYLE
- Colonial
Community Information
- ADDRESS
- 4721 MOUNT VERNON DR
- SUBDIVISION
- Mount Vernon Ph 1-B
- CITY
- Bradenton
- COUNTY
- Manatee
- STATE
- FL
- ZIP CODE
- 34210
- SENIOR COMMUNITY
- Yes
Amenities
- AMENITIES
- Fitness Center, Maintenance, Recreation Facilities, Tennis Court(s), Shuffleboard Court, Spa/Hot Tub, Vehicle Restrictions, Clubhouse, Pool, Pickleball Court(s), Trail(s), Lobby Key Required
- PARKING
- N/A
- VIEW
- No
- WATERFRONT
- No
- POOL
- No
Interior
- INTERIOR FEATURES
- Ceiling Fans(s), Eat-in Kitchen, Living Room/Dining Room Combo, Open Floorplan, Solid Wood Cabinets, Split Bedroom, Stone Counters, Window Treatments, Walk-In Closet(s), Kitchen/Family Room Combo, Solid Surface Counters, Built-in Features, Primary Bedroom Main Floor, Attic Fan
- HEATING
- Central, Electric
- COOLING
- Central Air
- FLOORING
- Ceramic Tile, Hardwood
- FIREPLACE
- N/A
- STORIES
- 1
- APPLIANCES
- Dishwasher, Disposal, Microwave, Range, Convection Oven, Electric Water Heater, Refrigerator, Dryer, Washer, Exhaust Fan, Cooktop, Ice Maker, Water Purifier
Exterior
- EXTERIOR FEATURES
- Lighting, Storage, Irrigation System, Hurricane Shutters, Tennis Court(s), Private Mailbox
- CONSTRUCTION
- Stucco, Vinyl Siding
- FOUNDATION
- Slab
- ROOF
- Shingle
- FENCING
- N/A
- LOT DESCRIPTION
- Private, Cul-De-Sac, Flood Insurance Required
School Information
- ELEMENTARY
- Sea Breeze Elementary
- MIDDLE
- Wd Sugg Middle
- HIGH
- Bayshore High
Additional Information
- DATE LISTED
- February 11, 2025
- DAYS ON MARKET
- 1
- ZONING
- PDR
- DIRECTION FACES
- West
- NEW CONSTRUCTION
- No
- SPECIAL CONDITIONS
- None
1 days on market
Listing updated: Feb 12, 2025 · 5:23 PM
Listed by: Anita Jones · 724-989-4824 — MICHAEL SAUNDERS & COMPANY
Source: Stellar MLS (My Florida Regional MLS) · MLS ID# MFRA4639944

MLS/IDX data last updated: September 18, 2026 10:00 PM . All data is obtained from various sources and may not have been verified by the broker or MLS GRID. Supplied Open House Information is subject to change without notice. All information should be independently reviewed and verified for accuracy. Properties may or may not be listed by the office/agent presenting the information
IDX information is provided exclusively for personal, non-commercial use and may not be used for any purpose other than to identify prospective properties consumers may be interested in purchasing. Information is deemed reliable but not guaranteed. Some IDX listings have been excluded from this website.