4713 JENNINGS BAY CT
$389,000
 2Bedrooms
 3Bathrooms
 1,261Sq Ft
 2004Year Built
 1Garage
 16Days on Market
 0.03 acLot Size
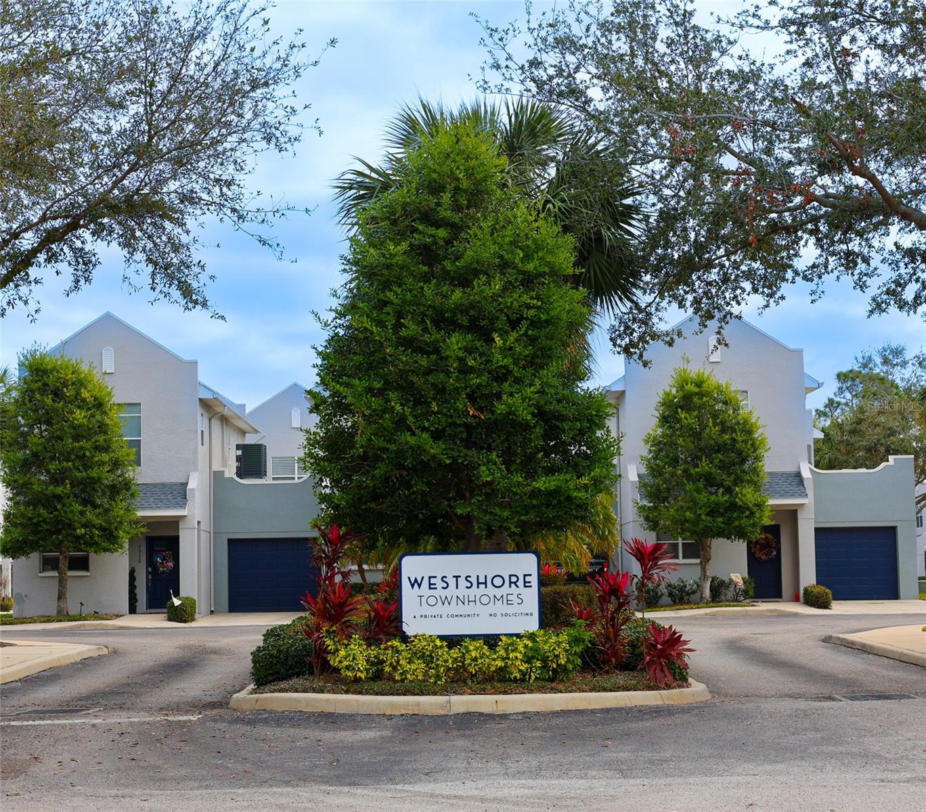
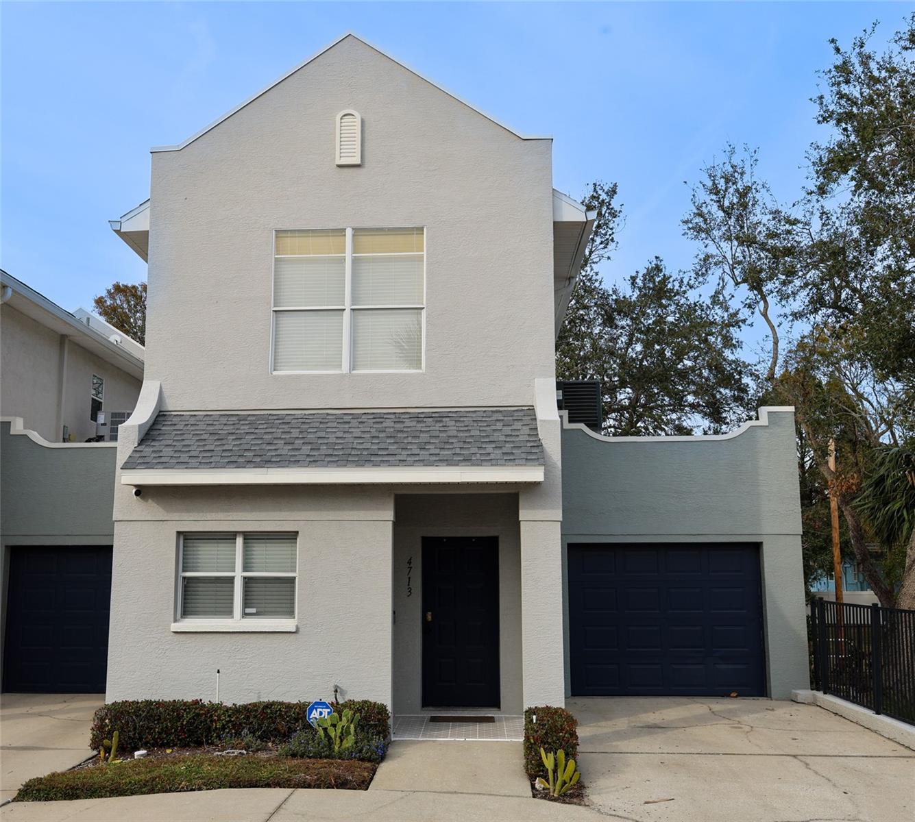
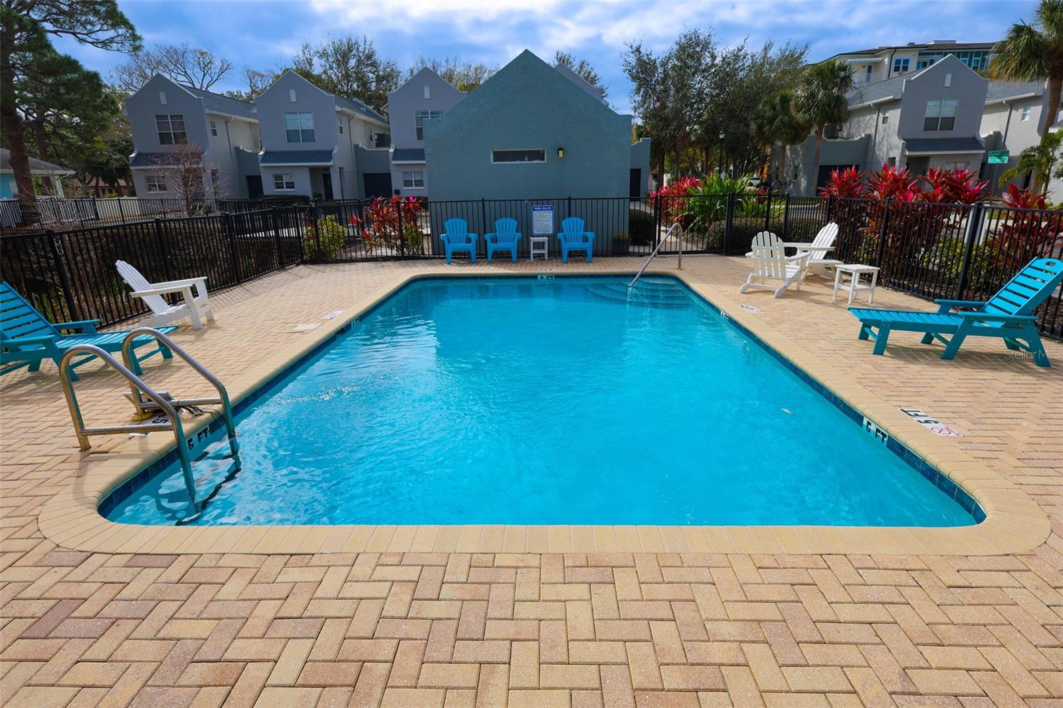
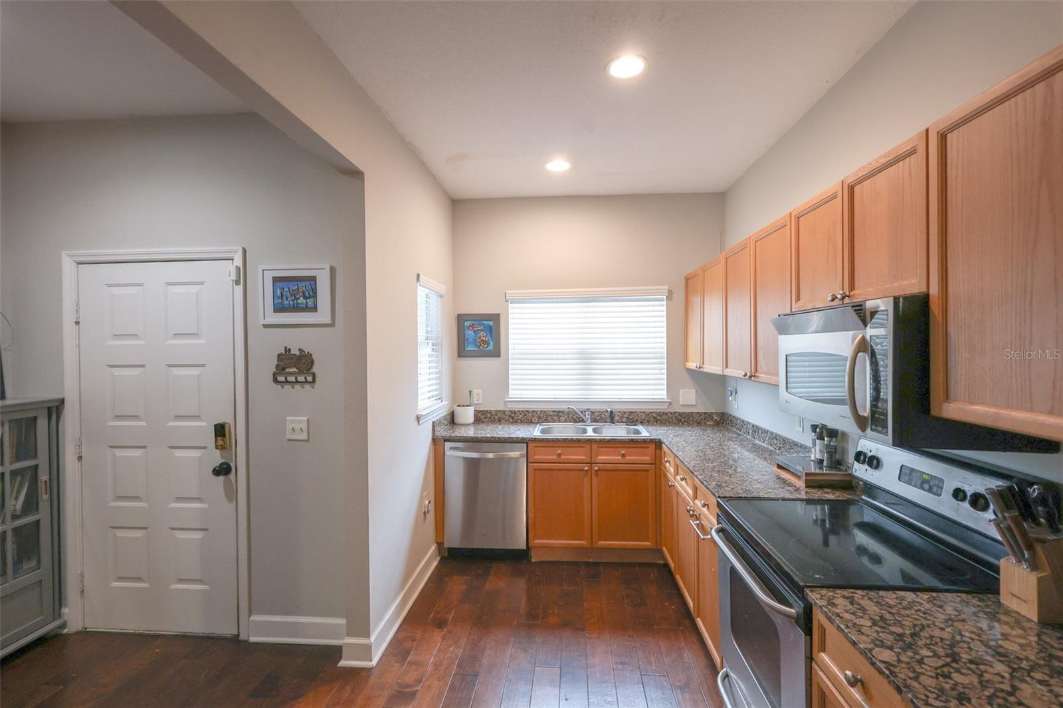
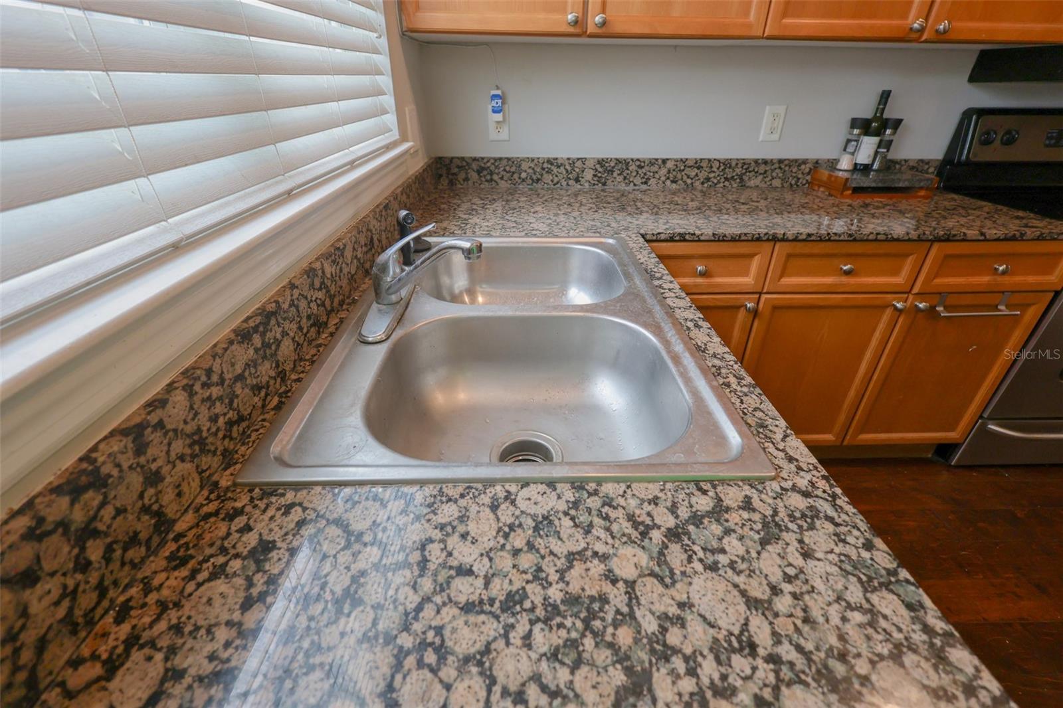
A must See, yet scarce opportunity to own, one of the most coveted pieces of property SOG. THE Highly sought after Westshore Town Homes Community features this modern style townhome where very few would consider selling. Hot Location provides access to an abundant South Tampa lifestyle while also hosting the quiet comforts and pride in ownership, including well-maintained pools, common areas, duck pond, plenty of guest parking, and access to walking trails surrounding the property. As an end unit the home enjoys plenty of natural sunlight and only shares a wall with one unit. Boasting Beautiful Hardwood flooring throughout and tile for the kitchen and bathrooms. Home includes a 2022 HVAC System, Luxury Stone Countertops, Washer and Dryer, Matching Stainless Steel Range, Refrigerator, Dishwasher, Microwave, and Garbage Disposal. This 1260 Square foot, 2BR/2.5 Bath GEM, has a Private outdoor patio with access to well-manicured walkways with shade trees and mature landscaping. Westshore Townhomes Delights in clean green spaces, pet stations, and some of the lowest HOAs in Tampa Bay. The central location provides instant access to Tampa, the Gandy Bridge, Boat Launches, Waterfront Restaurants, Fine Dining, MacDill AFB, and all the amenities, shopping, and abundant nightlife of South Tampa Living. We are priced to be here today and gone tomorrow! Make your appointment to see this gorgeous townhome today! Thank you for looking.
What's special
Facts & Features
- MLS ID#
- MFRTB8341433
- PRICE
- $389,000
- STATUS
- Active
- BEDROOMS
- 2
- BATHROOMS
- 3
- FULL BATHS
- 2
- HALF BATHS
- 1
- SQUARE FOOTAGE
- 1,261 sqft
- ACRES
- 0.03
- YEAR BUILT
- 2004
- TYPE
- Townhouse
- SUB-TYPE
- N/A
- STYLE
- N/A
Community Information
- ADDRESS
- 4713 JENNINGS BAY CT
- SUBDIVISION
- Westshore Twnhms
- CITY
- Tampa
- COUNTY
- Hillsborough
- STATE
- FL
- ZIP CODE
- 33611
- SENIOR COMMUNITY
- No
Amenities
- AMENITIES
- N/A
- PARKING
- N/A
- VIEW
- No
- WATERFRONT
- No
- POOL
- No
Interior
- INTERIOR FEATURES
- Ceiling Fans(s), High Ceilings, Living Room/Dining Room Combo, Open Floorplan, Stone Counters, Walk-In Closet(s), Kitchen/Family Room Combo, Solid Surface Counters, Thermostat, PrimaryBedroom Upstairs
- HEATING
- Central
- COOLING
- Central Air
- FLOORING
- Wood, Tile
- FIREPLACE
- N/A
- STORIES
- 2
- APPLIANCES
- Dishwasher, Disposal, Microwave, Range, Electric Water Heater, Refrigerator, Dryer, Washer, Freezer, Cooktop, Ice Maker
Exterior
- EXTERIOR FEATURES
- Lighting, Sidewalk
- CONSTRUCTION
- Block, Stucco
- FOUNDATION
- Slab
- ROOF
- Shingle
- FENCING
- N/A
- LOT DESCRIPTION
- N/A
School Information
- ELEMENTARY
- N/A
- MIDDLE
- N/A
- HIGH
- N/A
Additional Information
- DATE LISTED
- January 27, 2025
- DAYS ON MARKET
- 16
- ZONING
- PD
- DIRECTION FACES
- East
- NEW CONSTRUCTION
- No
- SPECIAL CONDITIONS
- None
16 days on market
Listing updated: Feb 12, 2025 · 5:22 PM
Listed by: Joseph Narcisse · 727-426-7621 — CHAMPA BAY BROKER CORPORATION
Source: Stellar MLS (My Florida Regional MLS) · MLS ID# MFRTB8341433

MLS/IDX data last updated: September 18, 2026 2:00 PM . All data is obtained from various sources and may not have been verified by the broker or MLS GRID. Supplied Open House Information is subject to change without notice. All information should be independently reviewed and verified for accuracy. Properties may or may not be listed by the office/agent presenting the information
IDX information is provided exclusively for personal, non-commercial use and may not be used for any purpose other than to identify prospective properties consumers may be interested in purchasing. Information is deemed reliable but not guaranteed. Some IDX listings have been excluded from this website.