4668 OSTERO ST
$318,490
 5Bedrooms
 3Bathrooms
 2,447Sq Ft
 2024Year Built
 2Garage
 97Days on Market
 0.1 acLot Size
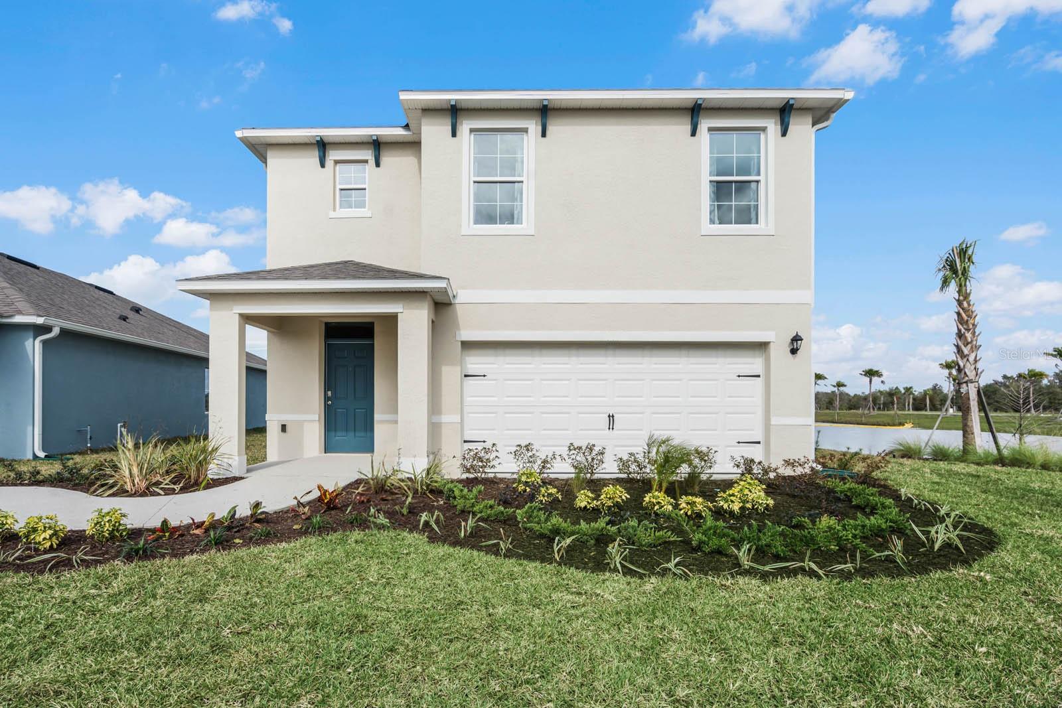
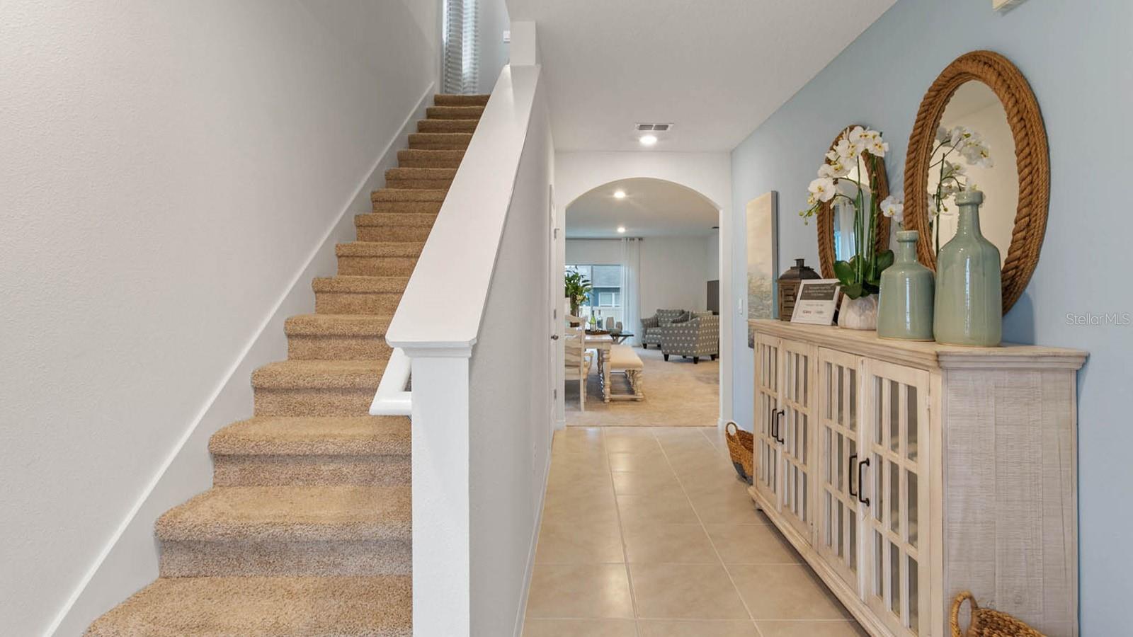
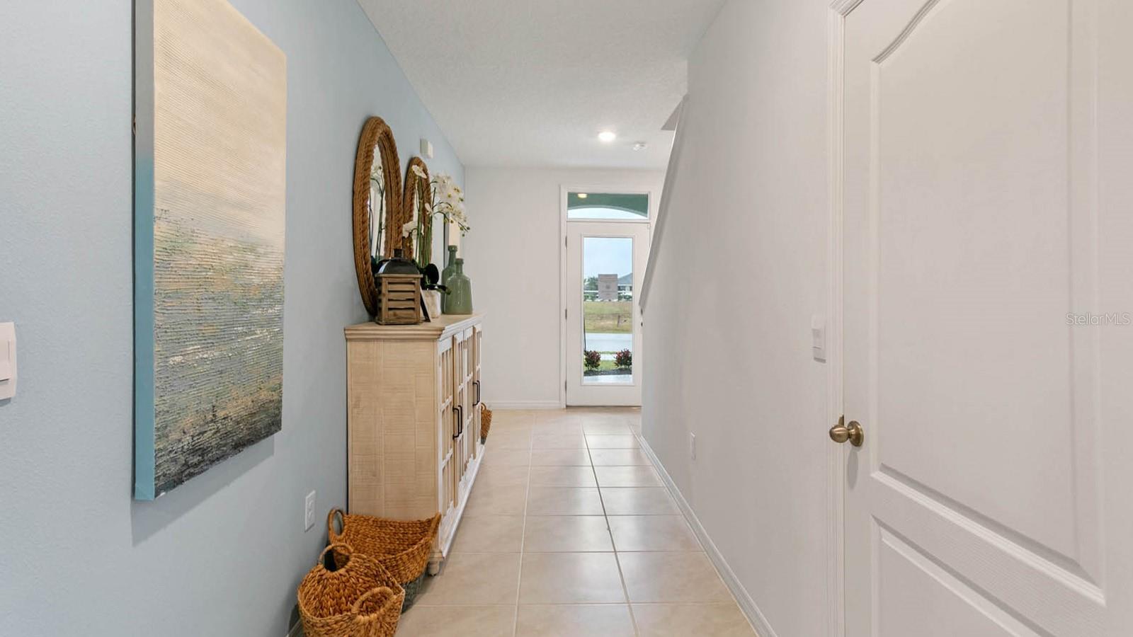
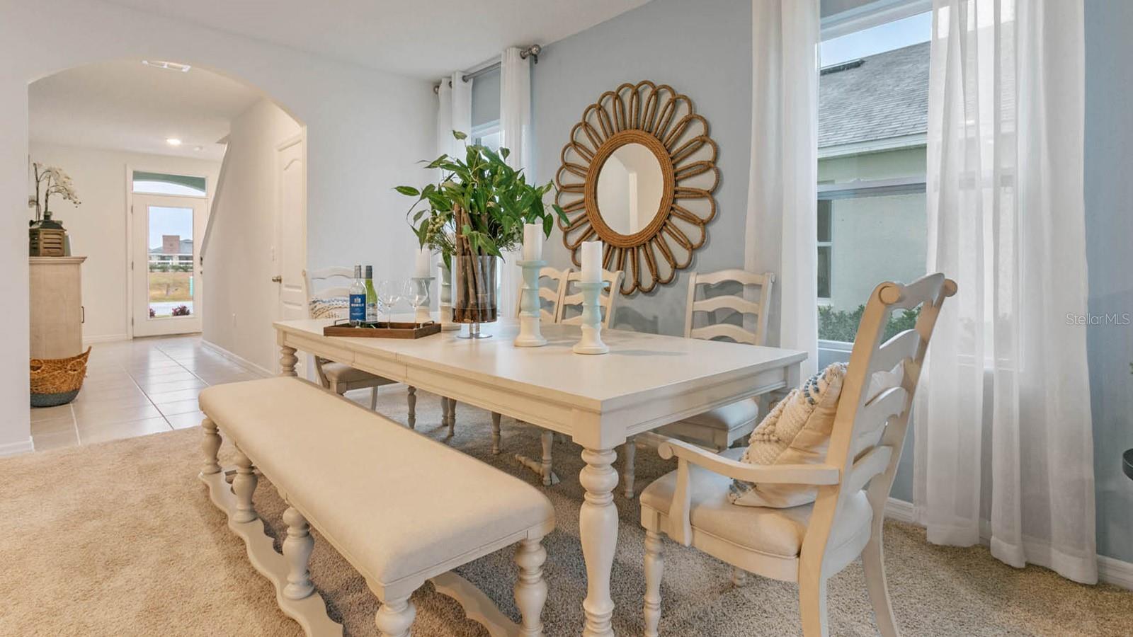
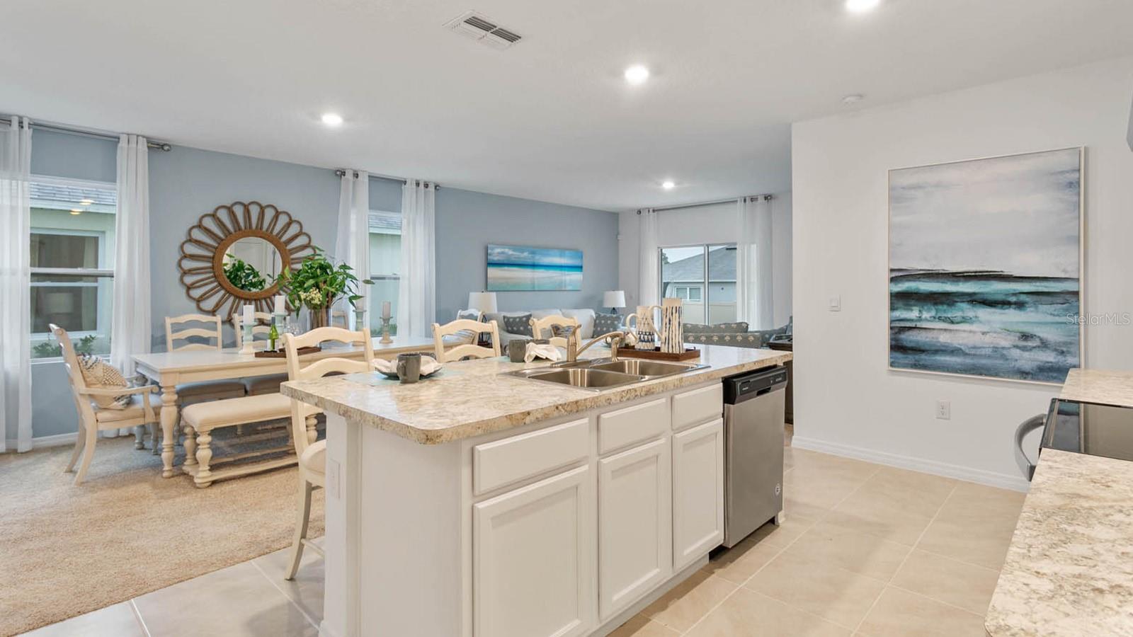
Under Construction. This BEATIFUL ROBIE Model home has 5 bedrooms, 3 baths & a 2-car garage with 2447 SqFt. Large 2-STORY open floor plan with Living & Dining room & Kitchen to entertain & enjoy the company of your guests. One bedroom located in the first floor, W/FULL BATH. Your very spacious master suite located on the 2nd floor of the home with a large walk-closet & a double sink vanity with stall shower. This Home provides Stainless Appliances which include range, hood microwave, refrigerator, dishwasher and much more. We also provide Smart Home Technology which allows you to set the scene and connect to your home with your voice, from your smart phone, or through the smart panel interface. Your Smart Home comes with Alarm app, Echo Dot, Kwikset Smart Front Lock, IQ Panel, SkyBell, Z-Wave Thermostat, and a Z-Wave Light Switch. *Photos are of similar model but not that of the exact house. Pictures, photographs, colors, features, and sizes are for illustration purposes only and will vary from the homes as built. Home and community information including pricing, included features, terms, availability, and amenities are subject to change and prior sale at any time without notice or obligation. Please note that no representations or warranties are made regarding school districts or school assignments; you should conduct your own investigation regarding current and future schools and school boundaries.*
What's special
Facts & Features
- MLS ID#
- MFRO6255887
- PRICE
- $318,490
- STATUS
- Active
- BEDROOMS
- 5
- BATHROOMS
- 3
- FULL BATHS
- 3
- HALF BATHS
- 0
- SQUARE FOOTAGE
- 2,447 sqft
- ACRES
- 0.1
- YEAR BUILT
- 2024
- TYPE
- Single Family Residence
- SUB-TYPE
- N/A
- STYLE
- N/A
Community Information
- ADDRESS
- 4668 OSTERO ST
- SUBDIVISION
- Villamar
- CITY
- Winter Haven
- COUNTY
- Polk
- STATE
- FL
- ZIP CODE
- 33884
- SENIOR COMMUNITY
- No
Amenities
- AMENITIES
- N/A
- PARKING
- N/A
- VIEW
- No
- WATERFRONT
- No
- POOL
- No
Interior
- INTERIOR FEATURES
- Open Floorplan, Walk-In Closet(s), Solid Surface Counters, Thermostat
- HEATING
- Central, Electric
- COOLING
- Central Air
- FLOORING
- Ceramic Tile, Carpet
- FIREPLACE
- N/A
- STORIES
- N/A
- APPLIANCES
- Dishwasher, Disposal, Microwave, Range, Electric Water Heater
Exterior
- EXTERIOR FEATURES
- Irrigation System, Sidewalk
- CONSTRUCTION
- Block, Stucco
- FOUNDATION
- Slab
- ROOF
- Shingle
- FENCING
- N/A
- LOT DESCRIPTION
- City Limits, Sidewalk, Level
School Information
- ELEMENTARY
- Chain O Lakes Elem
- MIDDLE
- Mclaughlin Middle
- HIGH
- Lake Region High
Additional Information
- DATE LISTED
- November 7, 2024
- DAYS ON MARKET
- 97
- ZONING
- N/A
- DIRECTION FACES
- East
- NEW CONSTRUCTION
- Yes
- SPECIAL CONDITIONS
- None
97 days on market
Listing updated: Feb 12, 2025 · 5:21 PM
Listed by: Paul King · 407-519-3940 — DR HORTON REALTY OF CENTRAL FLORIDA LLC
Source: Stellar MLS (My Florida Regional MLS) · MLS ID# MFRO6255887

MLS/IDX data last updated: September 19, 2026 6:00 AM . All data is obtained from various sources and may not have been verified by the broker or MLS GRID. Supplied Open House Information is subject to change without notice. All information should be independently reviewed and verified for accuracy. Properties may or may not be listed by the office/agent presenting the information
IDX information is provided exclusively for personal, non-commercial use and may not be used for any purpose other than to identify prospective properties consumers may be interested in purchasing. Information is deemed reliable but not guaranteed. Some IDX listings have been excluded from this website.