4619 FLINT DR
$369,000
 3Bedrooms
 2Bathrooms
 1,438Sq Ft
 1993Year Built
 2Garage
 207Days on Market
 0.23 acLot Size
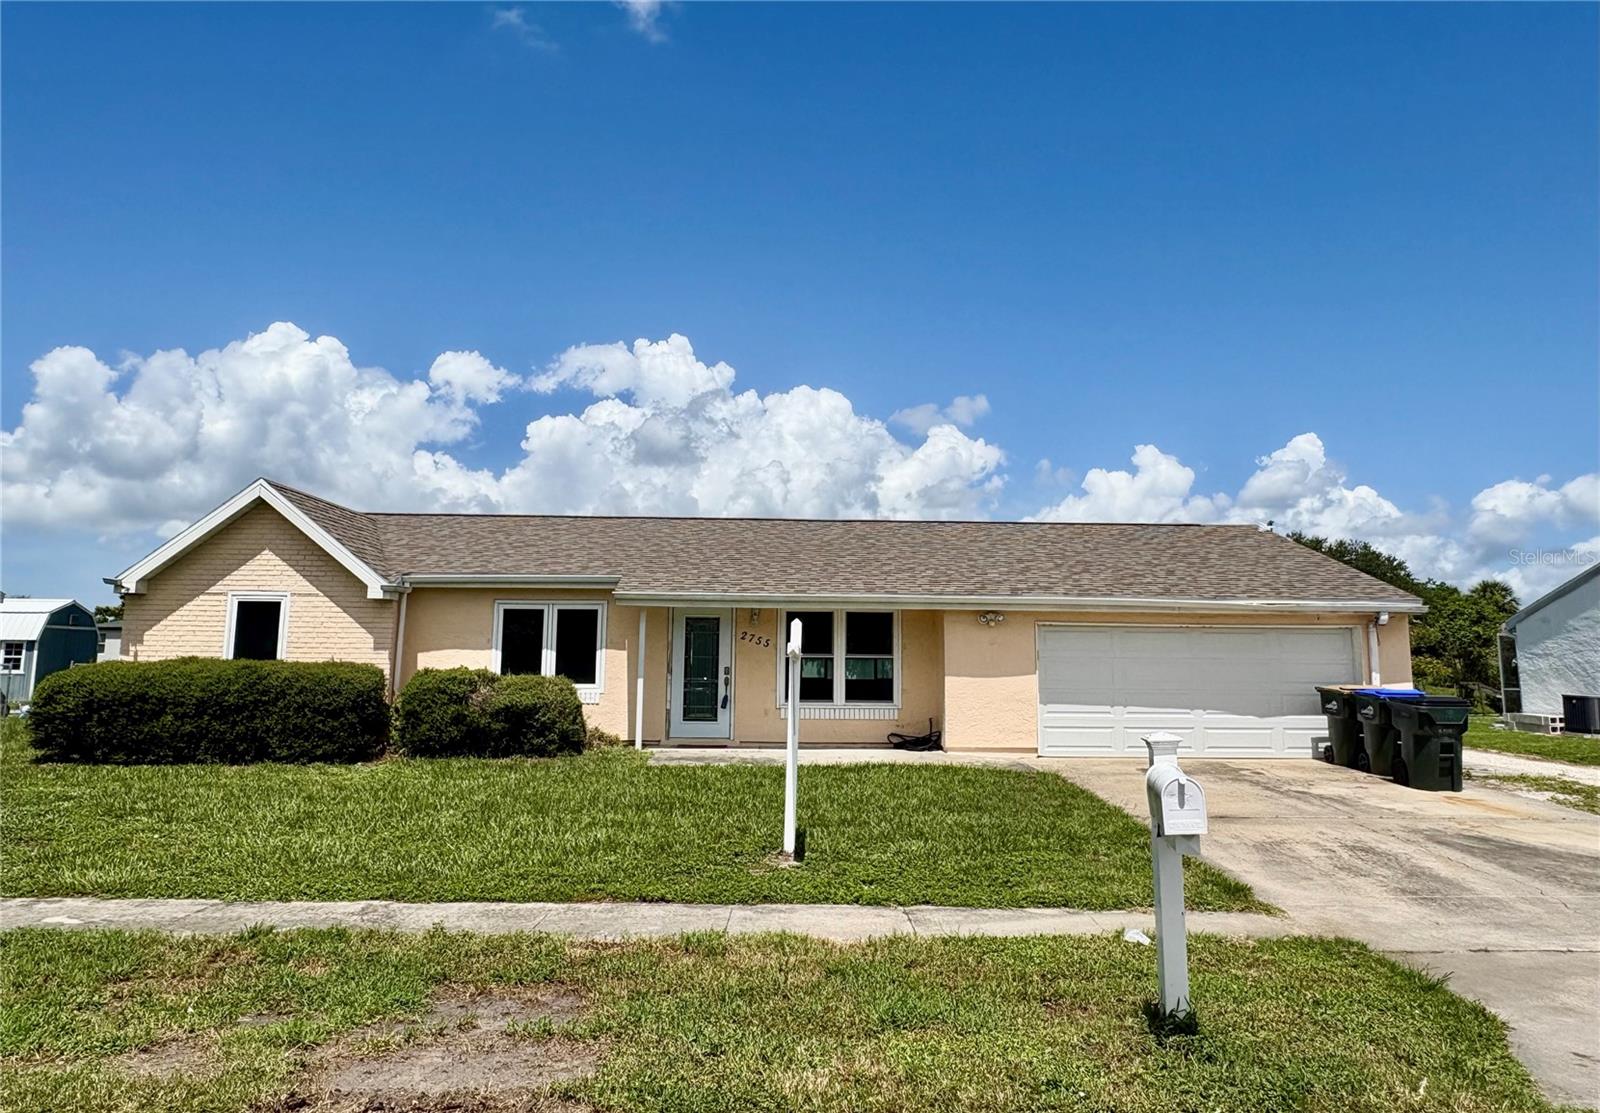
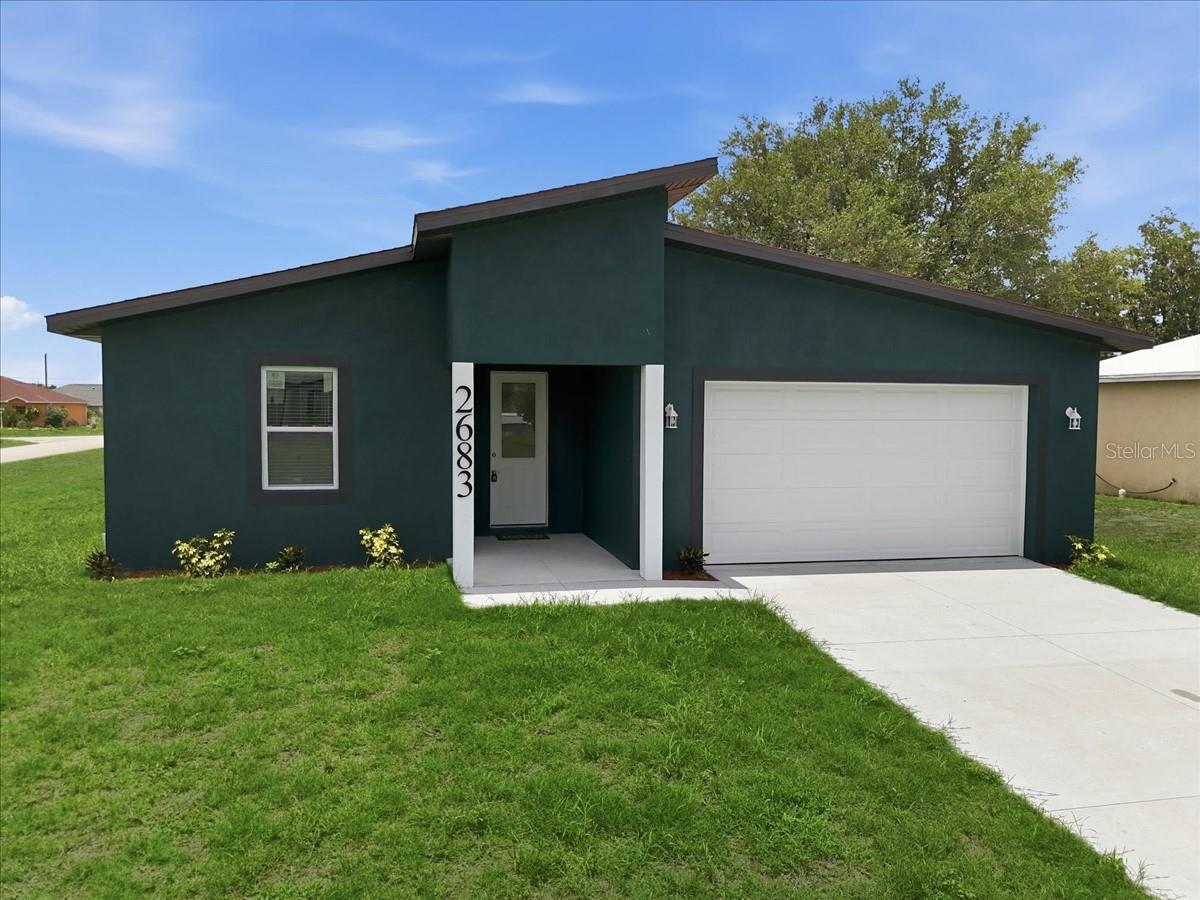
Price Reduced! Seller wants it sold!! Walk into your new home at 4619 Flint Dr! This exquisite 3-bedroom, 2-bath residence boasts a spacious 2-car garage with new Hurricane rated GARAGE DOOR 2024, and an expansive driveway capable of accommodating four additional vehicles along with a shed/workshop with electric in the backyard. The ROOF is also new from 2020! A/C is 2019 and has been maintained and serviced. Step onto the luxurious dark vinyl plank flooring and behold the majestic cathedral ceilings in the living room. Delight in the separate dining room and a charming breakfast dinette area offering delightful views of the alluring built-in pool. Unwind on the lanai with its convenient built-in bar and food prep area, pool heater, and refreshing outdoor shower, all set against a backdrop of serene natural woodlands. POOL PUMP new in 2023. The kitchen and bathrooms showcase elegant granite countertops and stylish faucets, exuding timeless sophistication. The primary bedroom features a lavish en suite bathroom with a skylight, shower, and spacious walk-in closet. Revel in the privacy of the two additional bedrooms located on the opposite side of the home. Meticulously cared for, this residence is an outstanding abode that exudes warmth and charm. It should be on your list!!
What's special
Facts & Features
- MLS ID#
- MFRN6133730
- PRICE
- $369,000
- STATUS
- Active
- BEDROOMS
- 3
- BATHROOMS
- 2
- FULL BATHS
- 2
- HALF BATHS
- 0
- SQUARE FOOTAGE
- 1,438 sqft
- ACRES
- 0.23
- YEAR BUILT
- 1993
- TYPE
- Single Family Residence
- SUB-TYPE
- N/A
- STYLE
- Mediterranean
Community Information
- ADDRESS
- 4619 FLINT DR
- SUBDIVISION
- Port Charlotte Sub 18
- CITY
- North Port
- COUNTY
- Sarasota
- STATE
- FL
- ZIP CODE
- 34286
- SENIOR COMMUNITY
- No
Amenities
- AMENITIES
- N/A
- PARKING
- N/A
- VIEW
- No
- WATERFRONT
- No
- POOL
- Yes
Interior
- INTERIOR FEATURES
- Cathedral Ceiling(s), Ceiling Fans(s), Eat-in Kitchen, High Ceilings, Split Bedroom, Stone Counters, Window Treatments, Walk-In Closet(s), Skylight(s), Built-in Features, Primary Bedroom Main Floor
- HEATING
- Central, Electric
- COOLING
- Central Air
- FLOORING
- Carpet, Vinyl
- FIREPLACE
- N/A
- STORIES
- 1
- APPLIANCES
- Dishwasher, Microwave, Range, Convection Oven, Electric Water Heater, Refrigerator, Washer
Exterior
- EXTERIOR FEATURES
- Sliding Doors, Storage, Outdoor Shower, Private Mailbox
- CONSTRUCTION
- Block, Stucco
- FOUNDATION
- Slab
- ROOF
- Shingle
- FENCING
- Chain Link, Wood
- LOT DESCRIPTION
- N/A
School Information
- ELEMENTARY
- Lamarque Elementary
- MIDDLE
- Heron Creek Middle
- HIGH
- North Port High
Additional Information
- DATE LISTED
- July 20, 2024
- DAYS ON MARKET
- 207
- ZONING
- RSF2
- DIRECTION FACES
- North
- NEW CONSTRUCTION
- No
- SPECIAL CONDITIONS
- None
207 days on market
Listing updated: Feb 12, 2025 · 5:20 PM
Listed by: Kathleen Stansfield · 941-786-6178 — EXIT KING REALTY
Source: Stellar MLS (My Florida Regional MLS) · MLS ID# MFRN6133730

MLS/IDX data last updated: September 18, 2026 10:00 PM . All data is obtained from various sources and may not have been verified by the broker or MLS GRID. Supplied Open House Information is subject to change without notice. All information should be independently reviewed and verified for accuracy. Properties may or may not be listed by the office/agent presenting the information
IDX information is provided exclusively for personal, non-commercial use and may not be used for any purpose other than to identify prospective properties consumers may be interested in purchasing. Information is deemed reliable but not guaranteed. Some IDX listings have been excluded from this website.