4619 BARNACLE DR
$289,000
 3Bedrooms
 2Bathrooms
 1,110Sq Ft
 1993Year Built
 2Garage
 63Days on Market
 0.11 acLot Size
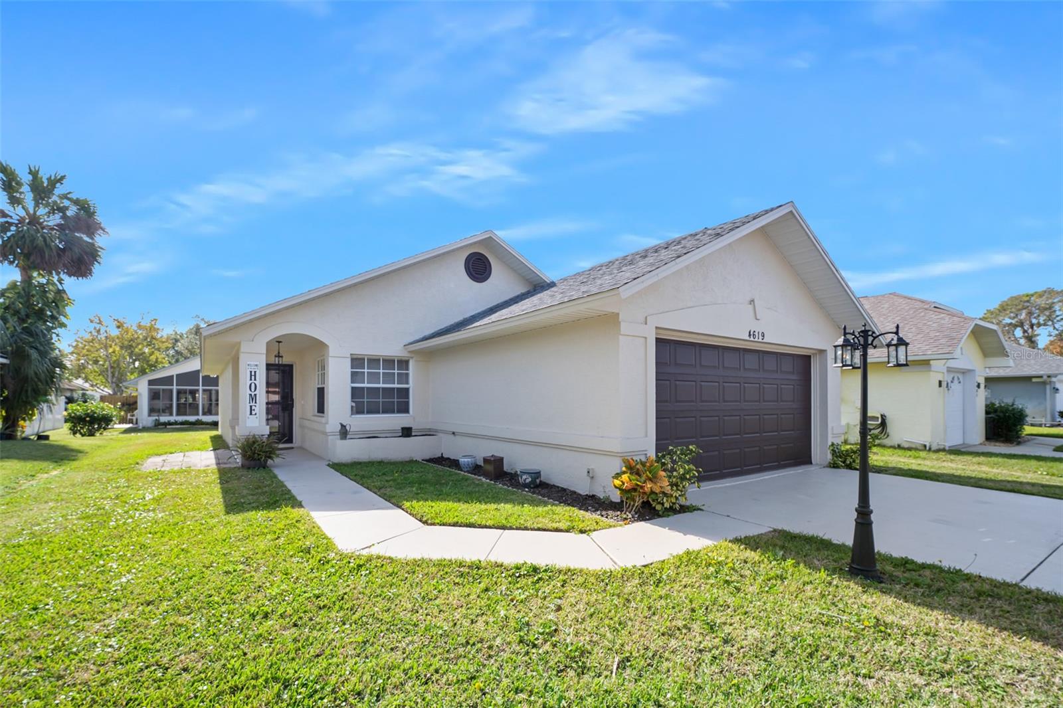
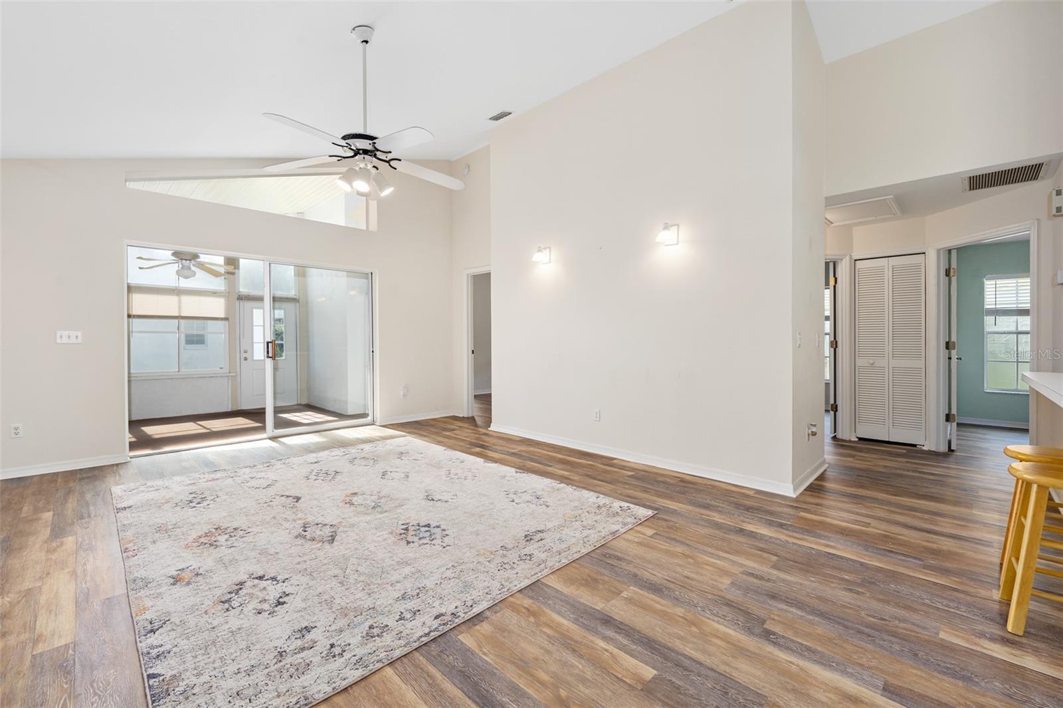
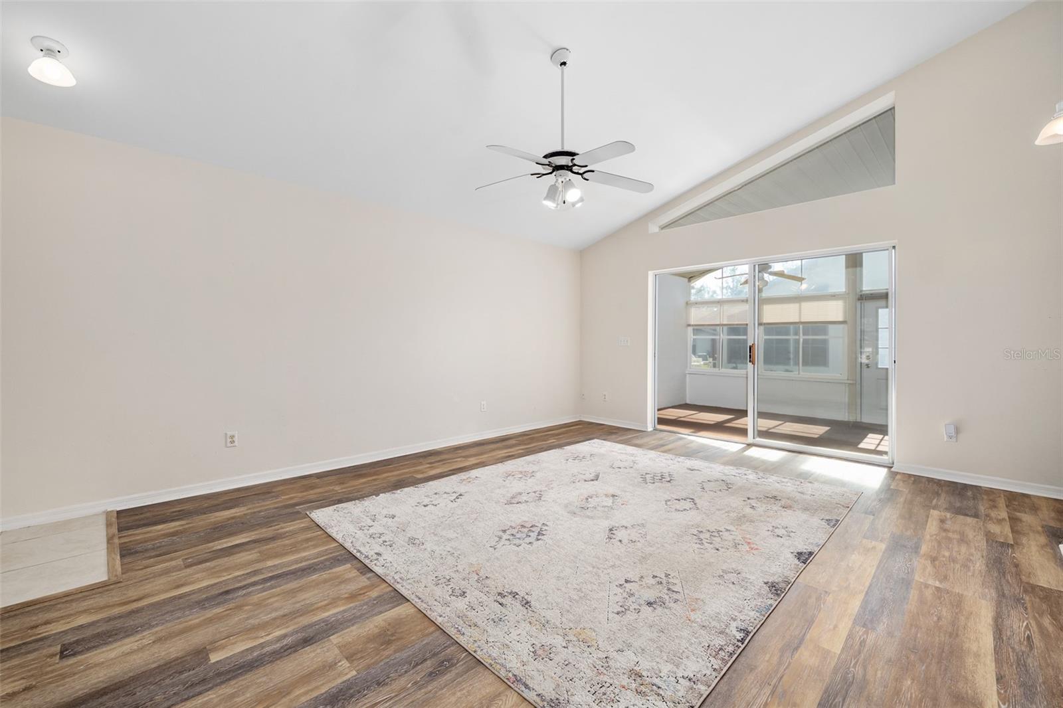
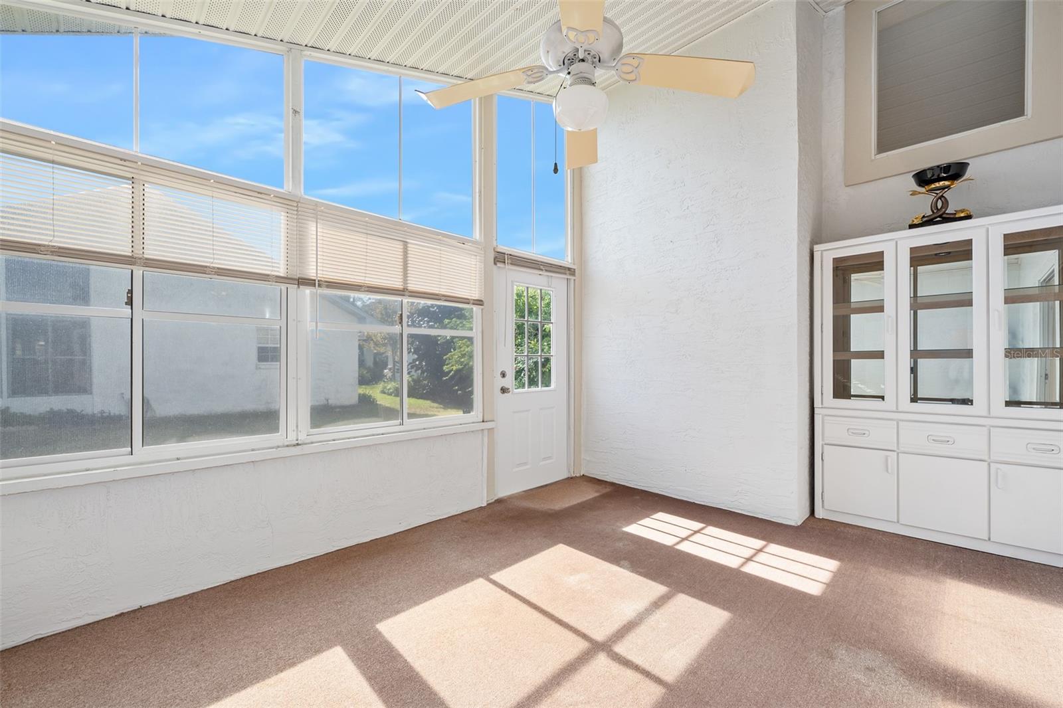
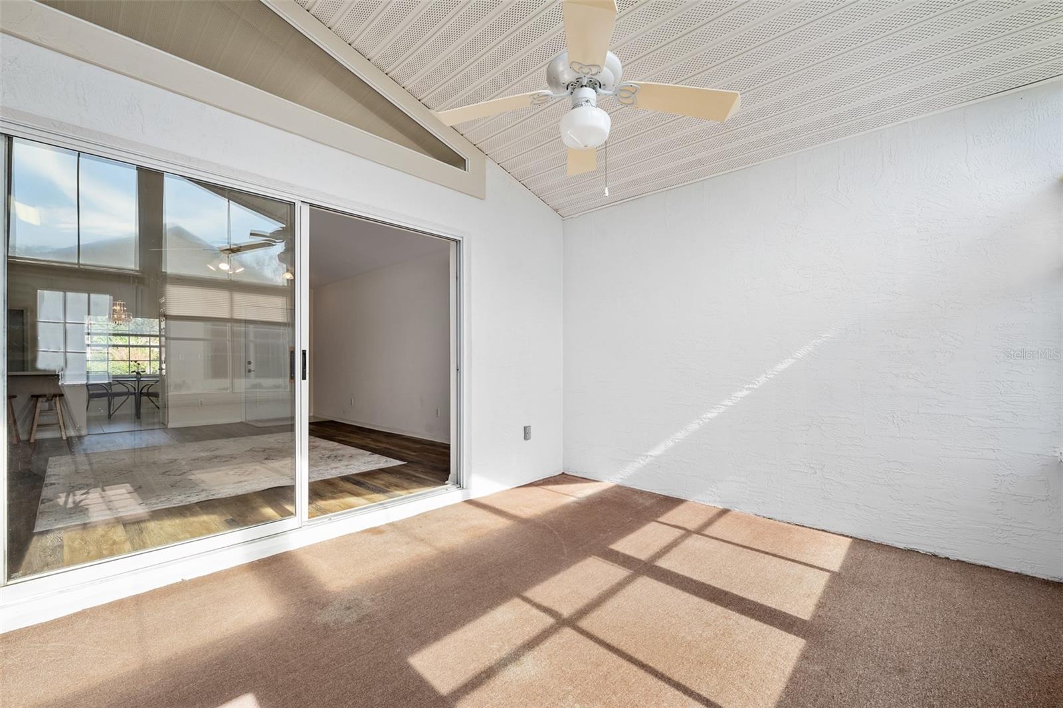
Discover the perfect blend of charm and functionality in this delightful 3-bedroom, 2-bathroom home, nestled in a peaceful neighborhood. Boasting vaulted ceilings that create an airy and spacious ambiance, the home offers 1,100 sq. ft. of well-designed living space, ready for you to move in. Highlighting a sleek open-concept layout, the connected kitchen, great room, and enclosed sunroom provide over 600 sq. ft. of seamless flow, ideal for hosting gatherings. The enclosed sunroom floods with natural light year-round and adds 165 sq. ft. of living area, while the oversized 2-car garage, complete with extra storage, adds everyday convenience. The 3 cozy bedrooms offer a retreat of comfort, while the kitchen shines with stainless steel appliances, pairing modern aesthetics with practicality. The thoughtful split-bedroom design enhances privacy for shared living. Updated flooring applies a touch of modern elegance throughout the home. Outside, embrace the ease of a low-upkeep yard. Ideally located, this property is a short distance to local shops, popular dining spots, and highly rated schools, with Daytona’s sandy beaches only 10 minutes away by car. Embrace your vision of near-coastal living and schedule a tour today to make this captivating treasure your own!
What's special
Facts & Features
- MLS ID#
- MFRV4939852
- PRICE
- $289,000
- STATUS
- Active
- BEDROOMS
- 3
- BATHROOMS
- 2
- FULL BATHS
- 2
- HALF BATHS
- 0
- SQUARE FOOTAGE
- 1,110 sqft
- ACRES
- 0.11
- YEAR BUILT
- 1993
- TYPE
- Single Family Residence
- SUB-TYPE
- N/A
- STYLE
- Other
Community Information
- ADDRESS
- 4619 BARNACLE DR
- SUBDIVISION
- Woodlake
- CITY
- Port Orange
- COUNTY
- Volusia
- STATE
- FL
- ZIP CODE
- 32127
- SENIOR COMMUNITY
- No
Amenities
- AMENITIES
- N/A
- PARKING
- N/A
- VIEW
- No
- WATERFRONT
- No
- POOL
- No
Interior
- INTERIOR FEATURES
- Ceiling Fans(s), Open Floorplan, Vaulted Ceiling(s)
- HEATING
- Electric, Heat Pump
- COOLING
- Central Air
- FLOORING
- Tile, Luxury Vinyl
- FIREPLACE
- N/A
- STORIES
- N/A
- APPLIANCES
- Dishwasher, Microwave, Range, Refrigerator, Freezer, Cooktop, Ice Maker
Exterior
- EXTERIOR FEATURES
- Private Mailbox
- CONSTRUCTION
- Block, Stucco, Concrete
- FOUNDATION
- Slab
- ROOF
- Shingle
- FENCING
- N/A
- LOT DESCRIPTION
- N/A
School Information
- ELEMENTARY
- Sugar Mill Elem
- MIDDLE
- Silver Sands Middle
- HIGH
- Spruce Creek High School
Additional Information
- DATE LISTED
- December 11, 2024
- DAYS ON MARKET
- 63
- ZONING
- RESI
- DIRECTION FACES
- North
- NEW CONSTRUCTION
- No
- SPECIAL CONDITIONS
- None
63 days on market
Listing updated: Feb 12, 2025 · 5:21 PM
Listed by: Bill Cullen · 978-833-1866 — ADAMS, CAMERON & CO., REALTORS
Source: Stellar MLS (My Florida Regional MLS) · MLS ID# MFRV4939852

MLS/IDX data last updated: September 19, 2026 10:00 PM . All data is obtained from various sources and may not have been verified by the broker or MLS GRID. Supplied Open House Information is subject to change without notice. All information should be independently reviewed and verified for accuracy. Properties may or may not be listed by the office/agent presenting the information
IDX information is provided exclusively for personal, non-commercial use and may not be used for any purpose other than to identify prospective properties consumers may be interested in purchasing. Information is deemed reliable but not guaranteed. Some IDX listings have been excluded from this website.