4595 FRIAR TUCK LN
$499,990
 3Bedrooms
 3Bathrooms
 1,686Sq Ft
 1982Year Built
 2Garage
 141Days on Market
 0.25 acLot Size
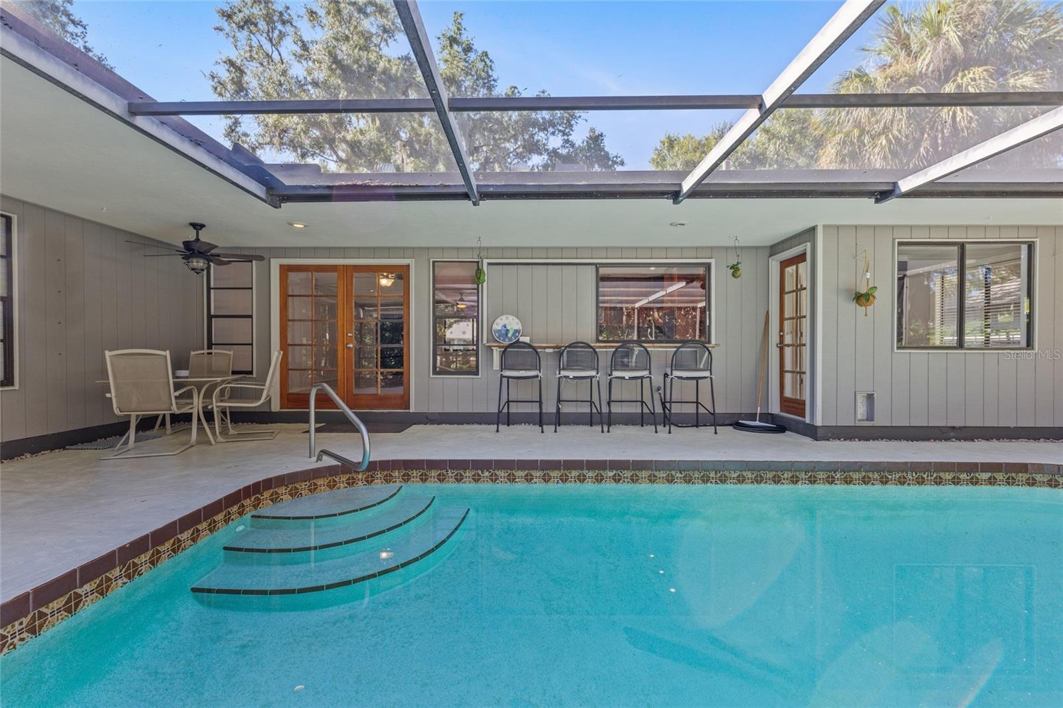
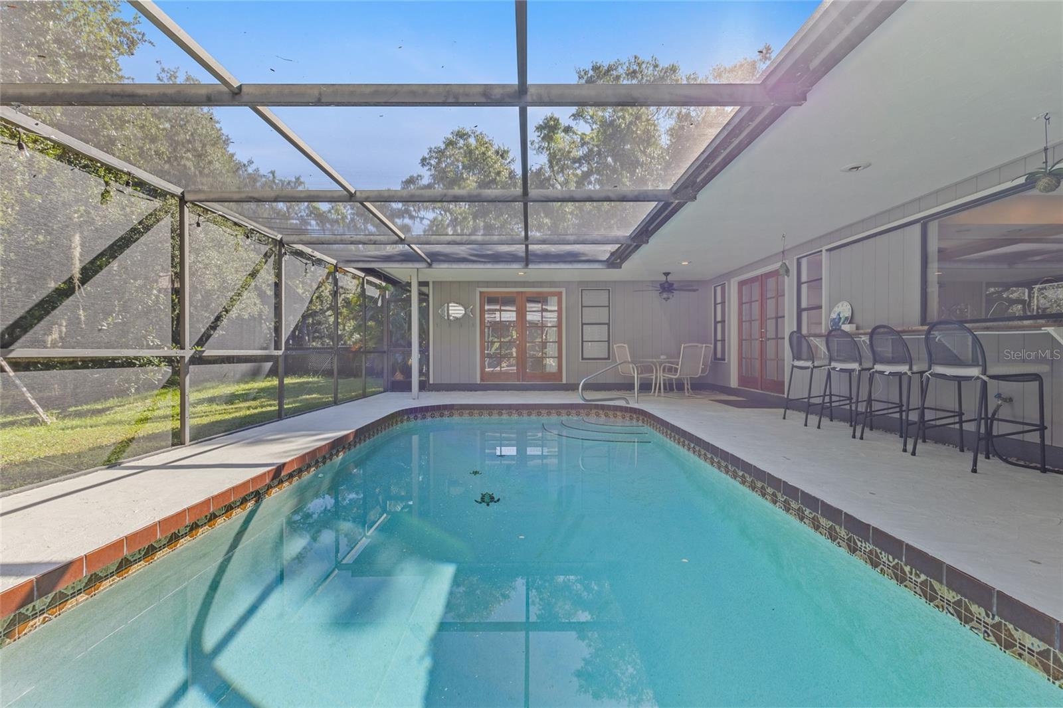
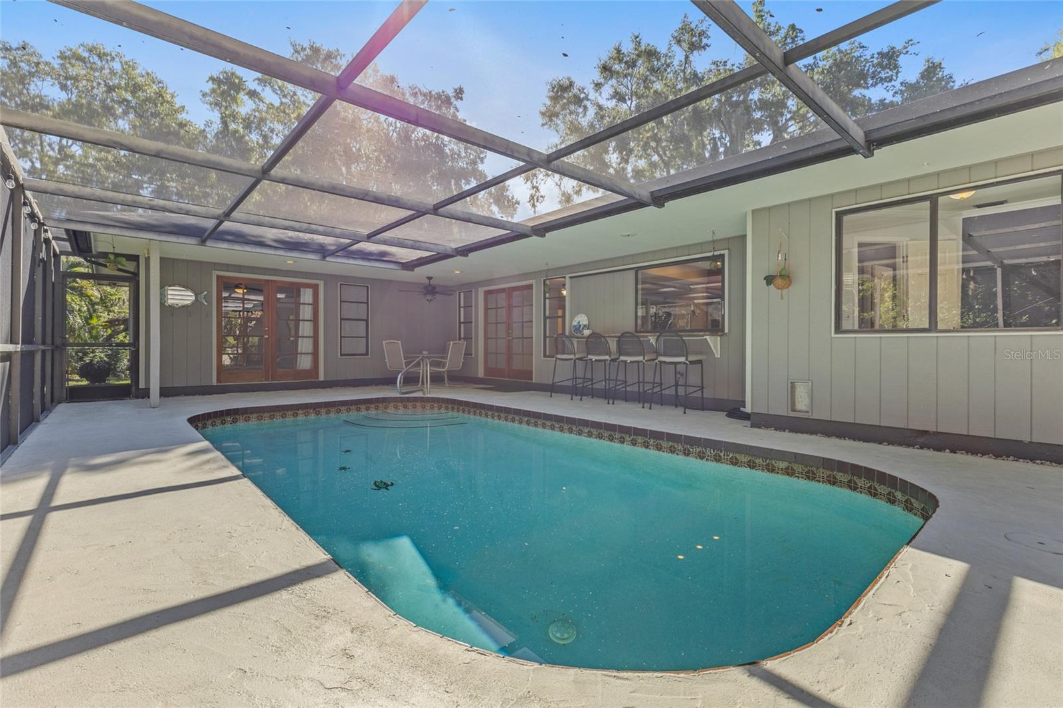
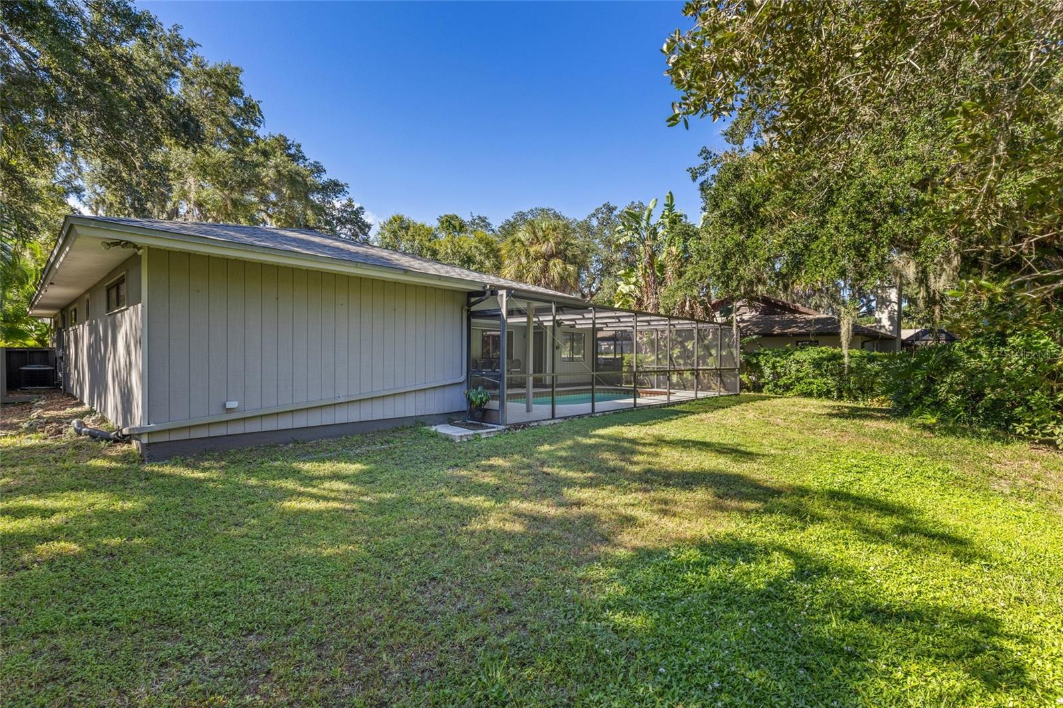
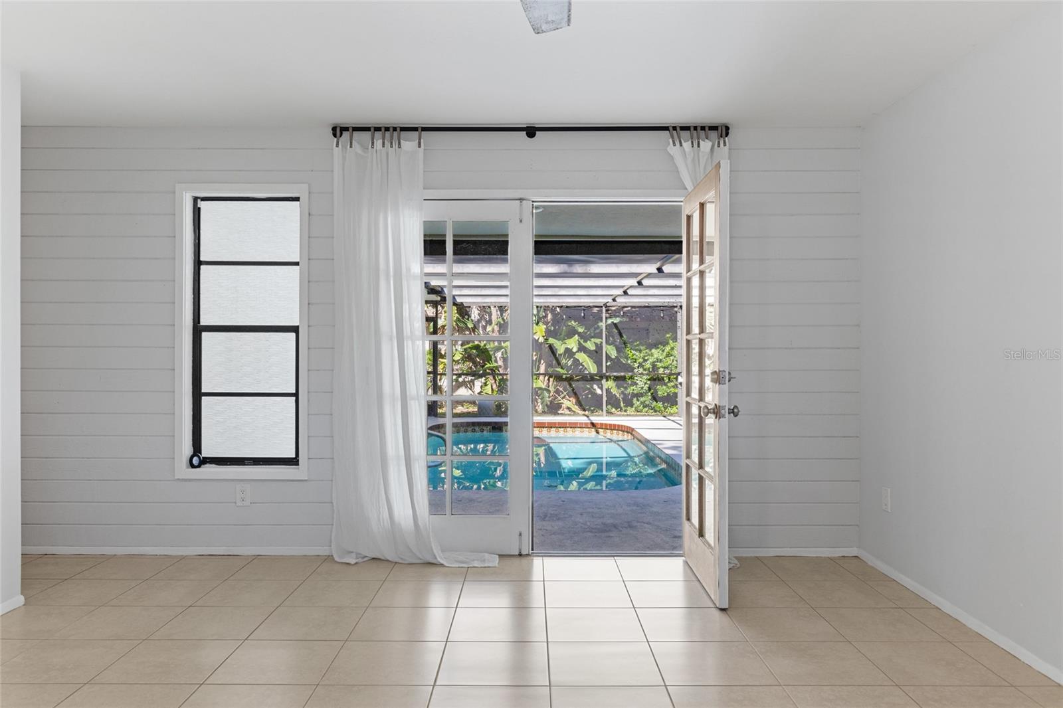
Discover the serene lifestyle of Sherwood Forest at 4595 Friar Tuck Ln, where the beauty of nature meets the convenience of Sarasota living. Tucked away in this enchanting, tree-lined community, this 3-bedroom, 2.5-bath home with an office offers the perfect canvas to make it your own. Enjoy an open layout featuring a cozy fireplace and a well designed floorplan leading out to the pool from nearly every room in the house. The well appointed kitchen features stainless appliances, including a double wall oven, a gas cooktop, an oversized single basin sink and plenty of cabinet and counter space. A large pass through window to the screened in lanai makes enjoying the Florida lifestyle and dining al fresco easy. Recent updates include bathrooms vanities, pool heater and HVAC. This property still has plenty of potential for updates and customization, inviting you to design a space that fits your unique lifestyle. Sherwood Forest is known for its tranquil, wooded setting, yet it’s just minutes from Sarasota’s best beaches, shopping, and dining. Here, you’ll find the perfect balance between privacy and proximity to everything you need. Don’t miss this opportunity to craft your dream home in one of Sarasota’s most charming neighborhoods. Schedule your showing today!
What's special
Facts & Features
- MLS ID#
- MFRA4624450
- PRICE
- $499,990
- STATUS
- Active
- BEDROOMS
- 3
- BATHROOMS
- 3
- FULL BATHS
- 2
- HALF BATHS
- 1
- SQUARE FOOTAGE
- 1,686 sqft
- ACRES
- 0.25
- YEAR BUILT
- 1982
- TYPE
- Single Family Residence
- SUB-TYPE
- N/A
- STYLE
- Ranch
Community Information
- ADDRESS
- 4595 FRIAR TUCK LN
- SUBDIVISION
- Sherwood Forest
- CITY
- Sarasota
- COUNTY
- Sarasota
- STATE
- FL
- ZIP CODE
- 34232
- SENIOR COMMUNITY
- No
Amenities
- AMENITIES
- N/A
- PARKING
- N/A
- VIEW
- No
- WATERFRONT
- No
- POOL
- Yes
Interior
- INTERIOR FEATURES
- Eat-in Kitchen, Living Room/Dining Room Combo, Open Floorplan, Stone Counters, Walk-In Closet(s)
- HEATING
- Central, Electric
- COOLING
- Central Air
- FLOORING
- Tile
- FIREPLACE
- Wood Burning
- STORIES
- 1
- APPLIANCES
- Dishwasher, Disposal, Built-In Oven, Electric Water Heater, Refrigerator, Dryer, Washer, Cooktop
Exterior
- EXTERIOR FEATURES
- French Doors
- CONSTRUCTION
- Wood Frame
- FOUNDATION
- Slab
- ROOF
- Shingle
- FENCING
- N/A
- LOT DESCRIPTION
- Paved, Corner Lot, In County, Drainage Canal
School Information
- ELEMENTARY
- Fruitville Elementary
- MIDDLE
- Mcintosh Middle
- HIGH
- Sarasota High
Additional Information
- DATE LISTED
- September 24, 2024
- DAYS ON MARKET
- 141
- ZONING
- RSF2
- DIRECTION FACES
- South
- NEW CONSTRUCTION
- No
- SPECIAL CONDITIONS
- None
141 days on market
Listing updated: Feb 12, 2025 · 5:20 PM
Listed by: Ashley Guttridge-Sanders · 941-685-1704 — KW COASTAL LIVING III
Source: Stellar MLS (My Florida Regional MLS) · MLS ID# MFRA4624450

MLS/IDX data last updated: September 18, 2026 2:00 PM . All data is obtained from various sources and may not have been verified by the broker or MLS GRID. Supplied Open House Information is subject to change without notice. All information should be independently reviewed and verified for accuracy. Properties may or may not be listed by the office/agent presenting the information
IDX information is provided exclusively for personal, non-commercial use and may not be used for any purpose other than to identify prospective properties consumers may be interested in purchasing. Information is deemed reliable but not guaranteed. Some IDX listings have been excluded from this website.




