4540 TURNBERRY LN
$418,000
 3Bedrooms
 2Bathrooms
 1,847Sq Ft
 2005Year Built
 2Garage
 1Days on Market
 0.2 acLot Size
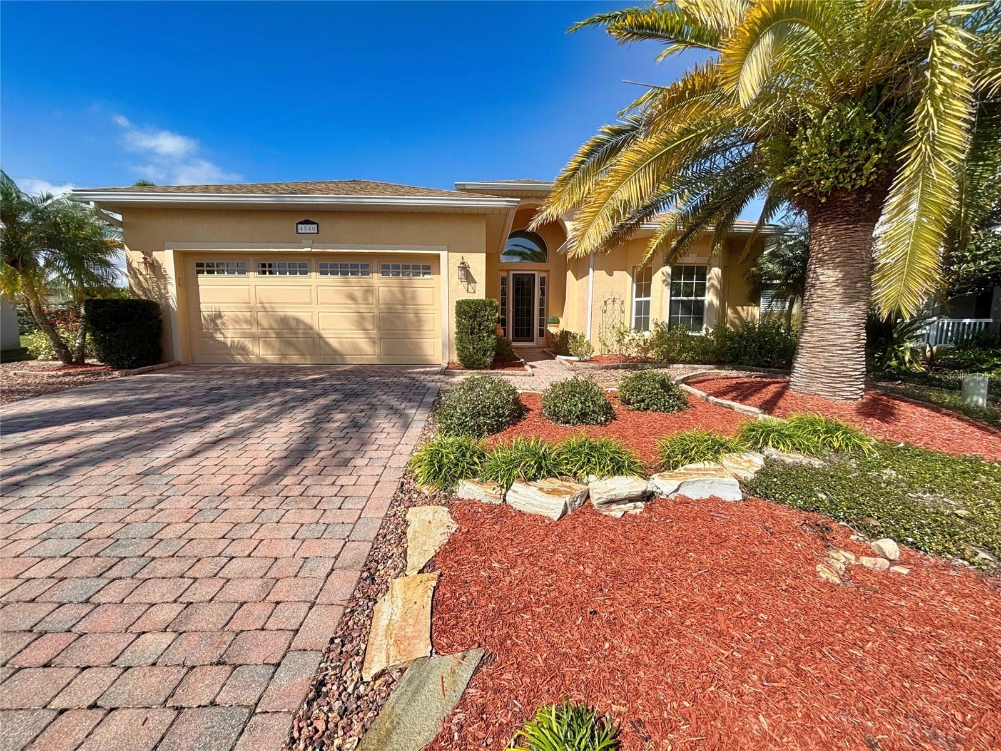
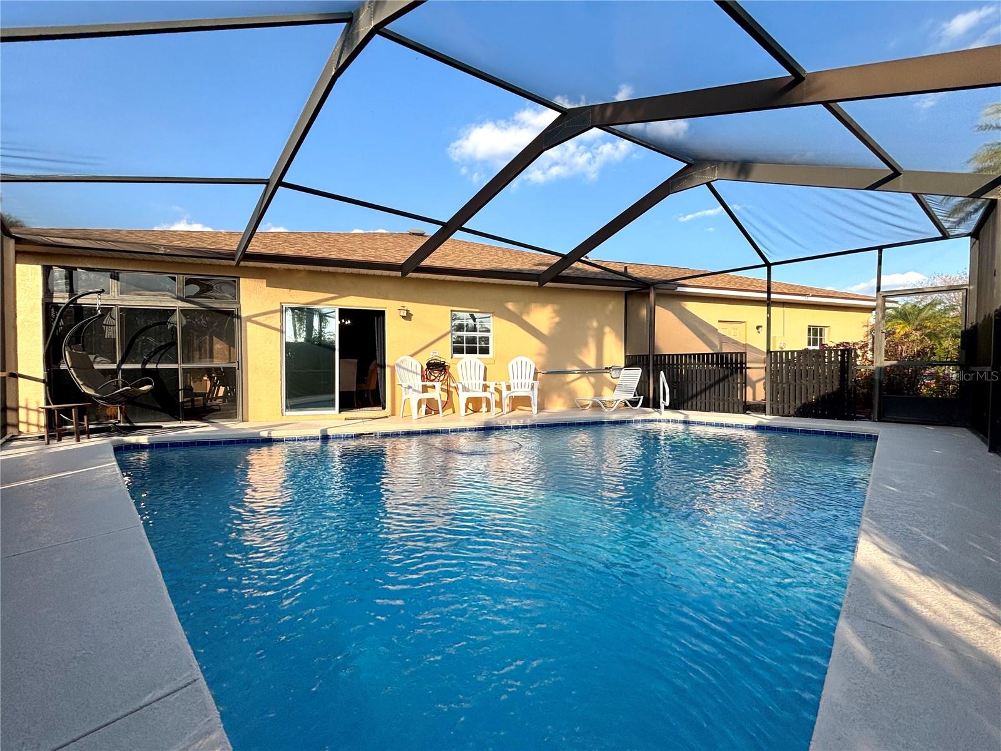
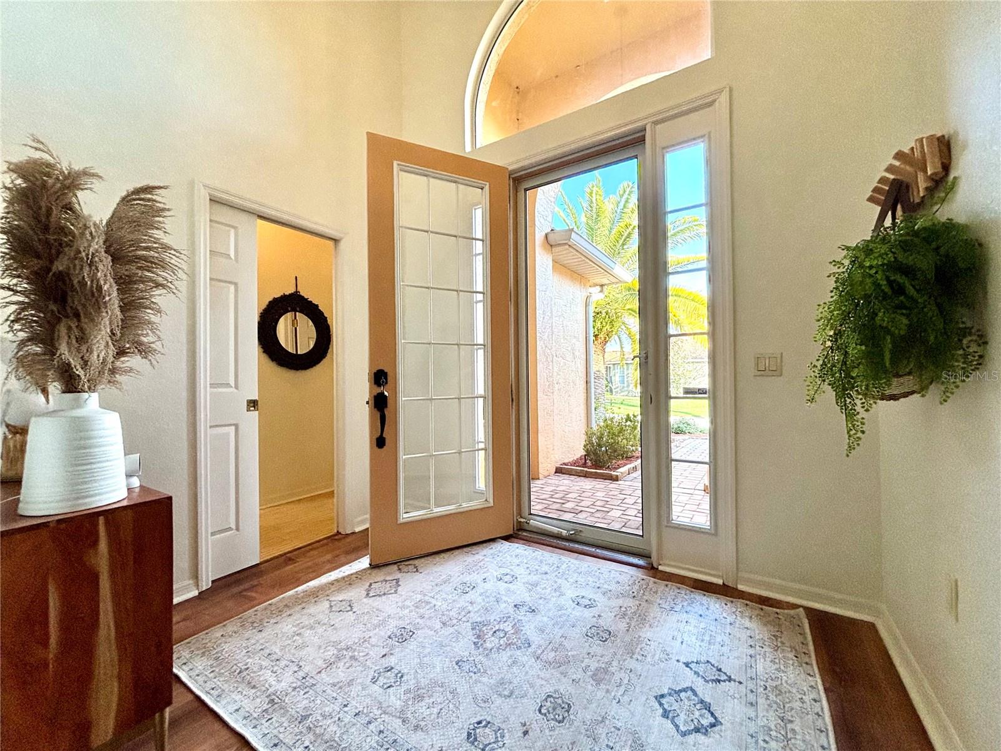
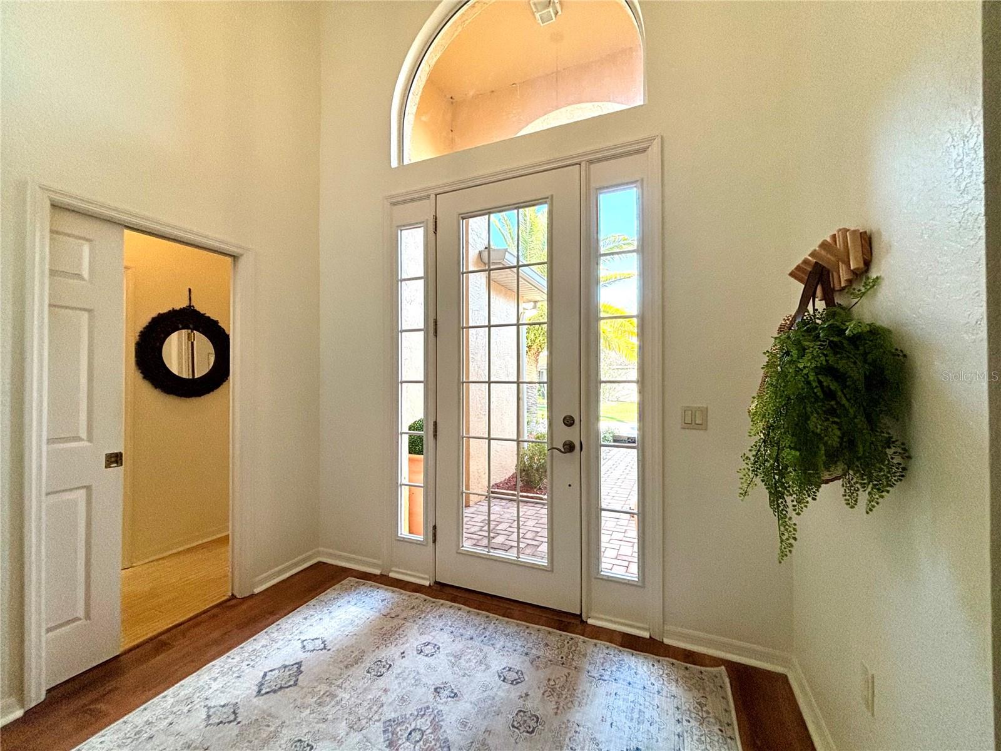
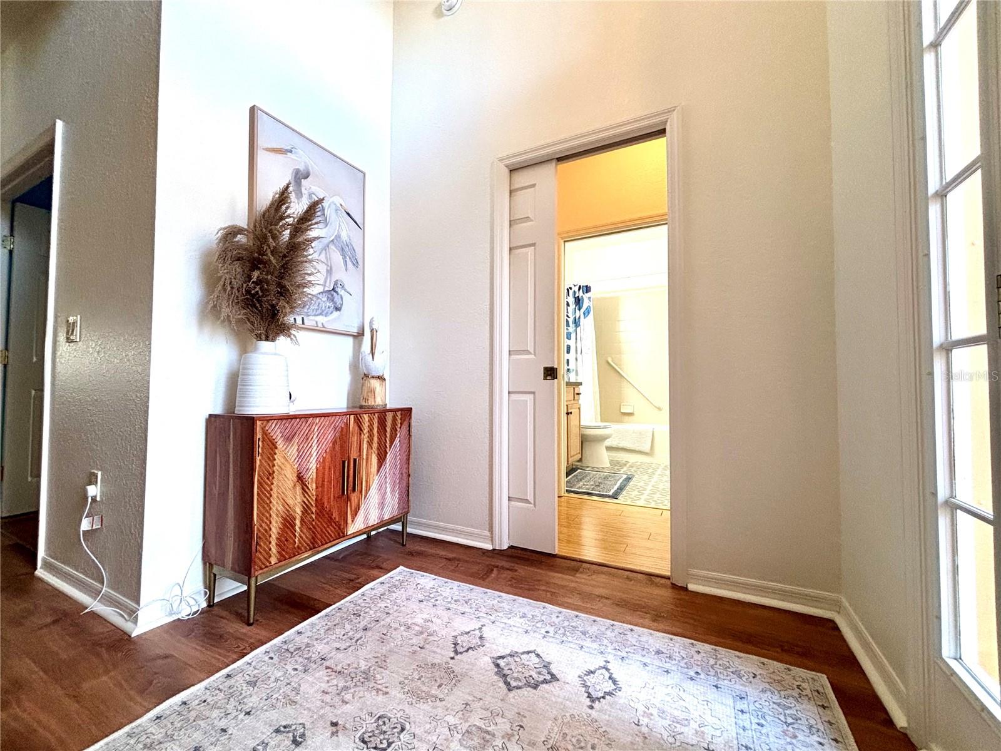
POOL HOME WITH CDD DEBT BALANCE PAID IN FULL! This home is a MUST SEE! 4540 Turnberry Lane, Lake Wales, Florida is an exquisite Biscayne Floor Plan home with a long list of improvements. New A/C (2024), Hot Water Heater (2025), New Light Fixtures (2024), New Irrigation System (2024), Roof (2022), Pool Resurfaced and LED Lighting (2023), New Pool Heater (2024), New Dishwasher, Range & Microwave (2024) and MORE!!! Ask for a COMPLETE LIST OF IMPROVEMENTS!!! The exterior landscape around the home is easy to maintain with rock, stone and mulch. This xeriscape lawn is environmentally friendly and the palms provide additional privacy. The paver drive and walk way lead to the front entrance of the home. The glass front door with sidelights and screen door allows natural air and plenty of sunlight into this desirable home. Directly to the right of the front door is the guest suite with pocket door. The guest suite on the front of the home offers a comfortable room with bamboo flooring, linen closet and a guest bath with tiled shower/tub combo and ceramic tile. From the foyer of this home the living room, dining area, dinette area are in view. Beyond the triple sliders you are able to see the covered, enclosed and air-conditioned (18,000 BTU Remote Mini-Split Unit with Cooling/Heating) lanai with Transitional windows. The formal dining area is currently being utilized as "work from home" space. The flexibility of the living room and dining area makes it easy to accommodate friends and family for social events. The 3rd bedroom features a built in bunk bed, unique light/fan combo, and two side closets. The kitchen features new dishwasher, range and microwave (2024), 42" uppers with molding and designer pulls. This upgraded kitchen has ash cabinetry, under cabinet lighting, cabinet pantry, closet pantry, recessed lighting, pendant lighting, breakfast bar and granite counter tops. The dinette area is conveniently located to the swimming pool and the covered/enclosed lanai. Adjacent to the kitchen is the laundry room. The laundry room is located between the garage and kitchen and offers a utility sink, extra cabinets and the washer/dryer stay with the home. The master suite is on the rear of the home. Offering Bamboo Flooring and doors that provide privacy to the Master Bath area. The spacious Master Bath area features a large soaking tub, His and Her Walk in Closets, His and Her Vanities and a Separate Shower Area with Linen Closet and Large Walk In Shower with Grab bar, Glass Door Enclosure and Tiled Foot Step. Do you love gardening? The backyard with stepping stones is ready for you! This home is located in Lake Ashton, a guarded and gated 55+ community with Resort Style Amenities and Activites. Make an appointment to tour this home today! Furniture available outside of contract.
What's special
Facts & Features
- MLS ID#
- MFRP4933642
- PRICE
- $418,000
- STATUS
- Active
- BEDROOMS
- 3
- BATHROOMS
- 2
- FULL BATHS
- 2
- HALF BATHS
- 0
- SQUARE FOOTAGE
- 1,847 sqft
- ACRES
- 0.2
- YEAR BUILT
- 2005
- TYPE
- Single Family Residence
- SUB-TYPE
- N/A
- STYLE
- Contemporary
Community Information
- ADDRESS
- 4540 TURNBERRY LN
- SUBDIVISION
- Lake Ashton Golf Club Ph 03-A
- CITY
- Lake Wales
- COUNTY
- Polk
- STATE
- FL
- ZIP CODE
- 33859
- SENIOR COMMUNITY
- Yes
Amenities
- AMENITIES
- Fitness Center, Gated, Recreation Facilities, Tennis Court(s), Security, Shuffleboard Court, Spa/Hot Tub, Fence Restrictions, Racquetball, Clubhouse, Pool, Pickleball Court(s), Basketball Court, Golf Course
- PARKING
- N/A
- VIEW
- No
- WATERFRONT
- No
- POOL
- Yes
Interior
- INTERIOR FEATURES
- Ceiling Fans(s), Eat-in Kitchen, Living Room/Dining Room Combo, Open Floorplan, Solid Wood Cabinets, Walk-In Closet(s), Solid Surface Counters, Primary Bedroom Main Floor
- HEATING
- Central
- COOLING
- Central Air
- FLOORING
- Vinyl, Laminate, Concrete, Bamboo, Tile
- FIREPLACE
- N/A
- STORIES
- 1
- APPLIANCES
- Dishwasher, Disposal, Microwave, Range, Electric Water Heater, Refrigerator, Dryer, Washer
Exterior
- EXTERIOR FEATURES
- Sliding Doors, Irrigation System, Rain Gutters, Private Mailbox
- CONSTRUCTION
- Block, Stucco
- FOUNDATION
- Slab
- ROOF
- Shingle
- FENCING
- N/A
- LOT DESCRIPTION
- Paved, Irregular Lot, Landscaped
School Information
- ELEMENTARY
- N/A
- MIDDLE
- N/A
- HIGH
- N/A
Additional Information
- DATE LISTED
- February 10, 2025
- DAYS ON MARKET
- 1
- ZONING
- N/A
- DIRECTION FACES
- Southeast
- NEW CONSTRUCTION
- No
- SPECIAL CONDITIONS
- None
1 days on market
Listing updated: Feb 12, 2025 · 5:23 PM
Listed by: Lori Raath · 863-409-6899 — LAKE ASHTON REALTY INC.
Source: Stellar MLS (My Florida Regional MLS) · MLS ID# MFRP4933642

MLS/IDX data last updated: September 18, 2026 10:00 PM . All data is obtained from various sources and may not have been verified by the broker or MLS GRID. Supplied Open House Information is subject to change without notice. All information should be independently reviewed and verified for accuracy. Properties may or may not be listed by the office/agent presenting the information
IDX information is provided exclusively for personal, non-commercial use and may not be used for any purpose other than to identify prospective properties consumers may be interested in purchasing. Information is deemed reliable but not guaranteed. Some IDX listings have been excluded from this website.