4527 SCARLET LOOP
$745,000
 4Bedrooms
 4Bathrooms
 3,282Sq Ft
 2013Year Built
 2Garage
 286Days on Market
 0.14 acLot Size
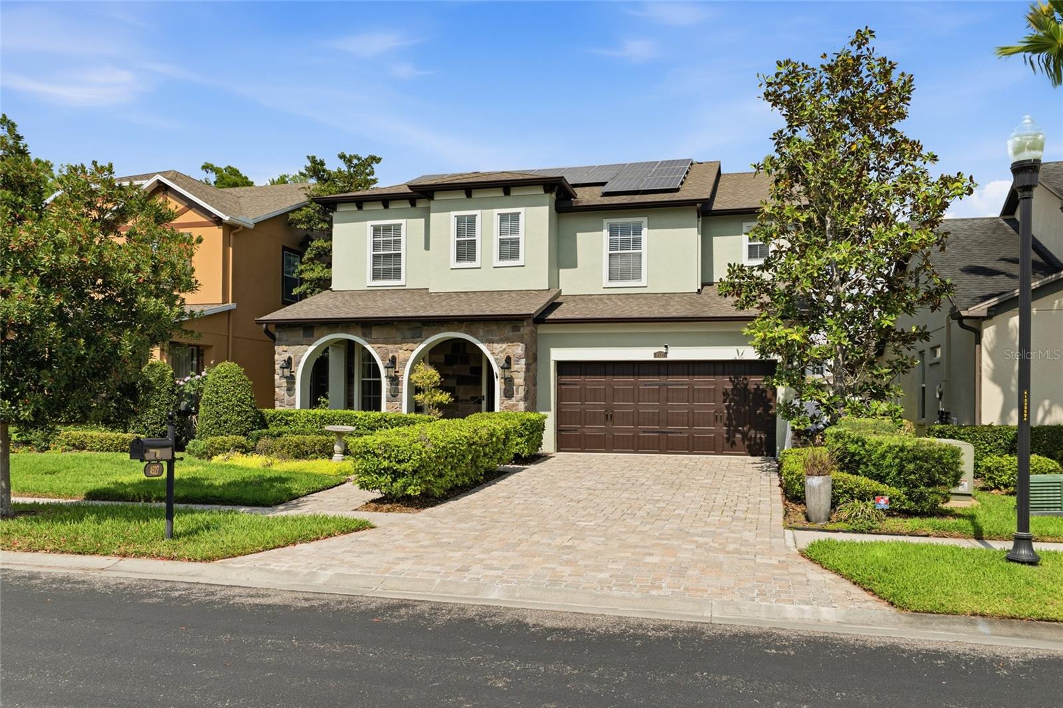
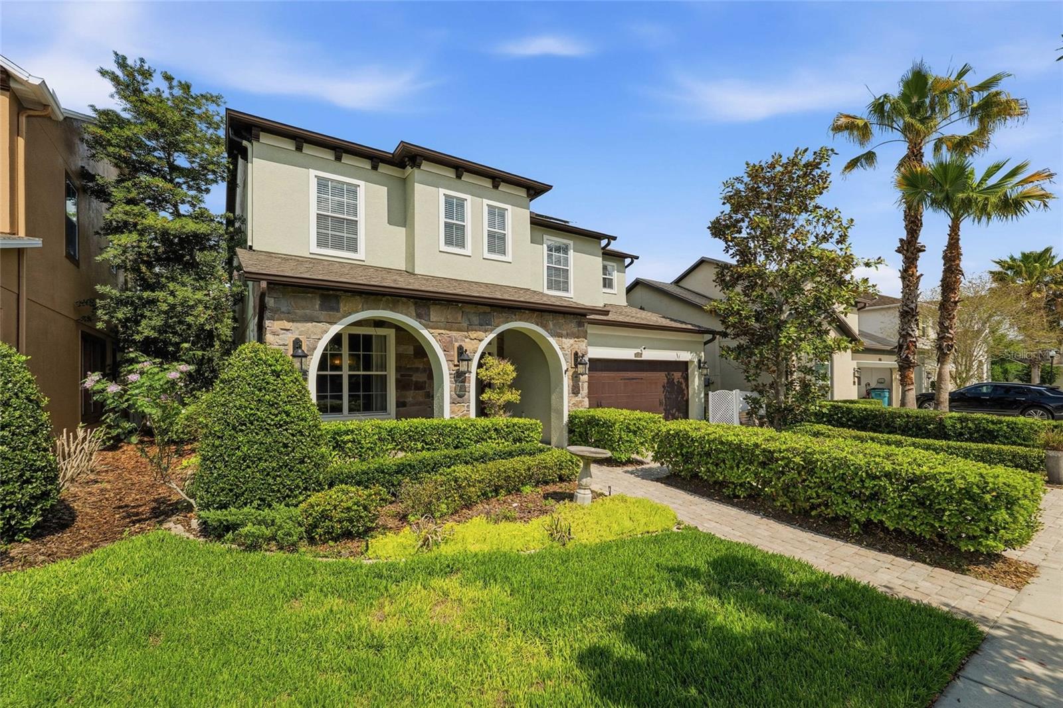
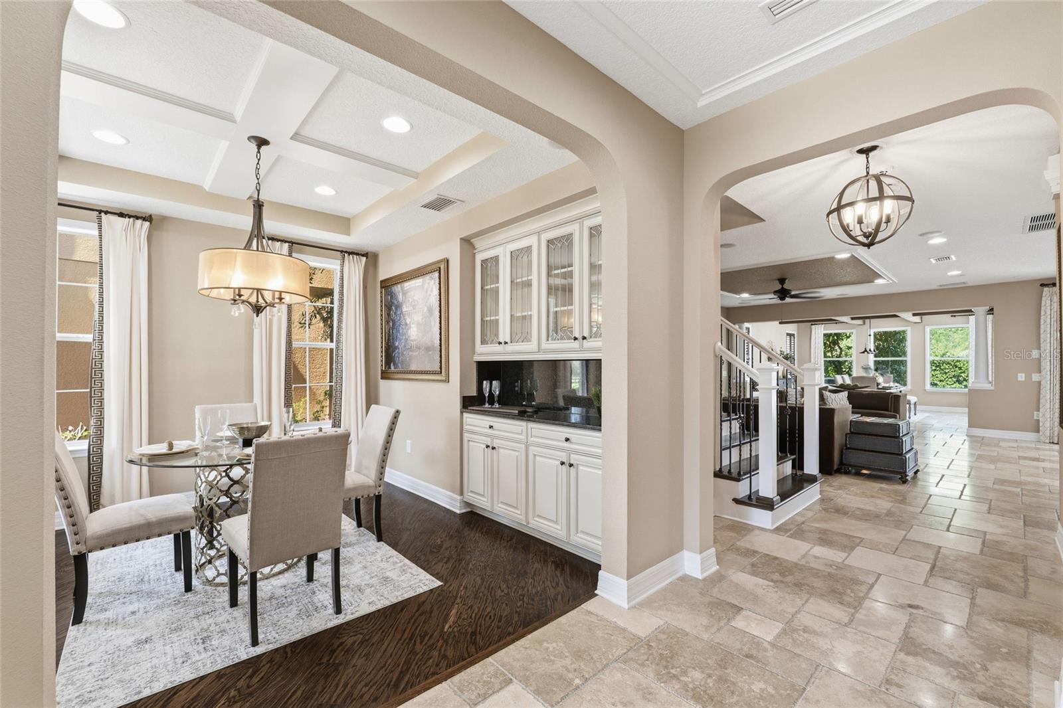
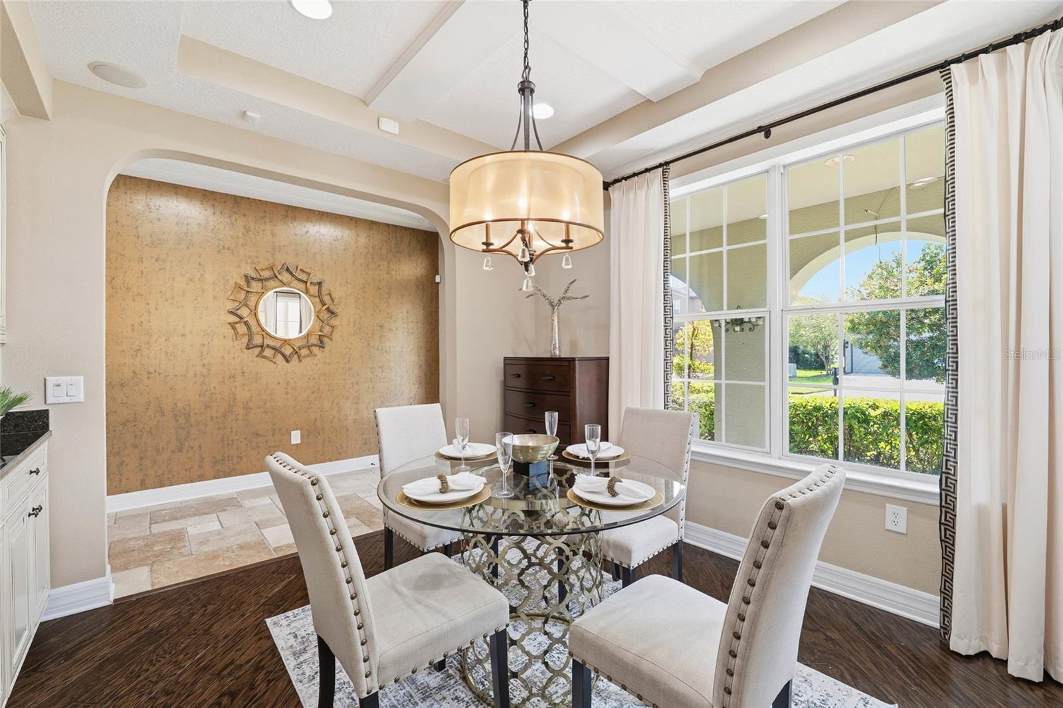
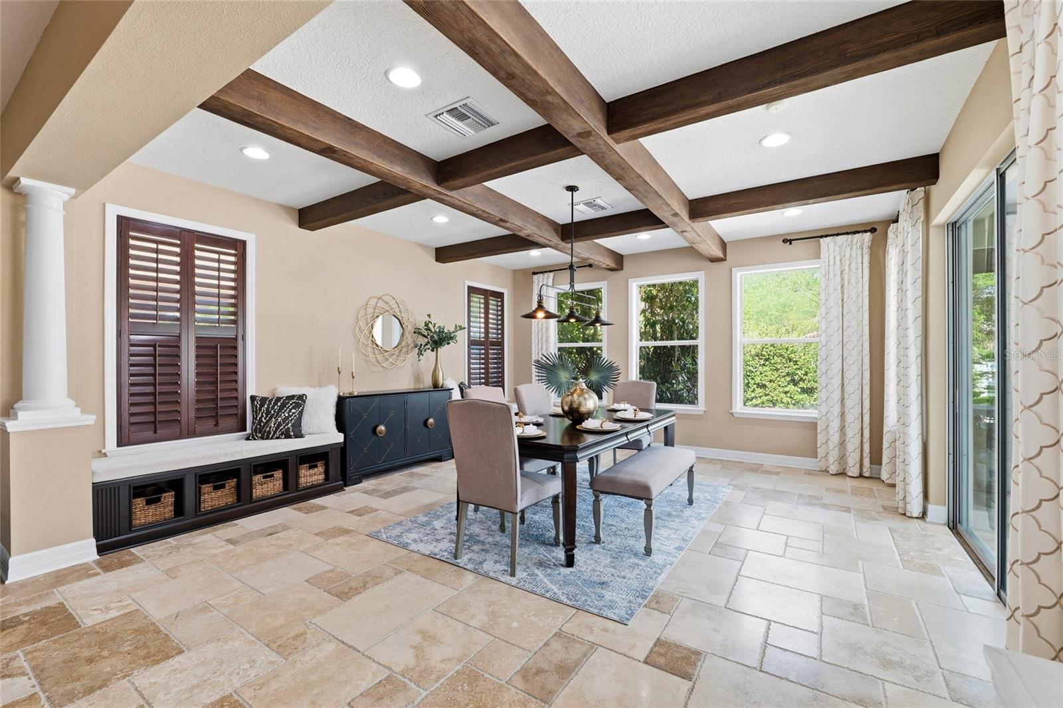
Exquisitely crafted in 2013, this former builder model, The Somerset, offers a refined balance of functionality and elevated design. This residence includes a fully paid-off solar system, providing energy efficiency and long-term value. Thoughtfully designed for everyday living and entertaining, the chef-inspired kitchen flows seamlessly into the expansive great room and casual dining area. A versatile bonus room on the main level offers flexible space for gatherings or relaxation. Walls of windows along the rear elevation introduce abundant natural light, enhancing the open-concept layout and highlighting features such as travertine flooring, custom built-ins and professionally curated interiors. Additional features include a brick paver driveway, a private fenced yard with a resort-style pool and a dedicated game room with wood-beam ceilings, adding architectural character and warmth.
What's special
Facts & Features
- MLS ID#
- MFRTB8411553
- PRICE
- $745,000
- STATUS
- Active
- BEDROOMS
- 4
- BATHROOMS
- 4
- FULL BATHS
- 3
- HALF BATHS
- 1
- SQUARE FOOTAGE
- 3,282 sqft
- ACRES
- 0.14
- YEAR BUILT
- 2013
- TYPE
- Single Family Residence
- SUB-TYPE
- N/A
- STYLE
- French Provincial
Community Information
- ADDRESS
- 4527 SCARLET LOOP
- SUBDIVISION
- Seven Oaks
- CITY
- Wesley Chapel
- COUNTY
- Pasco
- STATE
- FL
- ZIP CODE
- 33544
- SENIOR COMMUNITY
- No
Amenities
- AMENITIES
- Gated, Recreation Facilities, Tennis Court(s), Park, Spa/Hot Tub, Clubhouse, Pool, Basketball Court
- PARKING
- N/A
- VIEW
- No
- WATERFRONT
- No
- POOL
- Yes
Interior
- INTERIOR FEATURES
- Ceiling Fans(s), High Ceilings, Living Room/Dining Room Combo, Open Floorplan, Solid Wood Cabinets, Stone Counters, Crown Molding, Walk-In Closet(s), Kitchen/Family Room Combo, Solid Surface Counters, Tray Ceiling(s), Built-in Features, L Dining, Thermostat, PrimaryBedroom Upstairs
- HEATING
- Central, Electric, Zoned
- COOLING
- Central Air, Mini-Split Unit(s)
- FLOORING
- Ceramic Tile, Carpet, Wood, Travertine
- FIREPLACE
- N/A
- STORIES
- N/A
- APPLIANCES
- Dishwasher, Disposal, Microwave, Built-In Oven, Convection Oven, Electric Water Heater, Refrigerator, Dryer, Washer, Exhaust Fan, Cooktop, Range Hood, Water Softener
Exterior
- EXTERIOR FEATURES
- Sliding Doors, Rain Gutters
- CONSTRUCTION
- Block, Stucco, Frame
- FOUNDATION
- Slab
- ROOF
- Shingle
- FENCING
- Vinyl, Fenced
- LOT DESCRIPTION
- N/A
School Information
- ELEMENTARY
- Seven Springs Elementary-Po
- MIDDLE
- John Long Middle-Po
- HIGH
- Wiregrass Ranch High-Po
Additional Information
- DATE LISTED
- July 30, 2025
- DAYS ON MARKET
- 286
- ZONING
- MPUD
- DIRECTION FACES
- East
- NEW CONSTRUCTION
- No
- SPECIAL CONDITIONS
- None
286 days on market
Listing updated: Jun 2, 2026 · 8:05 PM
Listed by: Lucy Ambrose · 727-433-5829 — PREMIER SOTHEBYS INTL REALTY
Source: Stellar MLS (My Florida Regional MLS) · MLS ID# MFRTB8411553

MLS/IDX data last updated: September 18, 2026 2:00 PM . All data is obtained from various sources and may not have been verified by the broker or MLS GRID. Supplied Open House Information is subject to change without notice. All information should be independently reviewed and verified for accuracy. Properties may or may not be listed by the office/agent presenting the information
IDX information is provided exclusively for personal, non-commercial use and may not be used for any purpose other than to identify prospective properties consumers may be interested in purchasing. Information is deemed reliable but not guaranteed. Some IDX listings have been excluded from this website.