4472 BAYRIDGE CT
$349,900
 3Bedrooms
 2Bathrooms
 1,648Sq Ft
 1981Year Built
 2Garage
 4Days on Market
 0.49 acLot Size
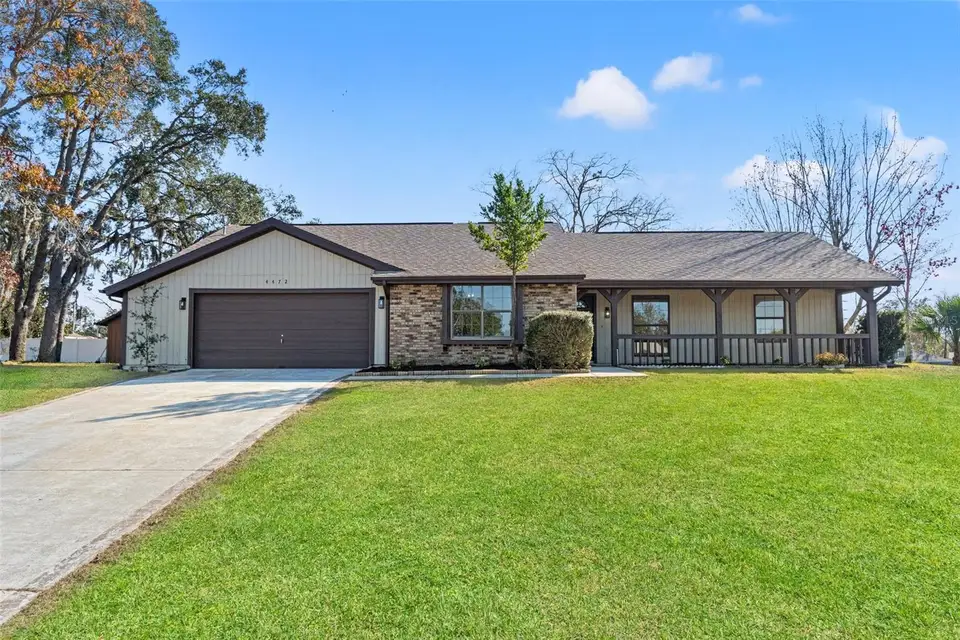
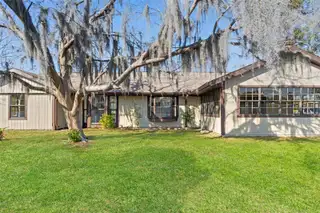
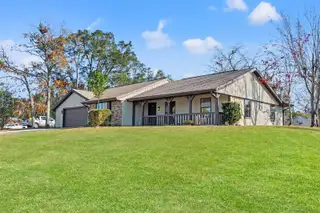
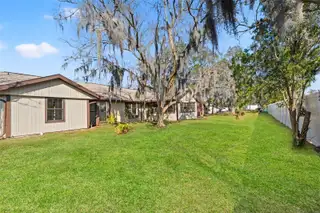
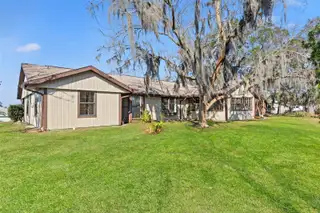
This charming 3-bedroom, 2-bathroom home sits on a half-acre corner lot, surrounded by mature trees and fresh landscaping. With 1,648 sq. ft. of living space, plus an additional 300 sq. ft. Florida room, there’s plenty of space to spread out and enjoy. Inside, natural light fills the home through bay windows, window seats, and a skylight, creating a bright and inviting atmosphere. The open floor plan is perfect for both everyday living and entertaining, with a spacious eat-in kitchen that flows into the family room and a combined living and dining area that makes gatherings effortless. This home has been completely updated with modern finishes, including a brand-new kitchen with soft-close white shaker cabinets, granite countertops, and stainless steel appliances. Both bathrooms have been fully renovated with new tubs, tile, showers, flooring, vanities, and toilets. Throughout the home, you’ll find new flooring, doors, and trim, as well as fresh paint inside and out and updated knockdown ceilings for a modern touch. Major updates include a new AC system (2024), a new roof (2018), and a fully enclosed Florida room with a triple slider entry from the family room. Move-in ready and full of upgrades, this home is a must-see. Schedule your private tour today!
What's special
Facts & Features
- MLS ID#
- MFRTB8347220
- PRICE
- $349,900
- STATUS
- Active
- BEDROOMS
- 3
- BATHROOMS
- 2
- FULL BATHS
- 2
- HALF BATHS
- 0
- SQUARE FOOTAGE
- 1,648 sqft
- ACRES
- 0.49
- YEAR BUILT
- 1981
- TYPE
- Single Family Residence
- SUB-TYPE
- N/A
- STYLE
- N/A
Community Information
- ADDRESS
- 4472 BAYRIDGE CT
- SUBDIVISION
- Spring Hill
- CITY
- Spring Hill
- COUNTY
- Hernando
- STATE
- FL
- ZIP CODE
- 34606
- SENIOR COMMUNITY
- No
Amenities
- AMENITIES
- N/A
- PARKING
- N/A
- VIEW
- No
- WATERFRONT
- No
- POOL
- No
Interior
- INTERIOR FEATURES
- Ceiling Fans(s), Open Floorplan, Solid Wood Cabinets, Stone Counters
- HEATING
- Central, Electric
- COOLING
- Central Air
- FLOORING
- Vinyl
- FIREPLACE
- N/A
- STORIES
- N/A
- APPLIANCES
- Dishwasher, Microwave, Range, Refrigerator
Exterior
- EXTERIOR FEATURES
- Sliding Doors
- CONSTRUCTION
- Wood Frame
- FOUNDATION
- Slab
- ROOF
- Shingle
- FENCING
- N/A
- LOT DESCRIPTION
- Corner Lot
School Information
- ELEMENTARY
- Deltona Elementary
- MIDDLE
- Fox Chapel Middle School
- HIGH
- Central High School
Additional Information
- DATE LISTED
- February 7, 2025
- DAYS ON MARKET
- 4
- ZONING
- PDP
- DIRECTION FACES
- North
- NEW CONSTRUCTION
- No
- SPECIAL CONDITIONS
- None
4 days on market
Listing updated: Feb 12, 2025 · 5:22 PM
Listed by: Lisa Strickland · 352-346-5659 — PEOPLE'S TRUST REALTY
Source: Stellar MLS (My Florida Regional MLS) · MLS ID# MFRTB8347220

MLS/IDX data last updated: September 21, 2026 2:00 PM . All data is obtained from various sources and may not have been verified by the broker or MLS GRID. Supplied Open House Information is subject to change without notice. All information should be independently reviewed and verified for accuracy. Properties may or may not be listed by the office/agent presenting the information
IDX information is provided exclusively for personal, non-commercial use and may not be used for any purpose other than to identify prospective properties consumers may be interested in purchasing. Information is deemed reliable but not guaranteed. Some IDX listings have been excluded from this website.