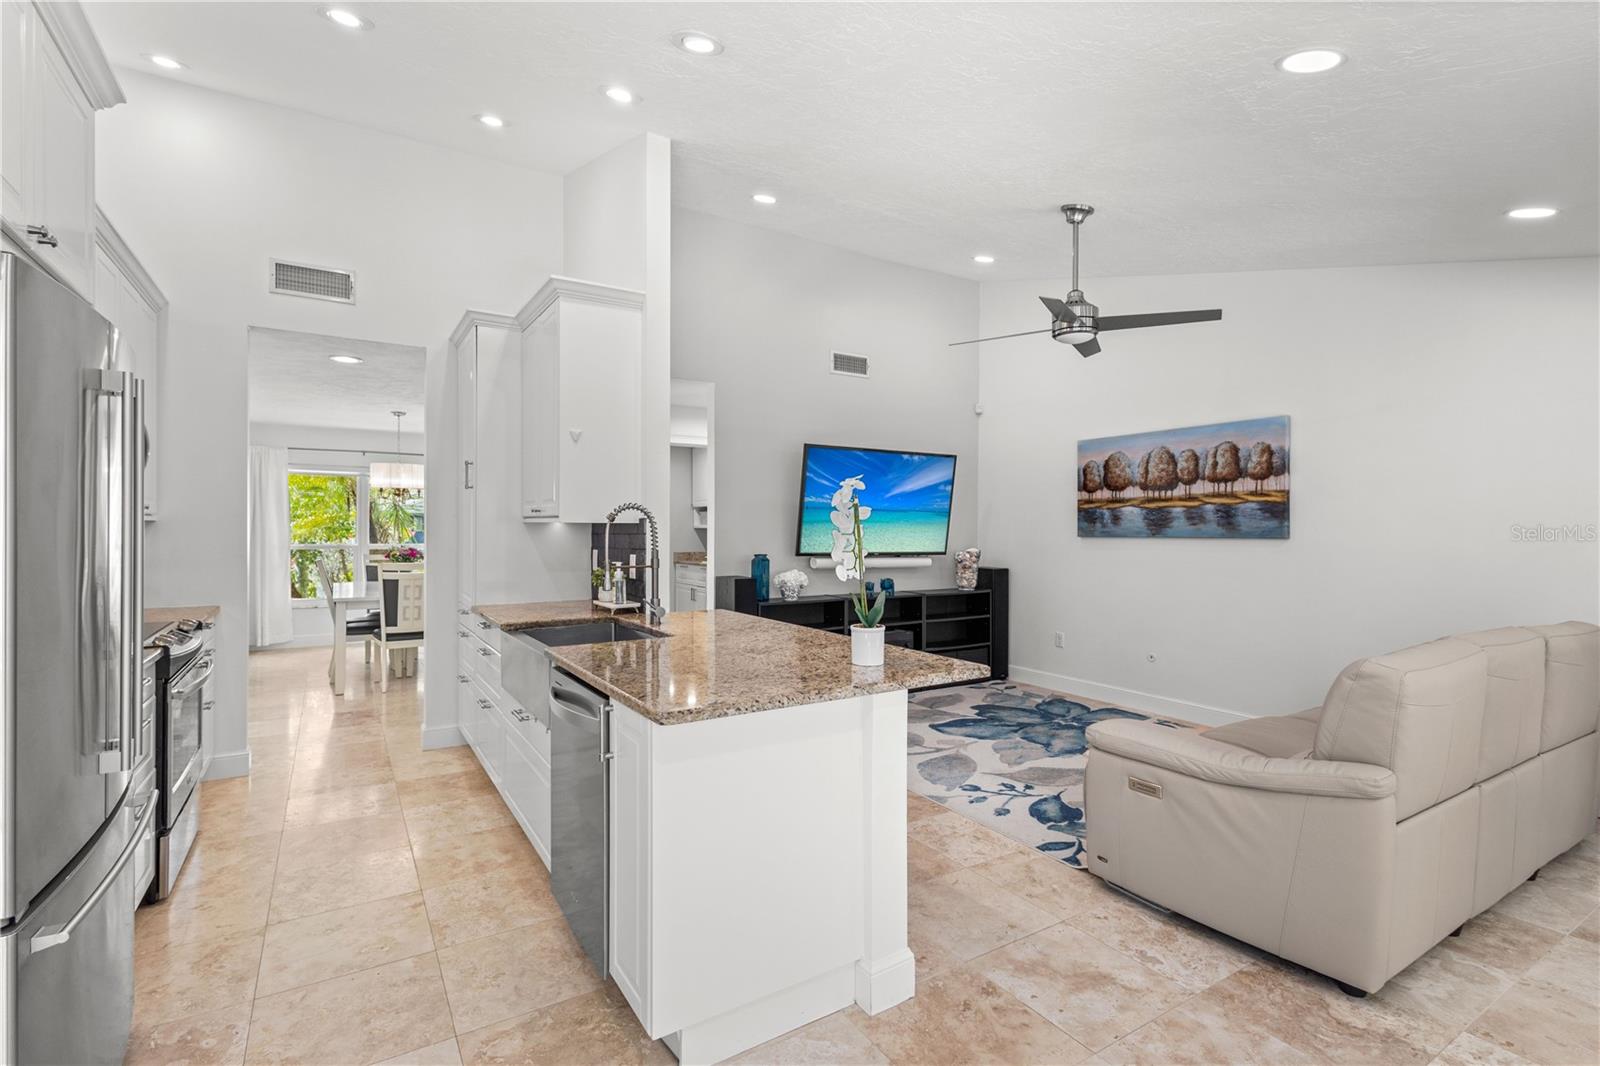
4471 TRAILS DR
$550,000
 3Bedrooms
 2Bathrooms
 1,721Sq Ft
 1987Year Built
 2Garage
 95Days on Market
 0.32 acLot Size
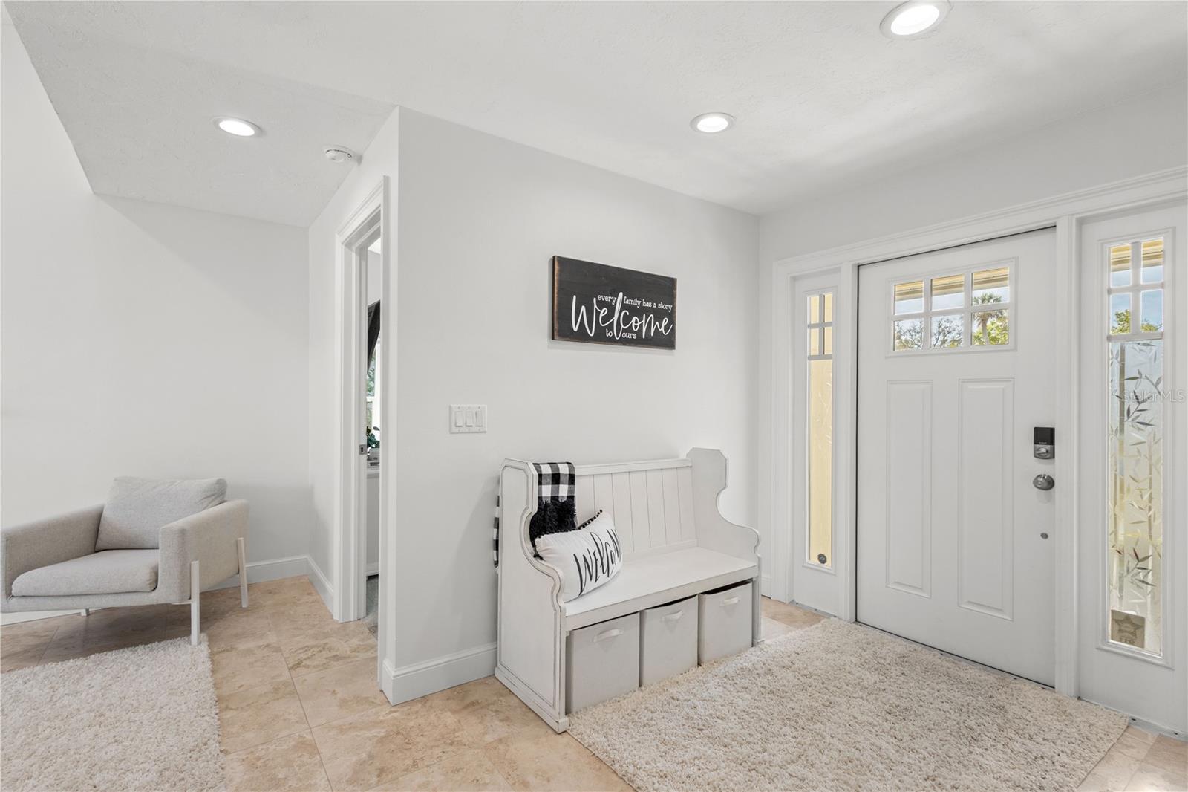
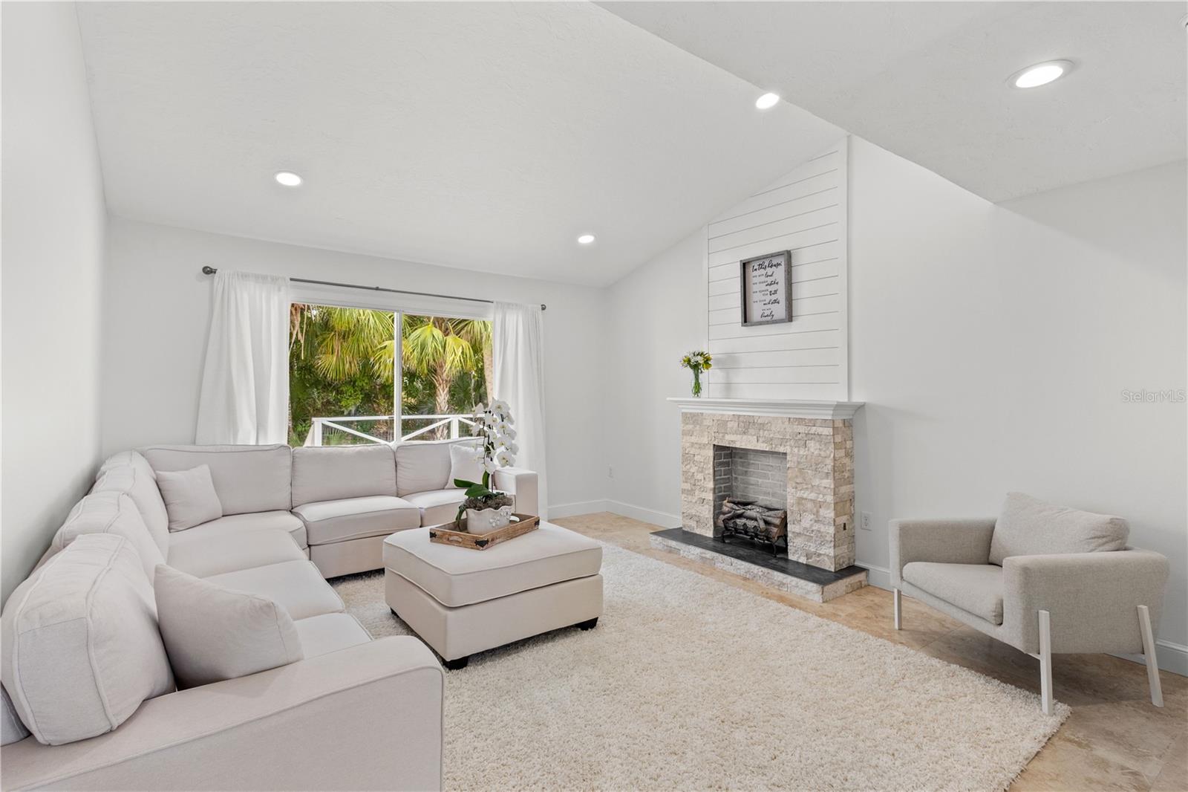
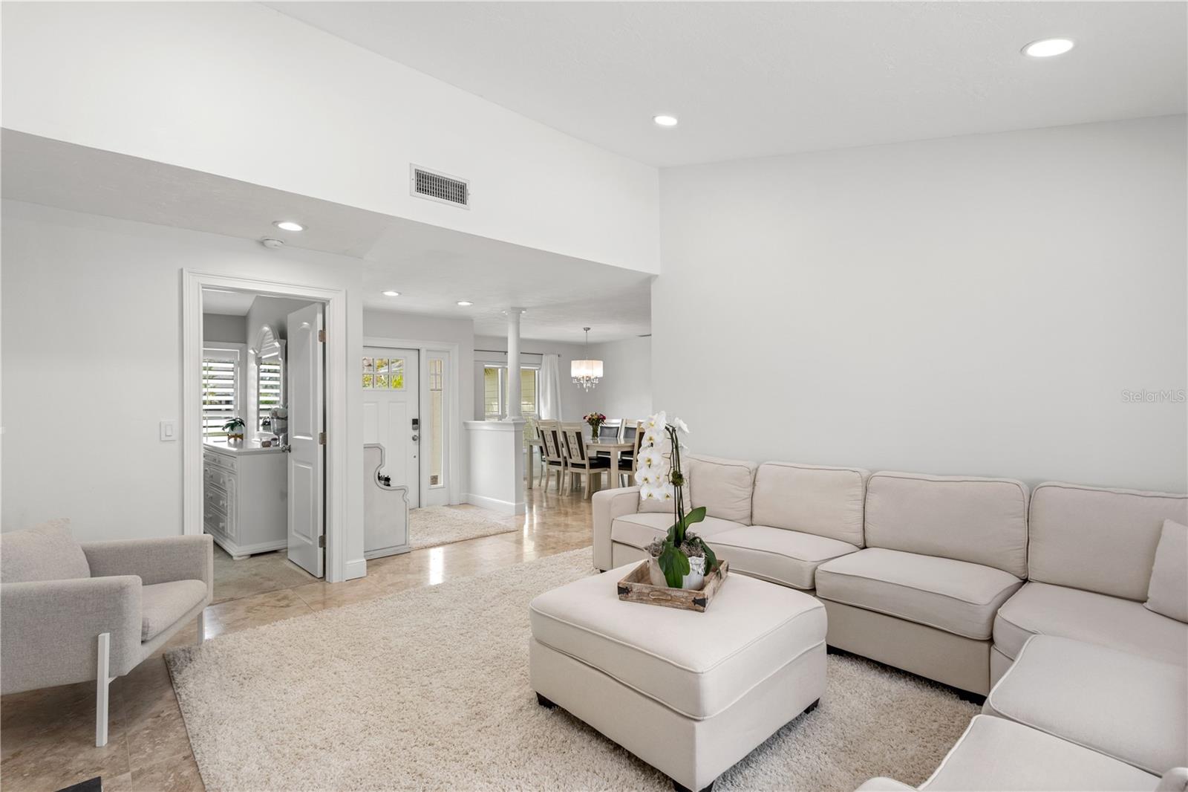
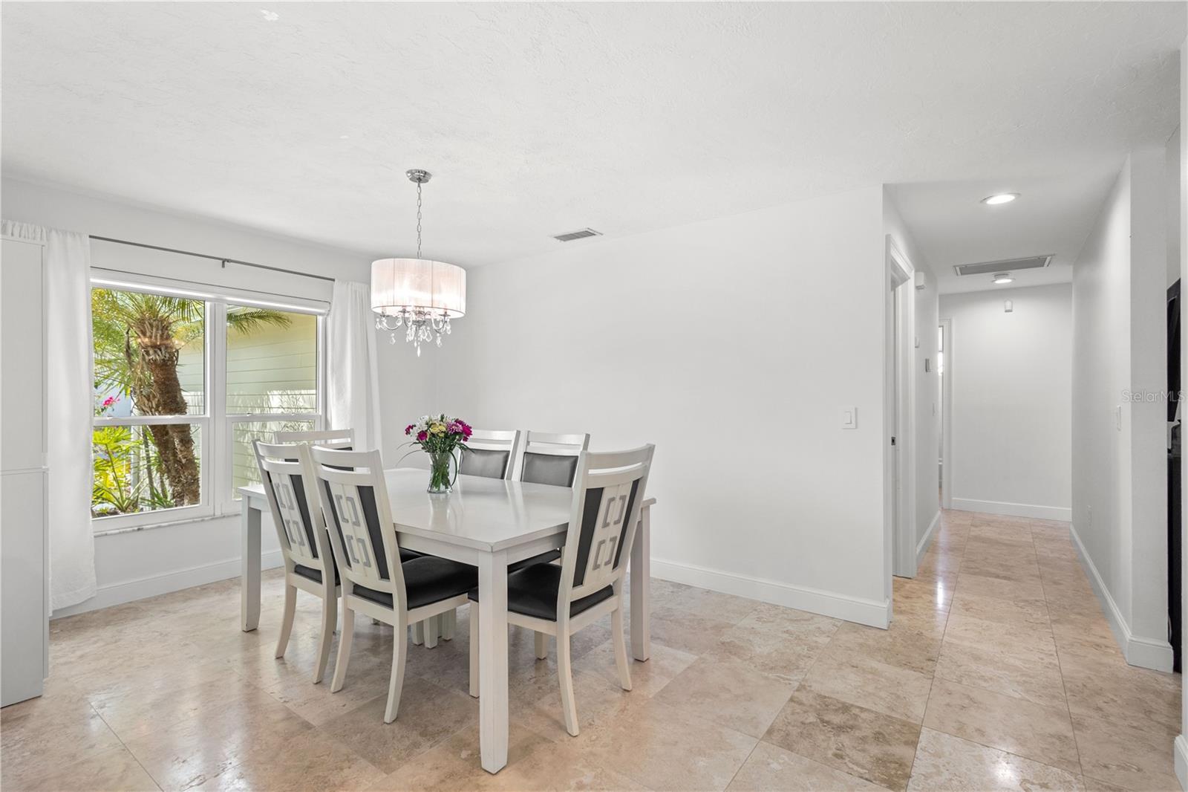
Fresh new price, same incredible lifestyle. Welcome to this beautifully maintained 3-bedroom, 2-bath single-family home in The Lakes, a sought-after community in the heart of Sarasota. Offering 1,721 square feet of comfortable living space, this residence features a thoughtfully designed split-bedroom floor plan that balances privacy with everyday functionality. Enjoy added peace of mind with a 2023 roof and hurricane protection, including impact windows and/or shutters, providing both security and energy efficiency. The spacious living and dining areas flow seamlessly to a screened porch — the perfect spot for morning coffee or relaxing evenings overlooking the private, tree-lined backyard. The serene outdoor setting creates a peaceful retreat with plenty of room to entertain, garden, or simply unwind. Residents of The Lakes enjoy an impressive array of amenities, including one clubhouse and two community pools, tennis and basketball courts, a fitness center, and scenic walking trails. Ideally located in central Sarasota, you’re just minutes from world-class beaches, exceptional dining, premier shopping, and the area’s vibrant cultural attractions.
What's special
Facts & Features
- MLS ID#
- MFRA4683777
- PRICE
- $550,000
- STATUS
- Active
- BEDROOMS
- 3
- BATHROOMS
- 2
- FULL BATHS
- 2
- HALF BATHS
- 0
- SQUARE FOOTAGE
- 1,721 sqft
- ACRES
- 0.32
- YEAR BUILT
- 1987
- TYPE
- Single Family Residence
- SUB-TYPE
- N/A
- STYLE
- N/A
Community Information
- ADDRESS
- 4471 TRAILS DR
- SUBDIVISION
- Timberlakes
- CITY
- Sarasota
- COUNTY
- Sarasota
- STATE
- FL
- ZIP CODE
- 34232
- SENIOR COMMUNITY
- No
Amenities
- AMENITIES
- Fitness Center, Maintenance, Recreation Facilities, Tennis Court(s), Playground, Spa/Hot Tub, Fence Restrictions, Clubhouse, Pool, Wheelchair Access, Basketball Court, Trail(s), Lobby Key Required
- PARKING
- N/A
- VIEW
- No
- WATERFRONT
- No
- POOL
- No
Interior
- INTERIOR FEATURES
- Cathedral Ceiling(s), Ceiling Fans(s), Eat-in Kitchen, High Ceilings, Split Bedroom, Window Treatments, Kitchen/Family Room Combo
- HEATING
- Central
- COOLING
- Central Air
- FLOORING
- Carpet, Tile
- FIREPLACE
- Living Room
- STORIES
- 1
- APPLIANCES
- Dishwasher, Microwave, Built-In Oven, Refrigerator, Dryer, Washer, Cooktop
Exterior
- EXTERIOR FEATURES
- Sliding Doors, Hurricane Shutters, Private Yard
- CONSTRUCTION
- Stone, Wood Siding
- FOUNDATION
- Stem Wall
- ROOF
- Shingle, Concrete
- FENCING
- Vinyl
- LOT DESCRIPTION
- In County
School Information
- ELEMENTARY
- Brentwood Elementary
- MIDDLE
- Mcintosh Middle
- HIGH
- Sarasota High
Additional Information
- DATE LISTED
- February 27, 2026
- DAYS ON MARKET
- 95
- ZONING
- RSF3
- DIRECTION FACES
- Southwest
- NEW CONSTRUCTION
- No
- SPECIAL CONDITIONS
- None
95 days on market
Listing updated: Jun 2, 2026 · 6:49 PM
Listed by: Mary Pat Phillips Radford · 941-587-9905 — MICHAEL SAUNDERS & COMPANY
Source: Stellar MLS (My Florida Regional MLS) · MLS ID# MFRA4683777

MLS/IDX data last updated: September 18, 2026 10:00 PM . All data is obtained from various sources and may not have been verified by the broker or MLS GRID. Supplied Open House Information is subject to change without notice. All information should be independently reviewed and verified for accuracy. Properties may or may not be listed by the office/agent presenting the information
IDX information is provided exclusively for personal, non-commercial use and may not be used for any purpose other than to identify prospective properties consumers may be interested in purchasing. Information is deemed reliable but not guaranteed. Some IDX listings have been excluded from this website.




