4415 CASEY CT
$284,900
 2Bedrooms
 2Bathrooms
 1,154Sq Ft
 2022Year Built
 1Garage
 118Days on Market
 0.1 acLot Size
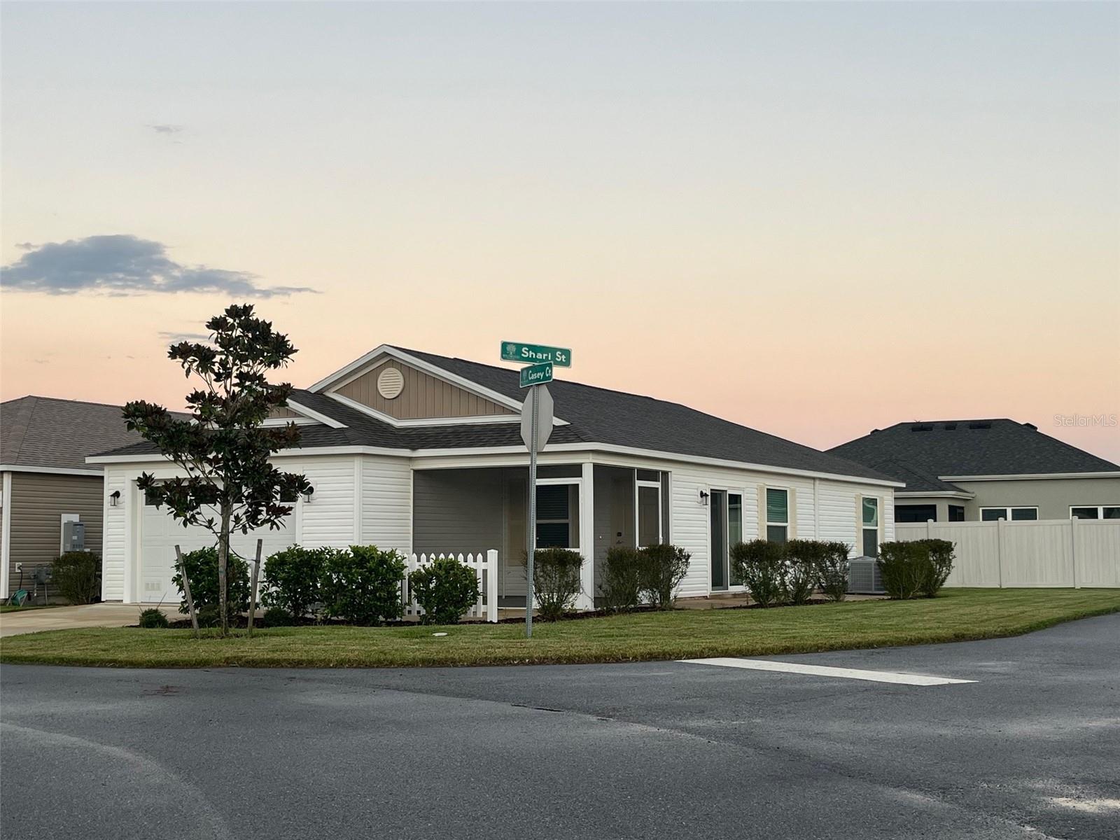
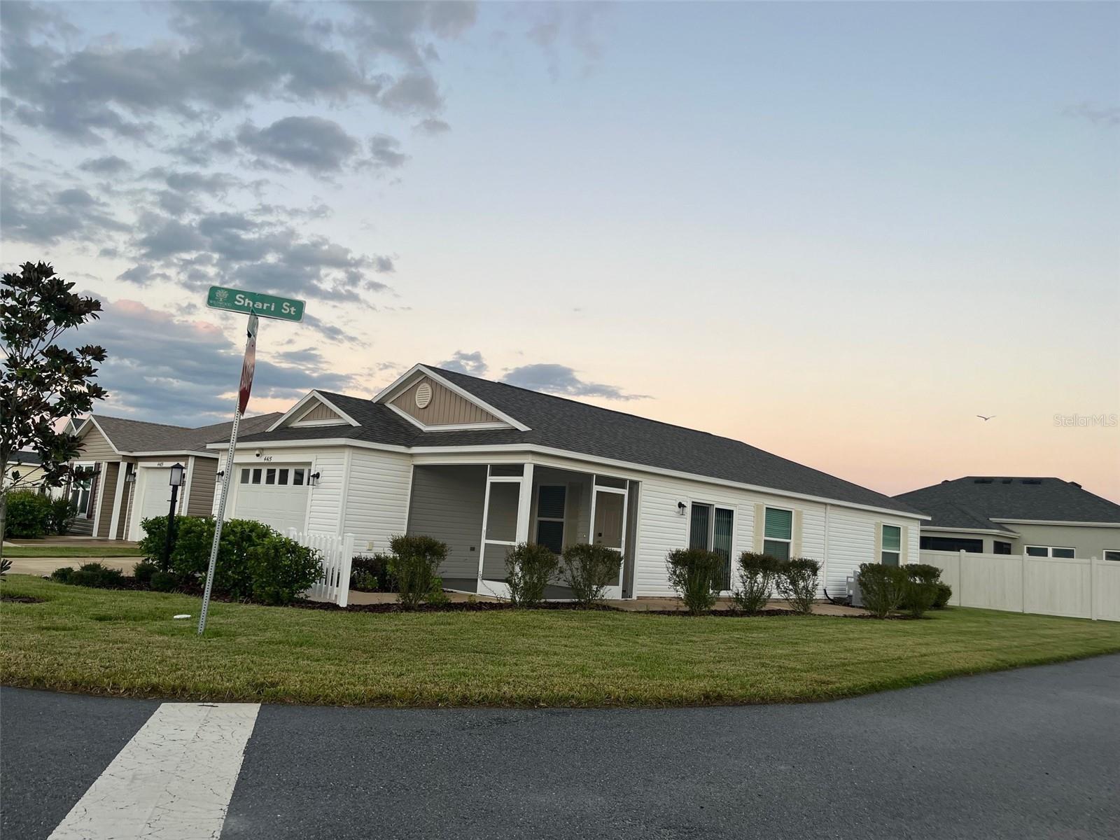
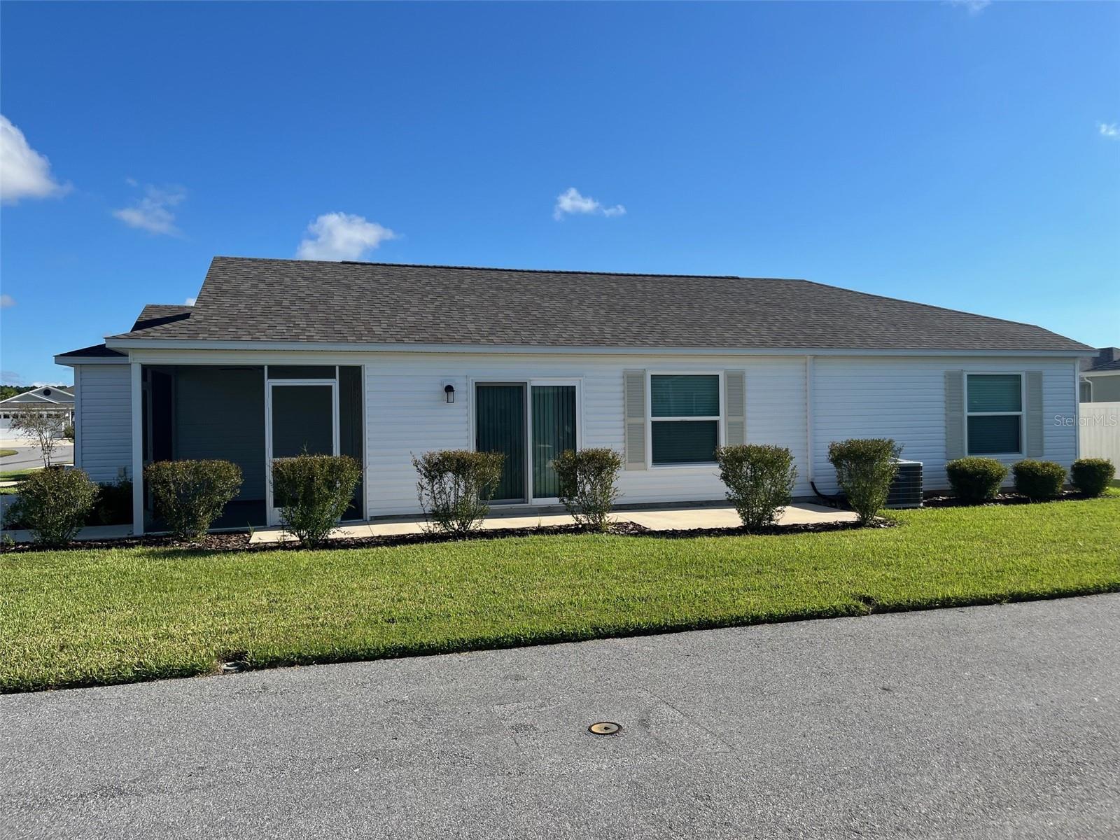
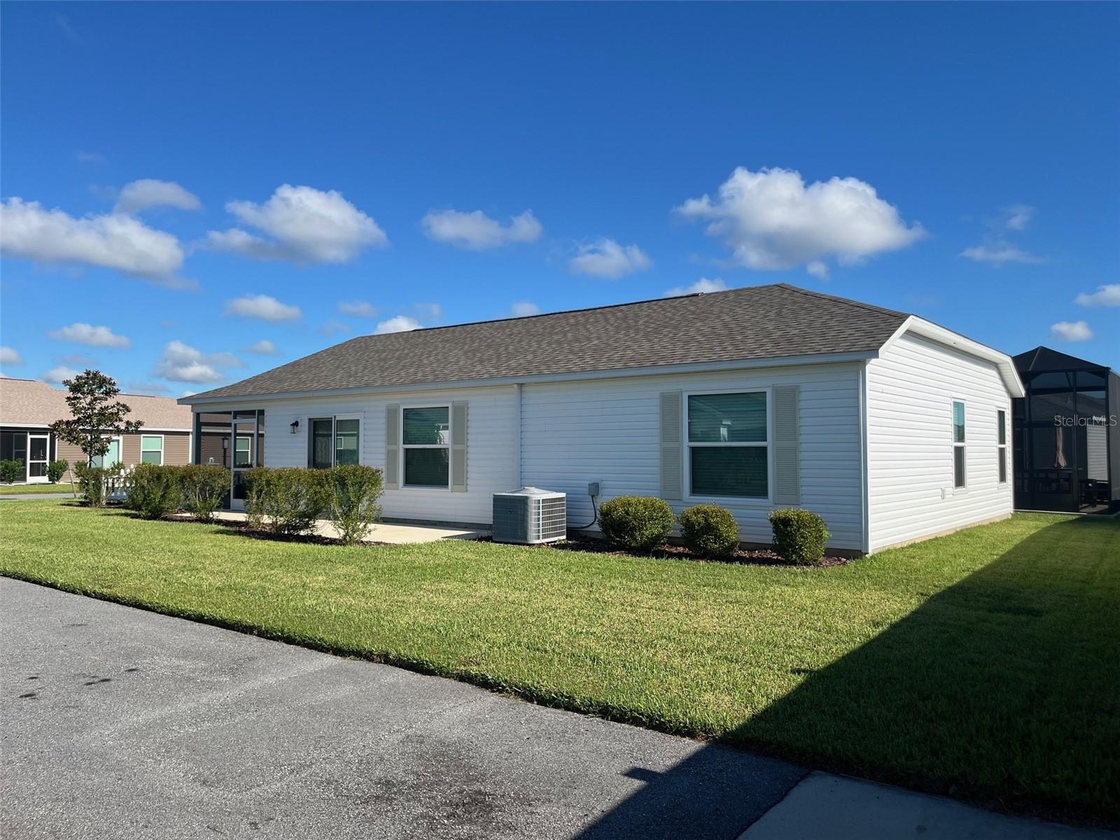
Motivated seller. Better than new two bedroom, two bathroom ruby patio villa located in a quiet corner in The Village of DeLuna. Very short distance to the Deluna adult pool, pickleball and tennis courts, shuffleboard, mail station, trails and so much more. Open floor plan with vaulted ceilings and vinyl flooring in the main areas, great for relaxing and entertaining. The spacious kitchen boasts extra cabinets with crown moulding, a breakfast bar, stainless steel appliances, gas range, samsung washer and dryer and all appliances are 2.5 years old. A sliding door from the living area opens to a side patio that leads to large side yard and a backyard with a privacy wall for outdoor entertainment with friends. The primary bedroom, designed to accommodate king-sized furniture, complete with a walk-in closet and a private bathroom with extra cabinets for storage. The oversized one car garage provides room for a car and a golf cart and storage. Enjoy easy living in a highly desirable location, just 10 minutes by golf car over the Water Lily Bridge to Brownwood Square, Lowlands golf course, Magnolia Shopping Plaza, Everglades Recreation Center, Interstate 75 and the Florida Turnpike. The front door lock will be replaced with the original deadbolt upon closing.
What's special
Facts & Features
- MLS ID#
- MFRTB8311021
- PRICE
- $284,900
- STATUS
- Active
- BEDROOMS
- 2
- BATHROOMS
- 2
- FULL BATHS
- 2
- HALF BATHS
- 0
- SQUARE FOOTAGE
- 1,154 sqft
- ACRES
- 0.1
- YEAR BUILT
- 2022
- TYPE
- Single Family Residence
- SUB-TYPE
- N/A
- STYLE
- Ranch
Community Information
- ADDRESS
- 4415 CASEY CT
- SUBDIVISION
- Southern Oaks
- CITY
- The Villages
- COUNTY
- Sumter
- STATE
- FL
- ZIP CODE
- 32163
- SENIOR COMMUNITY
- Yes
Amenities
- AMENITIES
- Gated, Recreation Facilities, Tennis Court(s), Shuffleboard Court, Clubhouse, Pool, Pickleball Court(s), Golf Course, Trail(s), Lobby Key Required
- PARKING
- N/A
- VIEW
- No
- WATERFRONT
- No
- POOL
- No
Interior
- INTERIOR FEATURES
- Ceiling Fans(s), High Ceilings, Living Room/Dining Room Combo, Open Floorplan, Vaulted Ceiling(s), Window Treatments, Walk-In Closet(s), Kitchen/Family Room Combo, Thermostat
- HEATING
- Central, Electric, Heat Pump
- COOLING
- Central Air
- FLOORING
- Carpet, Vinyl
- FIREPLACE
- N/A
- STORIES
- 1
- APPLIANCES
- Dishwasher, Disposal, Microwave, Range, Refrigerator, Dryer, Washer, Exhaust Fan, Range Hood, Tankless Water Heater, Ice Maker, Water Softener, Water Filtration System
Exterior
- EXTERIOR FEATURES
- Sliding Doors, Lighting, Irrigation System, Sprinkler Metered
- CONSTRUCTION
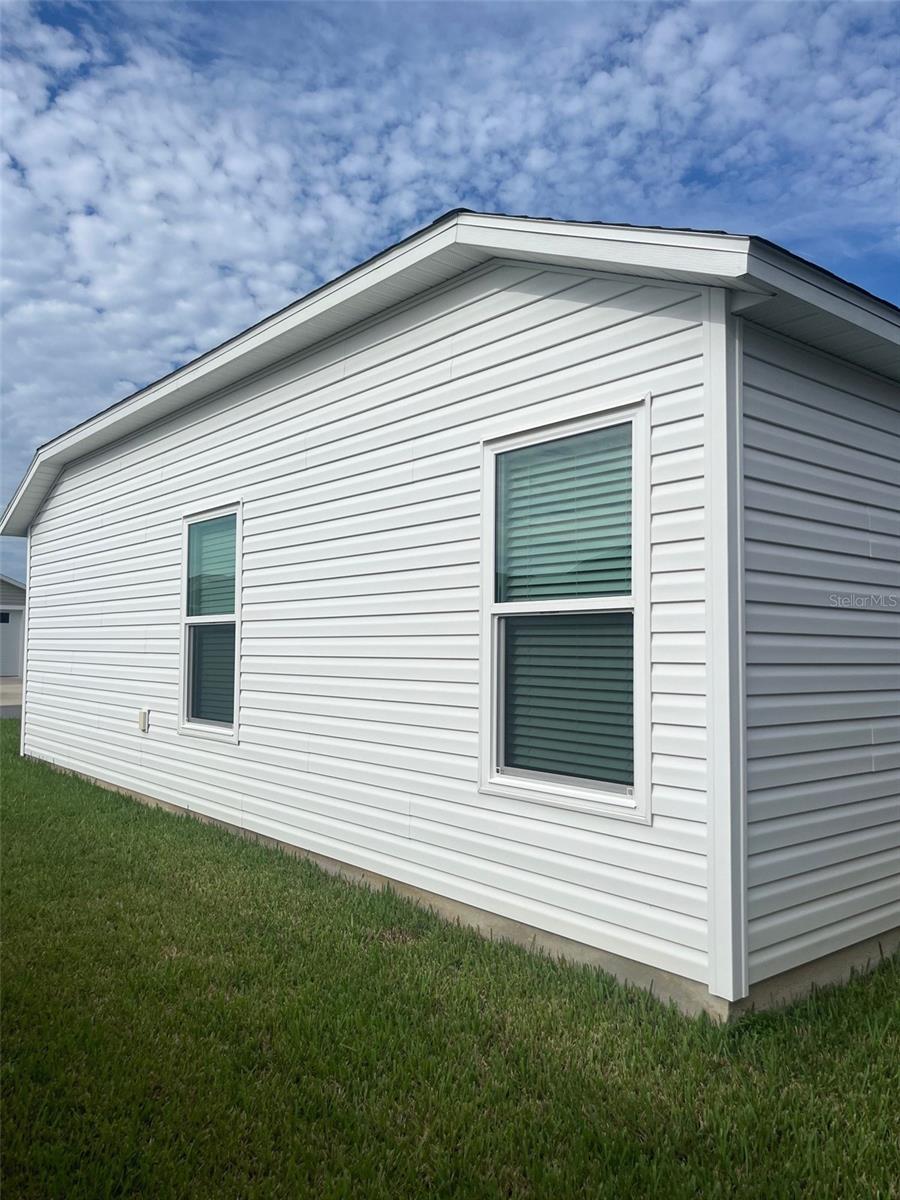
- Wood Frame, Vinyl Siding
- FOUNDATION
- Slab
- ROOF
- Shingle, Built-Up
- FENCING
- Vinyl
- LOT DESCRIPTION
- Corner Lot, Level, Cul-De-Sac, Near Golf Course
School Information
- ELEMENTARY
- N/A
- MIDDLE
- N/A
- HIGH
- N/A
Additional Information
- DATE LISTED
- October 17, 2024
- DAYS ON MARKET
- 118
- ZONING
- 7902
- DIRECTION FACES
- North
- NEW CONSTRUCTION
- No
- SPECIAL CONDITIONS
- None
118 days on market
Listing updated: Feb 12, 2025 · 5:20 PM
Listed by: Jonathan Minerick · 888-400-2513 — HOMECOIN.COM
Source: Stellar MLS (My Florida Regional MLS) · MLS ID# MFRTB8311021

MLS/IDX data last updated: September 19, 2026 6:00 AM . All data is obtained from various sources and may not have been verified by the broker or MLS GRID. Supplied Open House Information is subject to change without notice. All information should be independently reviewed and verified for accuracy. Properties may or may not be listed by the office/agent presenting the information
IDX information is provided exclusively for personal, non-commercial use and may not be used for any purpose other than to identify prospective properties consumers may be interested in purchasing. Information is deemed reliable but not guaranteed. Some IDX listings have been excluded from this website.