4340 NW 21ST TER
$369,500
 3Bedrooms
 2Bathrooms
 1,275Sq Ft
 1982Year Built
 2Garage
 21Days on Market
 0.22 acLot Size
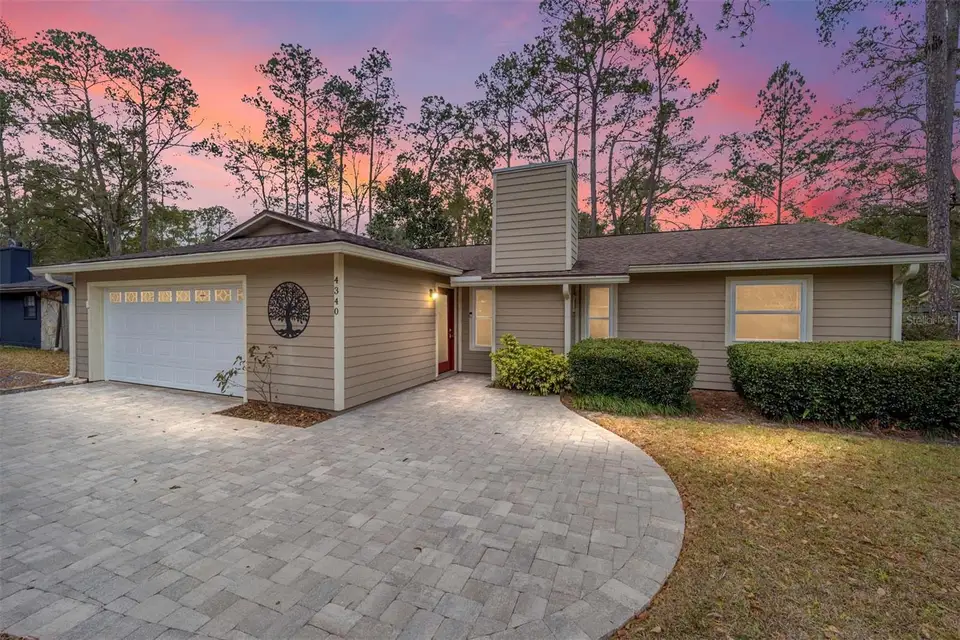
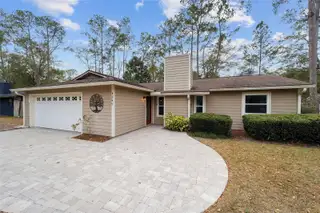
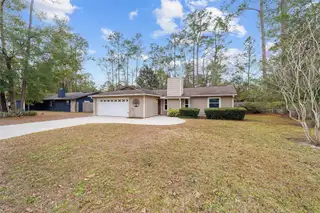
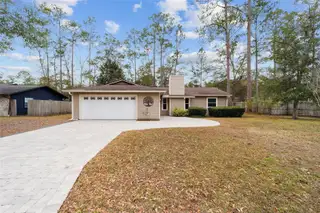
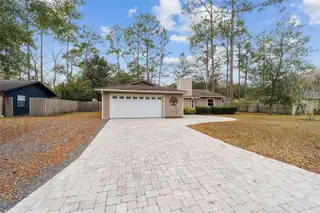
If you’re looking for a home where you simply move in, with nothing on your “to-do” list other than unpack, then this is the home for you. Located just a block from Norton Elementary School, this 3 bedroom, 2 bath split plan home has EVERY update you’re wanting, from the 2022 solar panel system on the roof, to the kitchen, and baths….it will feel like home the moment you step inside. Immaculately kept, inside and out, the interior updates include Pergo flooring – NO CARPET – throughout the main living area, kitchen, hallway and bedrooms. The kitchen was completely gutted and redesigned to include wood cabinets, Corian counters with a modern waterfall edge, contemporary hardware and lighting, an appliance garage, a lower cabinet modern lazy Suzy, storage galore, and a cabinet specifically designed with a mixer pull-out shelf with easy lift stand for accessing heavy appliances like your KitchenAid mixer, food processor and blender. The storage room adjacent to the front door dual functions as general storage and as a pantry. The family room has an electric fireplace with TV and storage niches above and flanking the fireplace. The master bedroom wall, which abuts the nook, was moved to enlarge this space in order to function as an actual dining area. The master bedroom has a perfectly updated en suite bathroom with everything NEW – flooring, vanity, hardware, toilet, tile and walk-in shower. The two guest rooms are off the family room; both share the full completely updated hallway bathroom. The 3-sided rear screened porch – with roof - was added in 2018, extending the living space to the outside. Its concrete pavers connect into the backyard. This space can be used for grilling or as a seated fire pit area. The rear yard landscaping was redesigned with native greenery and fruit bearing trees and plants. If you want to grow your own vegetables and herbs, there are two raised vegetable beds. For additional storage, there is a shed tucked away in the rear corner of the yard. Additional updates include 2017 replaced windows, new exterior doors including the rear slider, a 2018 paver driveway and paver entryway, a 2016 roof, 2011 updated siding, and a 2023 HVAC. Additional blown-in insulation was added to the attic. The 427 SF attached 2 car garage has washer and dryer niche, and a separate exterior door that opens onto the side yard. Worried about your GRU bill exceeding your budget? Don’t fret…this home has a fully paid for solar panel system which averages between $90-$100/month for utilities. Located on a short cul-de-sac street in between NW 39th and NW 53rd Avenues, this home affords short commutes to downtown Gainesville, the airport, UF Health and UF, Publix, shopping and restaurants. Paradise Pines does not have an HOA. This means there is no additional monthly expense, and enables you to personalize your property without the constraints of HOA rules. Tour this Paradise Pines home today! It’s ready for it to be yours.
What's special
Facts & Features
- MLS ID#
- MFRGC527600
- PRICE
- $369,500
- STATUS
- Active
- BEDROOMS
- 3
- BATHROOMS
- 2
- FULL BATHS
- 2
- HALF BATHS
- 0
- SQUARE FOOTAGE
- 1,275 sqft
- ACRES
- 0.22
- YEAR BUILT
- 1982
- TYPE
- Single Family Residence
- SUB-TYPE
- N/A
- STYLE
- N/A
Community Information
- ADDRESS
- 4340 NW 21ST TER
- SUBDIVISION
- Paradise Pines Unit Ii
- CITY
- Gainesville
- COUNTY
- Alachua
- STATE
- FL
- ZIP CODE
- 32605
- SENIOR COMMUNITY
- No
Amenities
- AMENITIES
- N/A
- PARKING
- N/A
- VIEW
- No
- WATERFRONT
- No
- POOL
- No
Interior
- INTERIOR FEATURES
- Ceiling Fans(s), Solid Wood Cabinets, Split Bedroom, Kitchen/Family Room Combo, Solid Surface Counters, Primary Bedroom Main Floor, Thermostat
- HEATING
- Gas
- COOLING
- Central Air
- FLOORING
- Carpet
- FIREPLACE
- Family Room, Electric
- STORIES
- 1
- APPLIANCES
- Dishwasher, Disposal, Microwave, Range, Refrigerator, Dryer, Washer, Ice Maker
Exterior
- EXTERIOR FEATURES
- Sliding Doors, Storage, Private Mailbox
- CONSTRUCTION
- Wood Frame
- FOUNDATION
- Slab
- ROOF
- Shingle
- FENCING
- Fenced, Wood
- LOT DESCRIPTION
- Paved, City Limits, Cul-De-Sac, Landscaped
School Information
- ELEMENTARY
- C West Norton Elementary School-Al
- MIDDLE
- Westwood Middle School-Al
- HIGH
- Gainesville High School-Al
Additional Information
- DATE LISTED
- January 21, 2025
- DAYS ON MARKET
- 21
- ZONING
- RSF2
- DIRECTION FACES
- East
- NEW CONSTRUCTION
- No
- SPECIAL CONDITIONS
- None
21 days on market
Listing updated: Feb 12, 2025 · 5:22 PM
Listed by: Cindy Birk · 352-871-2475 — COLDWELL BANKER M.M. PARRISH REALTORS
Source: Stellar MLS (My Florida Regional MLS) · MLS ID# MFRGC527600

MLS/IDX data last updated: September 22, 2026 10:00 PM . All data is obtained from various sources and may not have been verified by the broker or MLS GRID. Supplied Open House Information is subject to change without notice. All information should be independently reviewed and verified for accuracy. Properties may or may not be listed by the office/agent presenting the information
IDX information is provided exclusively for personal, non-commercial use and may not be used for any purpose other than to identify prospective properties consumers may be interested in purchasing. Information is deemed reliable but not guaranteed. Some IDX listings have been excluded from this website.