4336 BAYSIDE VILLAGE DR #201
$230,000
 1Bedrooms
 1Bathrooms
 936Sq Ft
 2000Year Built
 1Garage
 113Days on Market
 0.01 acLot Size
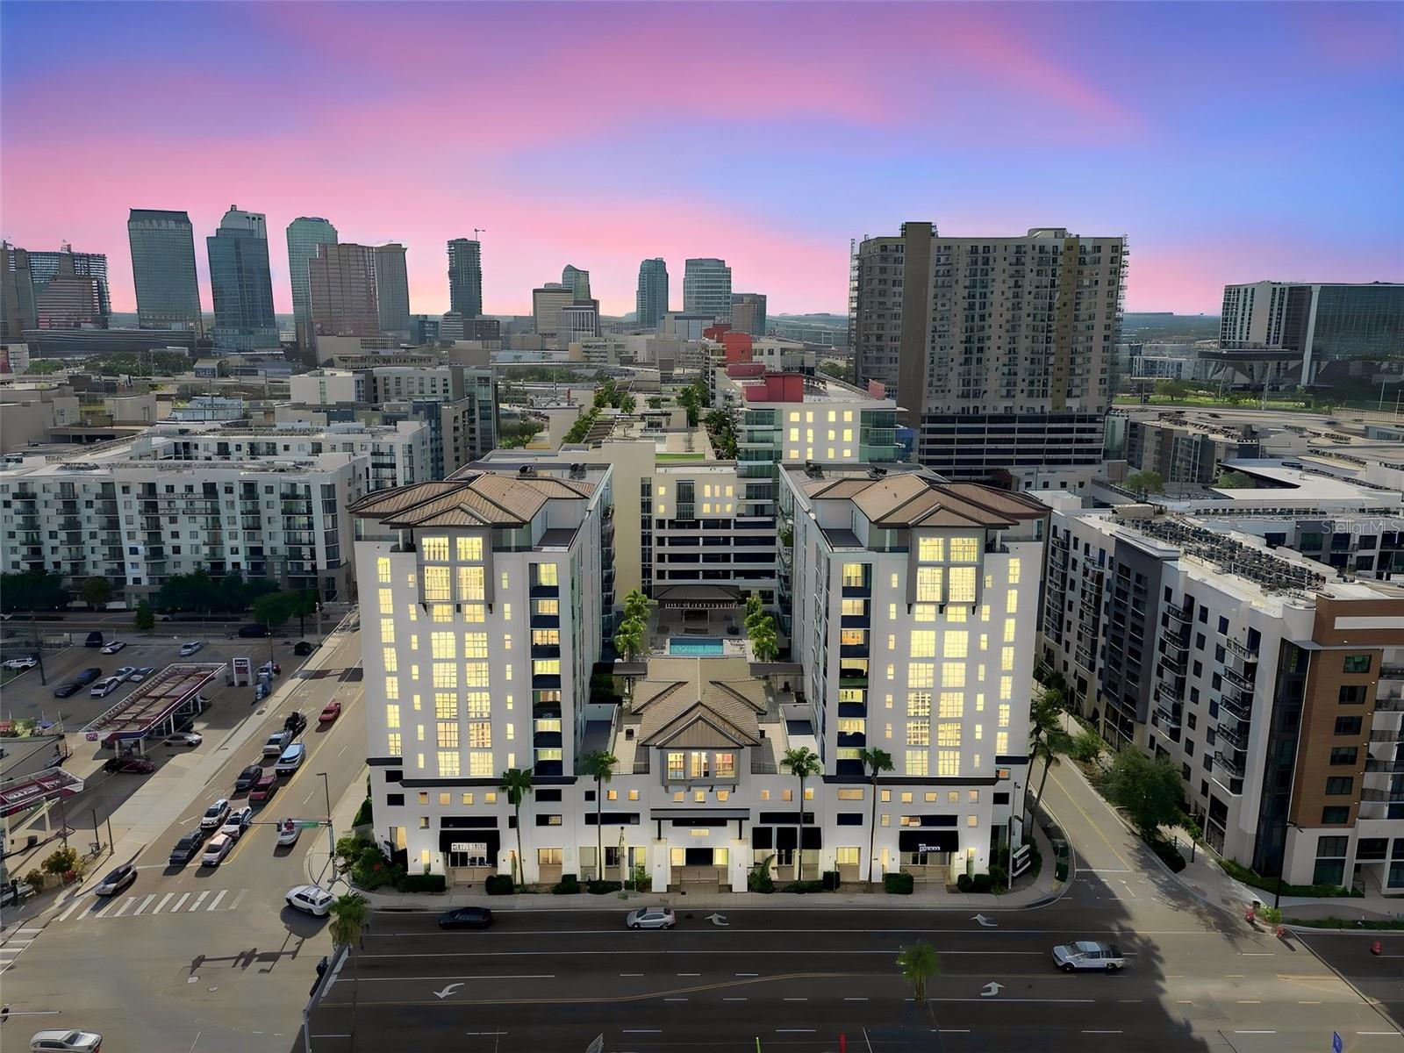
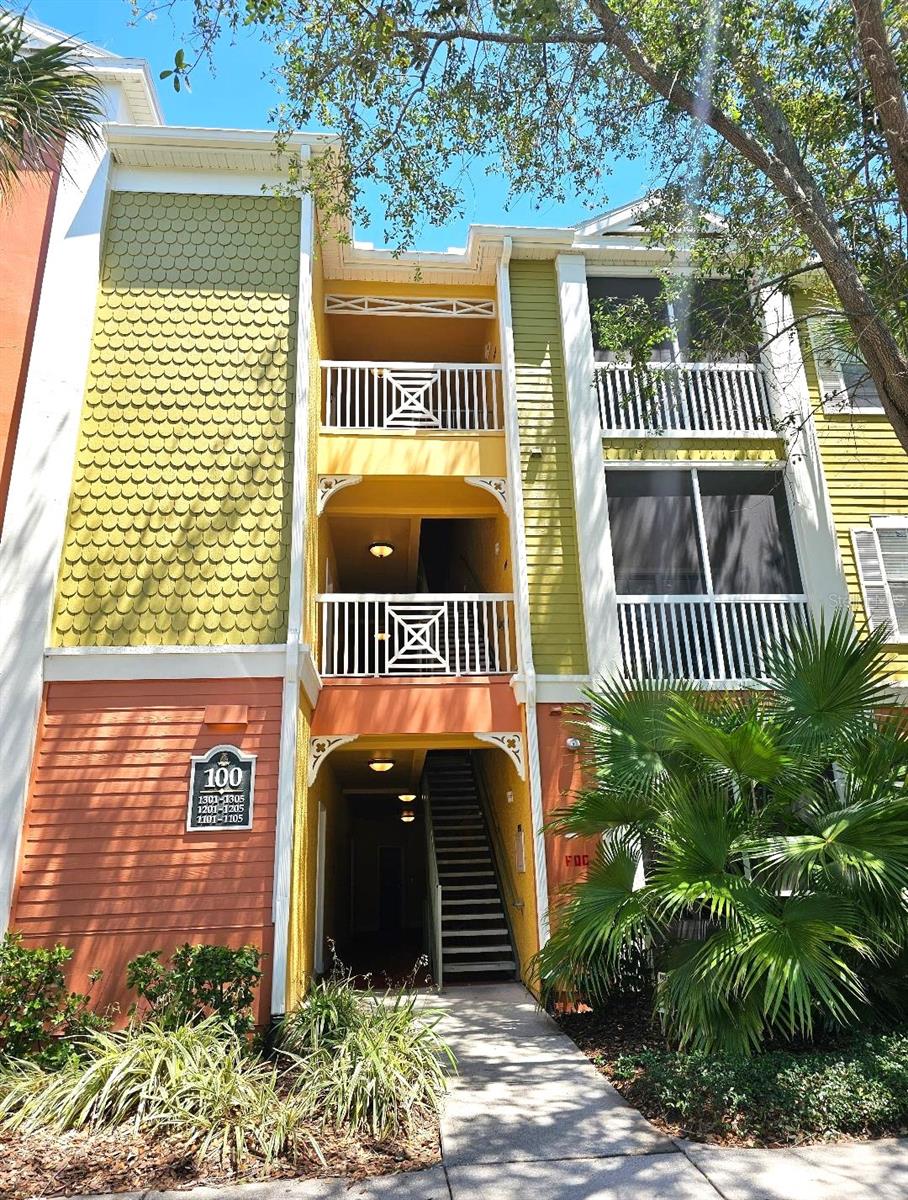
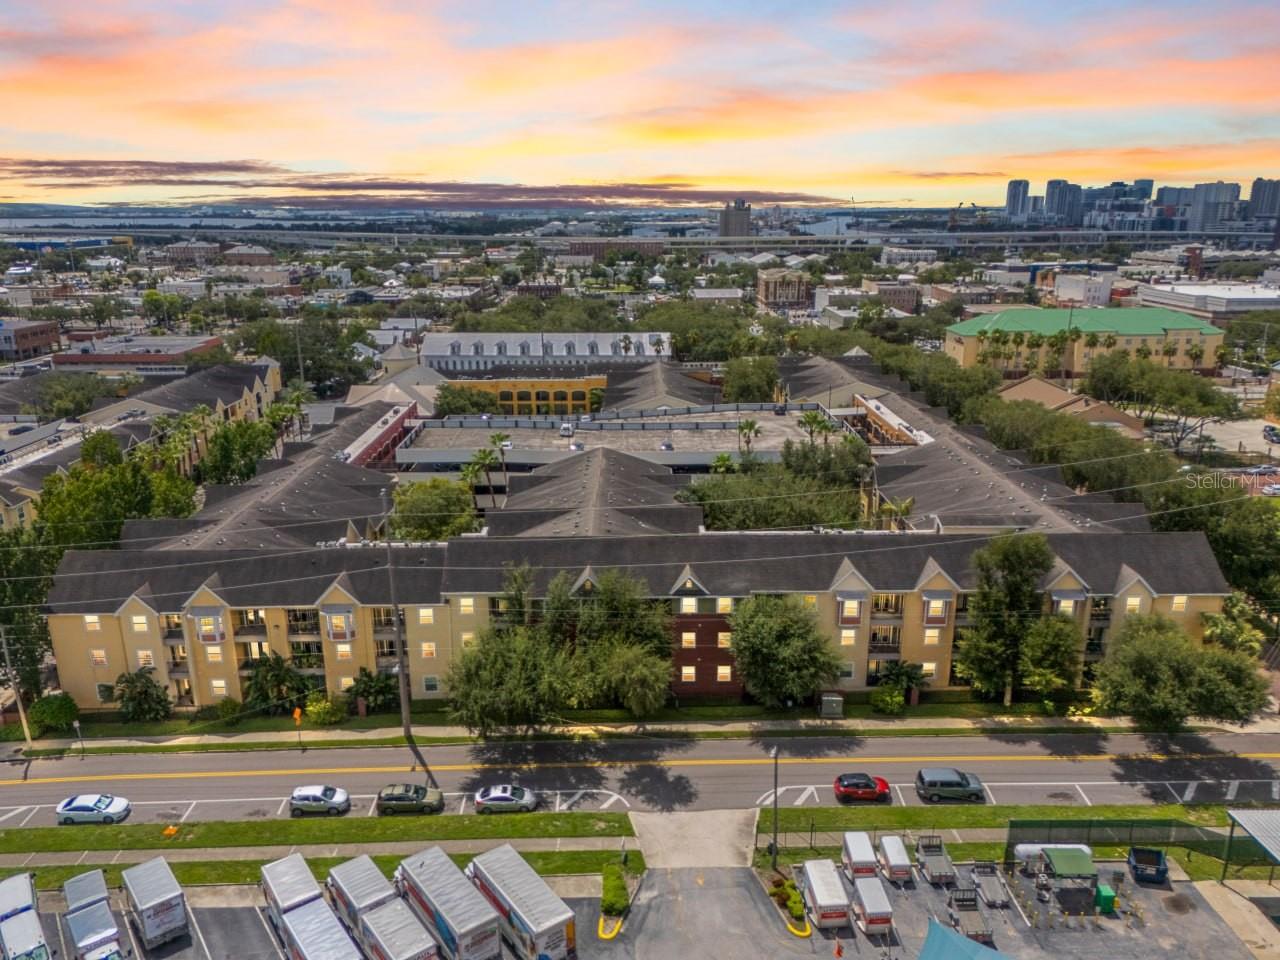
One or more photo(s) has been virtually staged. Move-in ready! No Hurricane damage or flooding! CARRIAGE STYLE HOME WITH A PRIVATE GARAGE AND VIEWS OF THE DUCK POND. Located in the highly desirable community of Beachwalk. No walls are shared with any neighbors! All new paint and flooring throughout. The condo features tall ceilings, plenty of natural lighting, ceiling fans, laundry closet, a chef-style kitchen with white Quartz countertops and stainless steel appliances. The French doors in the living room lead to the screened balcony where you can enjoy sunset views or a morning cup of coffee. Bedroom features a large walk-in closet, new carpet and an updated bath. Plumbing and electrical has been updated. Beachwalk has recently installed all new roofs, all new exterior paint, all roads have been repaved, parking spaces repainted, new security gates, security cameras, new paddle board/kayak, new game room in the club house and much more. The HOA fee pays for flood insurance, building insurance, roof, all exterior maintenance, valet trash removal, access to the resort style community pool, 24/7 access to the fitness center, game room, billiards room, office/printer room, movie room, car wash station, 1 mile long boardwalk through the natural preserve and more.
What's special
Facts & Features
- MLS ID#
- MFRTB8313440
- PRICE
- $230,000
- STATUS
- Active
- BEDROOMS
- 1
- BATHROOMS
- 1
- FULL BATHS
- 1
- HALF BATHS
- 0
- SQUARE FOOTAGE
- 936 sqft
- ACRES
- 0.01
- YEAR BUILT
- 2000
- TYPE
- Condominium
- SUB-TYPE
- N/A
- STYLE
- Contemporary
Community Information
- ADDRESS
- 4336 BAYSIDE VILLAGE DR #201
- SUBDIVISION
- Beachwalk Condo
- CITY
- Tampa
- COUNTY
- Hillsborough
- STATE
- FL
- ZIP CODE
- 33615
- SENIOR COMMUNITY
- No
Amenities
- AMENITIES
- Fitness Center, Gated, Maintenance, Storage, Clubhouse, Pool
- PARKING
- N/A
- VIEW
- No
- WATERFRONT
- No
- POOL
- No
Interior
- INTERIOR FEATURES
- Ceiling Fans(s), Eat-in Kitchen, High Ceilings, Living Room/Dining Room Combo, Stone Counters, Walk-In Closet(s), Kitchen/Family Room Combo, Solid Surface Counters, Thermostat
- HEATING
- Central
- COOLING
- Central Air
- FLOORING
- Carpet, Tile
- FIREPLACE
- N/A
- STORIES
- 1
- APPLIANCES
- Dishwasher, Disposal, Microwave, Electric Water Heater, Refrigerator, Dryer, Washer, Range Hood
Exterior
- EXTERIOR FEATURES
- French Doors, Balcony, Sidewalk
- CONSTRUCTION
- Stucco
- FOUNDATION
- Stilt/On Piling
- ROOF
- Shingle
- FENCING
- Other
- LOT DESCRIPTION
- Private, City Limits
School Information
- ELEMENTARY
- N/A
- MIDDLE
- N/A
- HIGH
- N/A
Additional Information
- DATE LISTED
- October 22, 2024
- DAYS ON MARKET
- 113
- ZONING
- PD
- DIRECTION FACES
- East
- NEW CONSTRUCTION
- No
- SPECIAL CONDITIONS
- None
113 days on market
Listing updated: Feb 12, 2025 · 5:20 PM
Listed by: Camilo Perez · 833-700-2782 — HOME SOLD REALTY LLC
Source: Stellar MLS (My Florida Regional MLS) · MLS ID# MFRTB8313440

MLS/IDX data last updated: September 18, 2026 2:00 PM . All data is obtained from various sources and may not have been verified by the broker or MLS GRID. Supplied Open House Information is subject to change without notice. All information should be independently reviewed and verified for accuracy. Properties may or may not be listed by the office/agent presenting the information
IDX information is provided exclusively for personal, non-commercial use and may not be used for any purpose other than to identify prospective properties consumers may be interested in purchasing. Information is deemed reliable but not guaranteed. Some IDX listings have been excluded from this website.