4311 BAY SHORE RD
$6,600,000
 4Bedrooms
 6Bathrooms
 5,033Sq Ft
 1925Year Built
 4Garage
 36Days on Market
 0.74 acLot Size
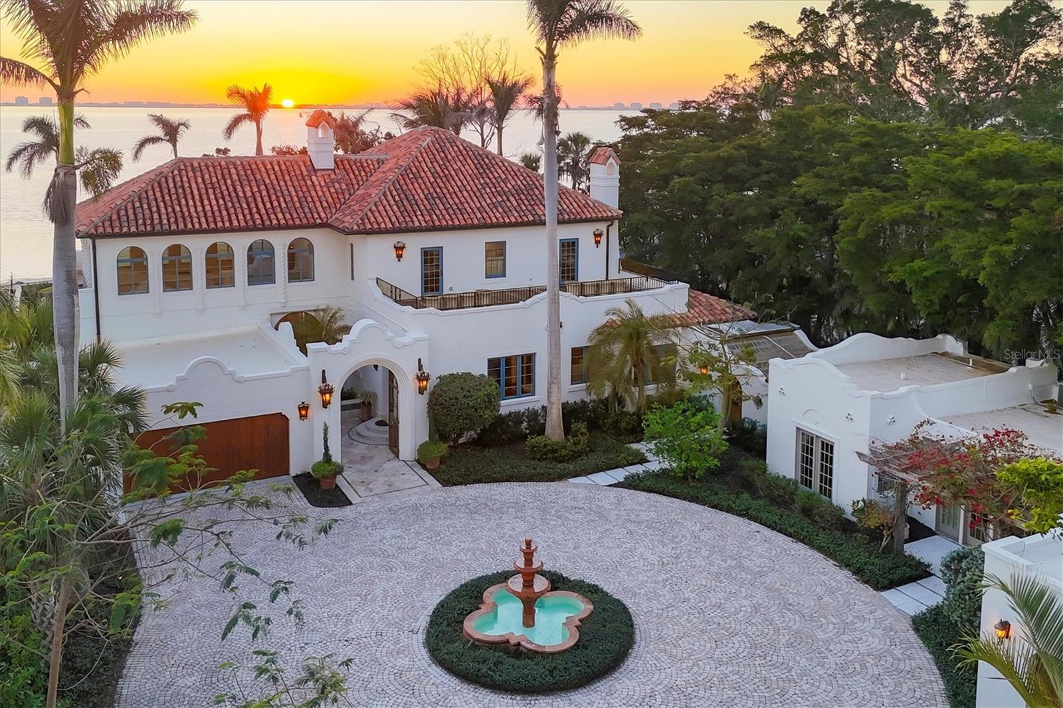
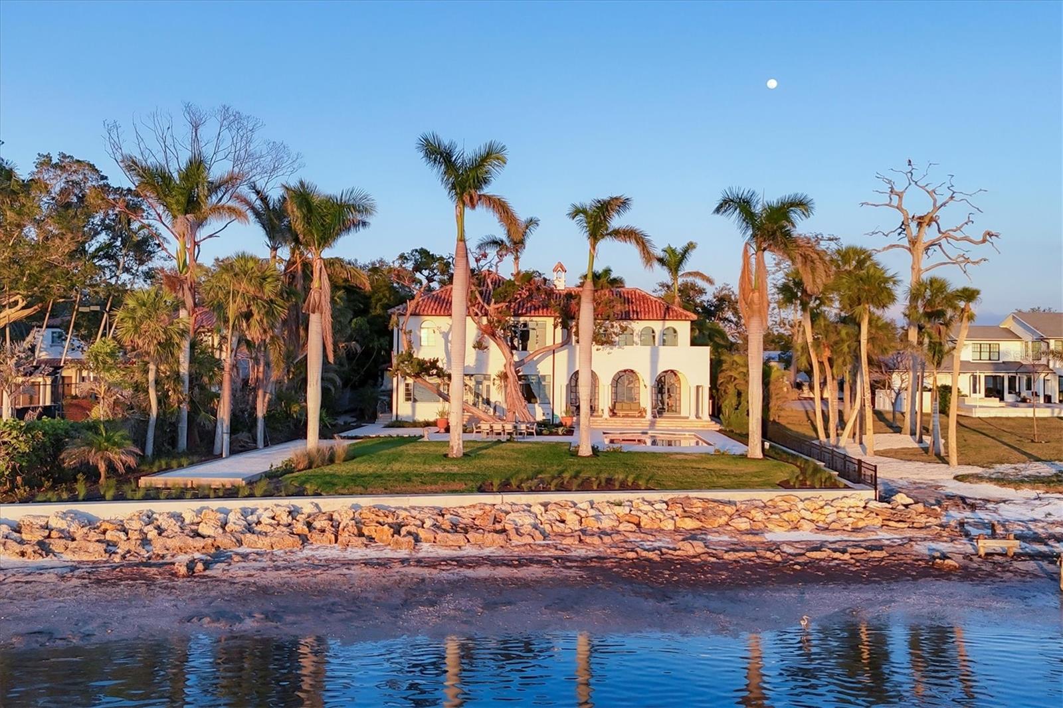
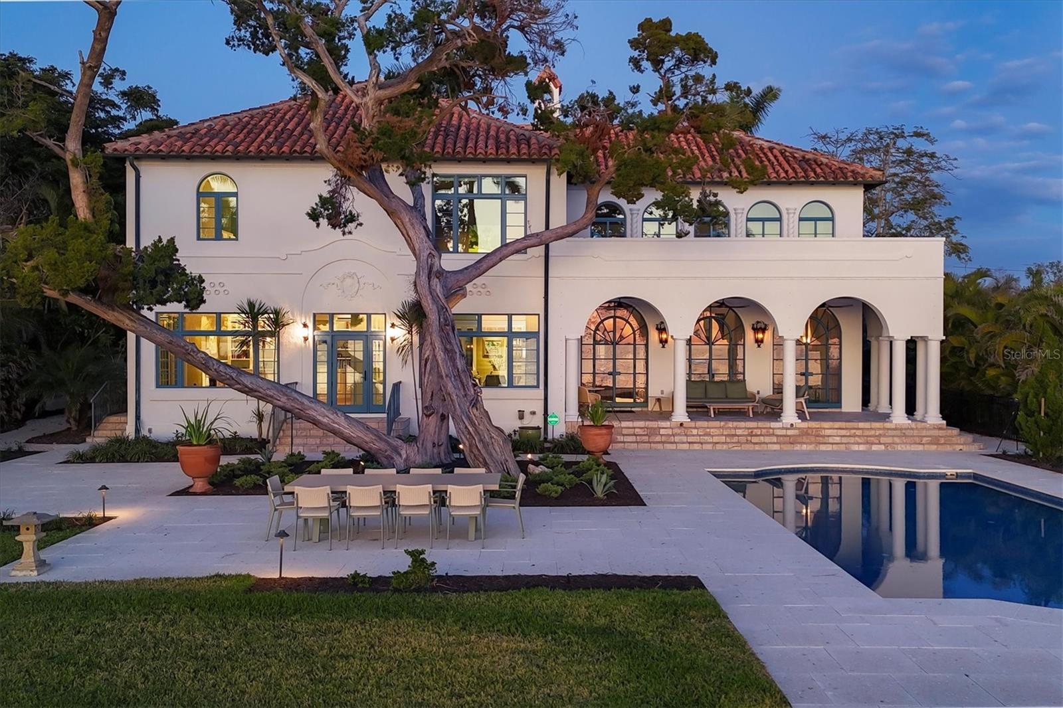
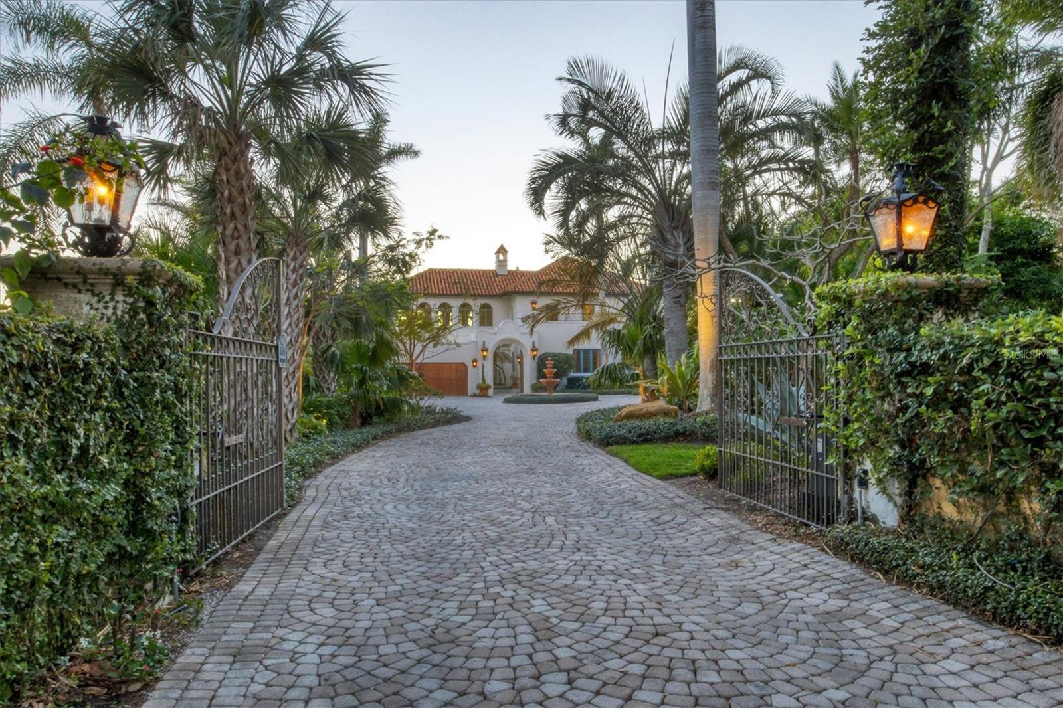
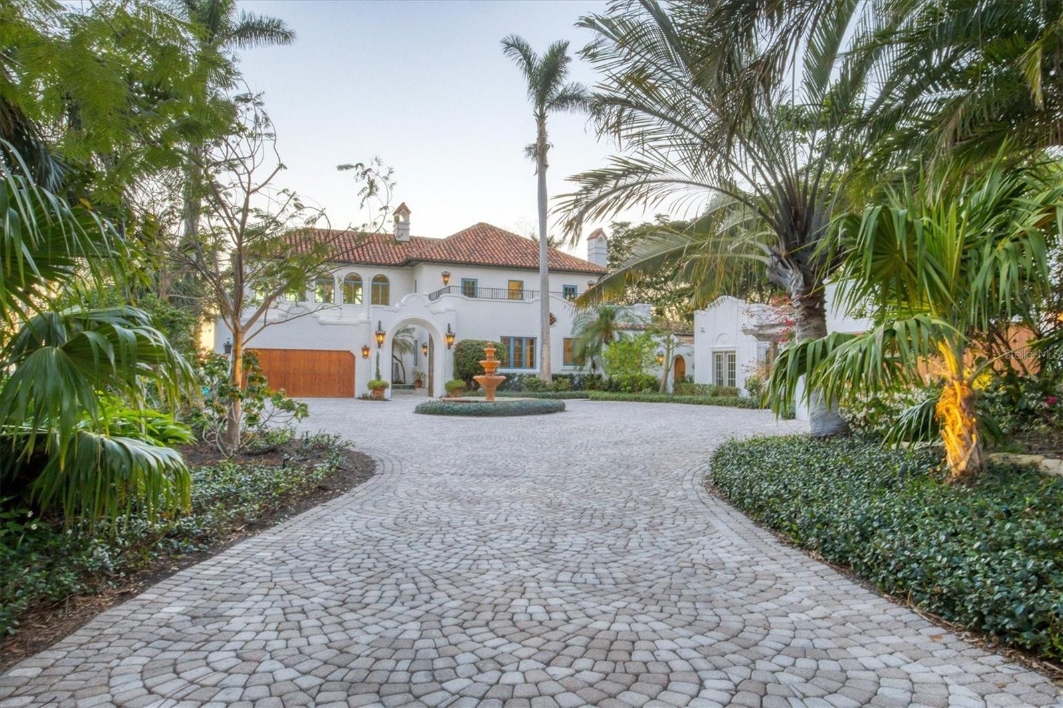
Nestled on nearly three-quarters of an acre, this meticulously updated 1925 Mediterranean Revival residence offers breathtaking, panoramic views of Sarasota Bay, encompassing the downtown skyline, Ringling Bridge and the northern tip of Longboat Key. While preserving its historic charm and original elegance, the home seamlessly integrates modern upgrades designed for both gracious living and entertaining. Upon entering through the gated entry, visitors are greeted by a serene garden with a koi pond and a spacious circular driveway featuring a central fountain, providing ample parking. The gated courtyard leads to a welcoming foyer, which serves as a gateway to the home’s expansive living spaces. To one side lies the formal living room, adorned with a coffered ceiling and an ornate fireplace, while the opposite side reveals a newly renovated kitchen, thoughtfully designed with a Sub-Zero refrigerator, AGA induction range, dolomite countertops, galley sinks and a cozy breakfast area. The formal dining room is perfect for hosting friends and family, offering bay views, a hand-painted recessed ceiling, a marble fireplace and custom built-ins for storage, display and serving. Adjacent to the dining room, the office/den provides tranquil spaces with views of the pool and bay. The great room, with its soaring ceilings, stately fireplace and 10-foot arched doors creates a stunning venue for entertaining, flowing effortlessly onto a spacious covered terrace perfect for sunset views. The second floor boasts three generously sized en-suite bedrooms, each with access to private terraces that showcase captivating vistas. The primary suite, completely reimagined in 2021, epitomizes luxury and relaxation with a custom-trimmed ceiling, a large window for endless Gulf of Mexico views, two French doors leading to an expansive terrace and a custom-organized walk-in closet. The primary bathroom is a retreat with an oversized walk-in shower, floating vanity, a free-standing soaking tub and stunning details and finishes throughout. Designed by renowned landscape architect Michael Gilkey, the grounds have been transformed into distinct outdoor "rooms," featuring a bocce court, expansive patios and a beautifully tiled, heated pool. A charming guesthouse, located adjacent to one of the two two-car garages, includes two rooms, two bathrooms and a kitchenette. With a pocket door, the space can be configured as two separate en-suite bedrooms for ultimate flexibility. Additional enhancements include updated HVAC systems, air conditioning for the garages, upgraded electrical systems, LED and Lutron lighting and hurricane-impact windows and doors. Conveniently located in Indian Beach and Sapphire Shores, this residence is close to downtown Sarasota, SRQ Airport and numerous dining and shopping options. Known as Casa Arula, this remarkable property harmoniously blends historical significance with modern sophistication, creating a truly exceptional place to call home.
What's special
Facts & Features
- MLS ID#
- MFRA4633705
- PRICE
- $6,600,000
- STATUS
- Active
- BEDROOMS
- 4
- BATHROOMS
- 6
- FULL BATHS
- 5
- HALF BATHS
- 1
- SQUARE FOOTAGE
- 5,033 sqft
- ACRES
- 0.74
- YEAR BUILT
- 1925
- TYPE
- Single Family Residence
- SUB-TYPE
- N/A
- STYLE
- Custom, Mediterranean, Historic
Community Information
- ADDRESS
- 4311 BAY SHORE RD
- SUBDIVISION
- Indian Beach/Sapphire Shores
- CITY
- Sarasota
- COUNTY
- Sarasota
- STATE
- FL
- ZIP CODE
- 34234
- SENIOR COMMUNITY
- No
Amenities
- AMENITIES
- N/A
- PARKING
- N/A
- VIEW
- No
- WATERFRONT
- Yes
- POOL
- Yes
Interior
- INTERIOR FEATURES
- Ceiling Fans(s), Eat-in Kitchen, High Ceilings, Stone Counters, Crown Molding, Window Treatments, Walk-In Closet(s), Wet Bar, Built-in Features, Central Vaccum, Thermostat, PrimaryBedroom Upstairs, Coffered Ceiling(s)
- HEATING
- Central, Electric
- COOLING
- Central Air, Humidity Control, Zoned, Mini-Split Unit(s)
- FLOORING
- Ceramic Tile, Marble, Wood, Tile, Travertine
- FIREPLACE
- Wood Burning, Living Room, Family Room, Gas, Other
- STORIES
- 2
- APPLIANCES
- Dishwasher, Disposal, Microwave, Range, Electric Water Heater, Refrigerator, Dryer, Washer, Freezer, Exhaust Fan, Range Hood, Bar Fridge, Ice Maker, Water Softener
Exterior
- EXTERIOR FEATURES
- Lighting, French Doors, Irrigation System, Rain Gutters, Balcony, Private Mailbox, Garden
- CONSTRUCTION
- Block, Stucco, Wood Frame, Cement Siding
- FOUNDATION
- Block
- ROOF
- Membrane, Tile
- FENCING
- Fenced, Other
- LOT DESCRIPTION
- Paved, Near Public Transit, Historic District, Near Golf Course, Near Marina
School Information
- ELEMENTARY
- Emma East Booker Elementary
- MIDDLE
- Booker Middle
- HIGH
- Booker High
Additional Information
- DATE LISTED
- January 7, 2025
- DAYS ON MARKET
- 36
- ZONING
- RSFE
- DIRECTION FACES
- Northeast
- NEW CONSTRUCTION
- No
- SPECIAL CONDITIONS
- None
36 days on market
Listing updated: Feb 12, 2025 · 5:21 PM
Listed by: Joel Schemmel · 941-587-4894 — PREMIER SOTHEBY'S INTERNATIONAL REALTY
Source: Stellar MLS (My Florida Regional MLS) · MLS ID# MFRA4633705

MLS/IDX data last updated: September 20, 2026 2:00 PM . All data is obtained from various sources and may not have been verified by the broker or MLS GRID. Supplied Open House Information is subject to change without notice. All information should be independently reviewed and verified for accuracy. Properties may or may not be listed by the office/agent presenting the information
IDX information is provided exclusively for personal, non-commercial use and may not be used for any purpose other than to identify prospective properties consumers may be interested in purchasing. Information is deemed reliable but not guaranteed. Some IDX listings have been excluded from this website.




