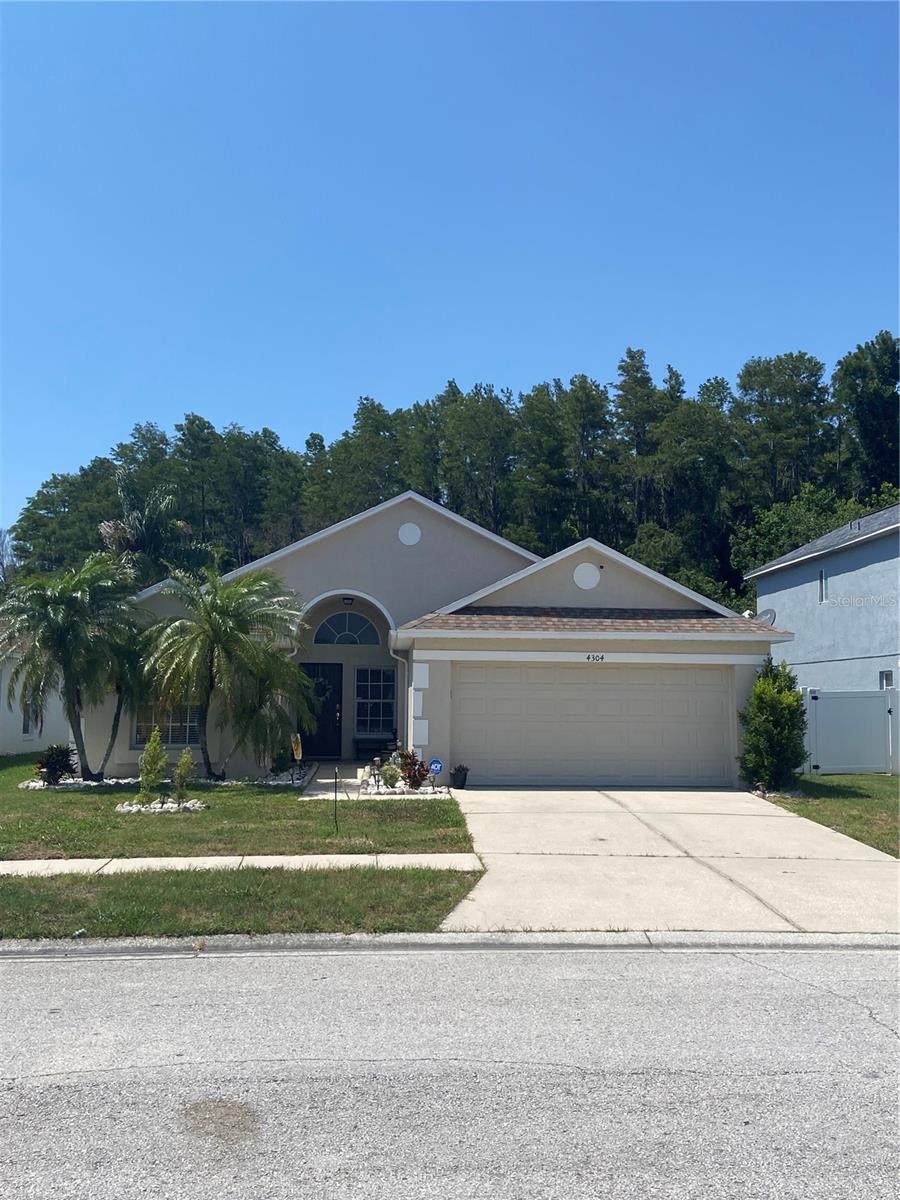
4304 STONES RIVER CT
$368,000
 3Bedrooms
 2Bathrooms
 1,578Sq Ft
 1999Year Built
 2Garage
 1Days on Market
 0.13 acLot Size
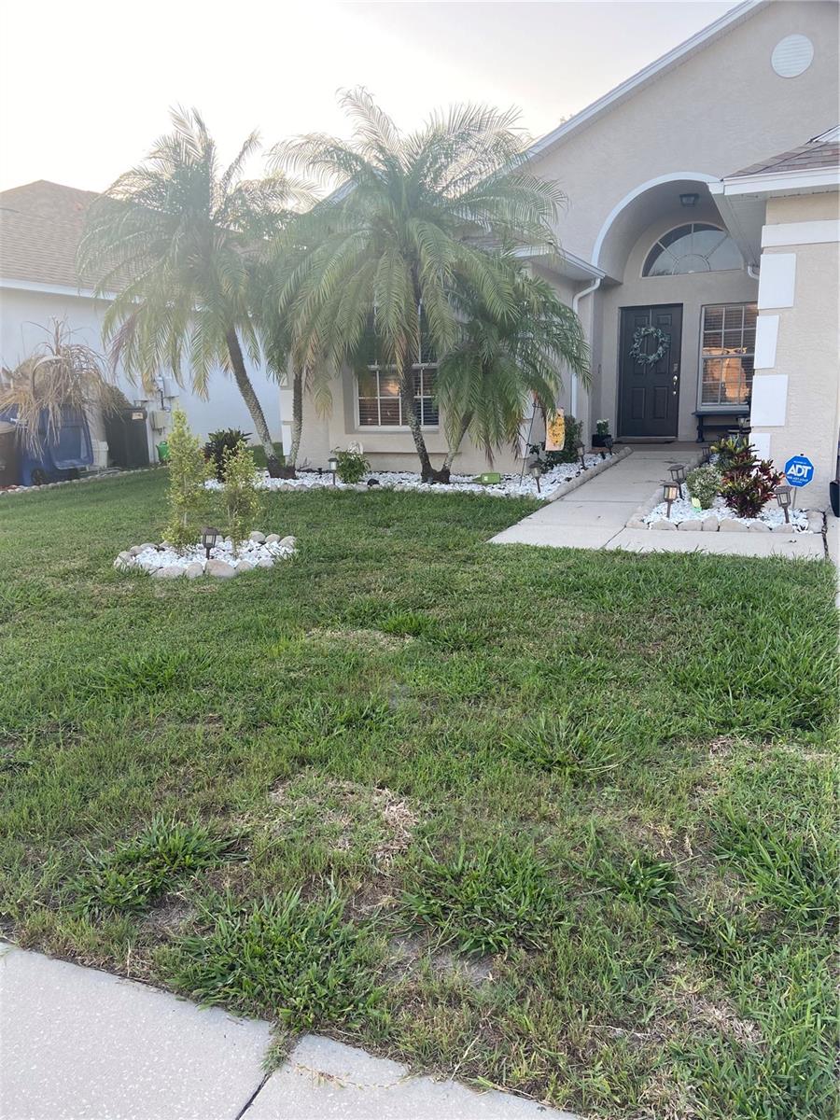
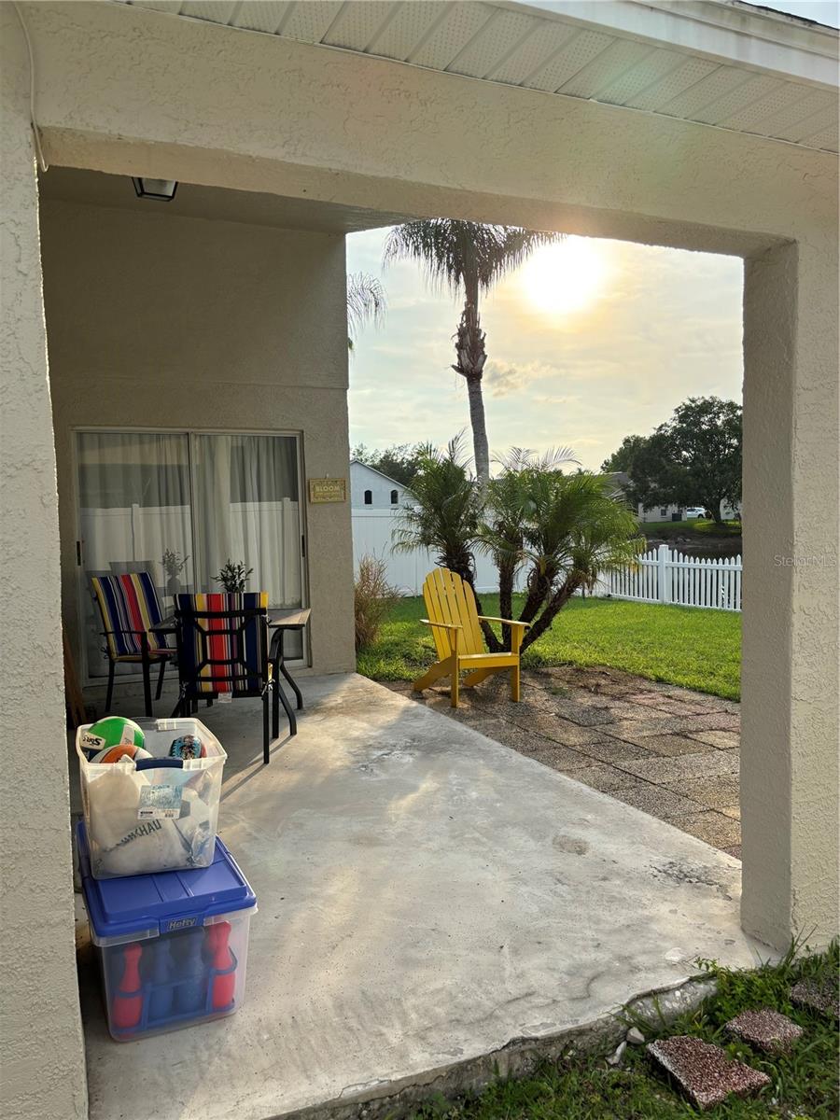
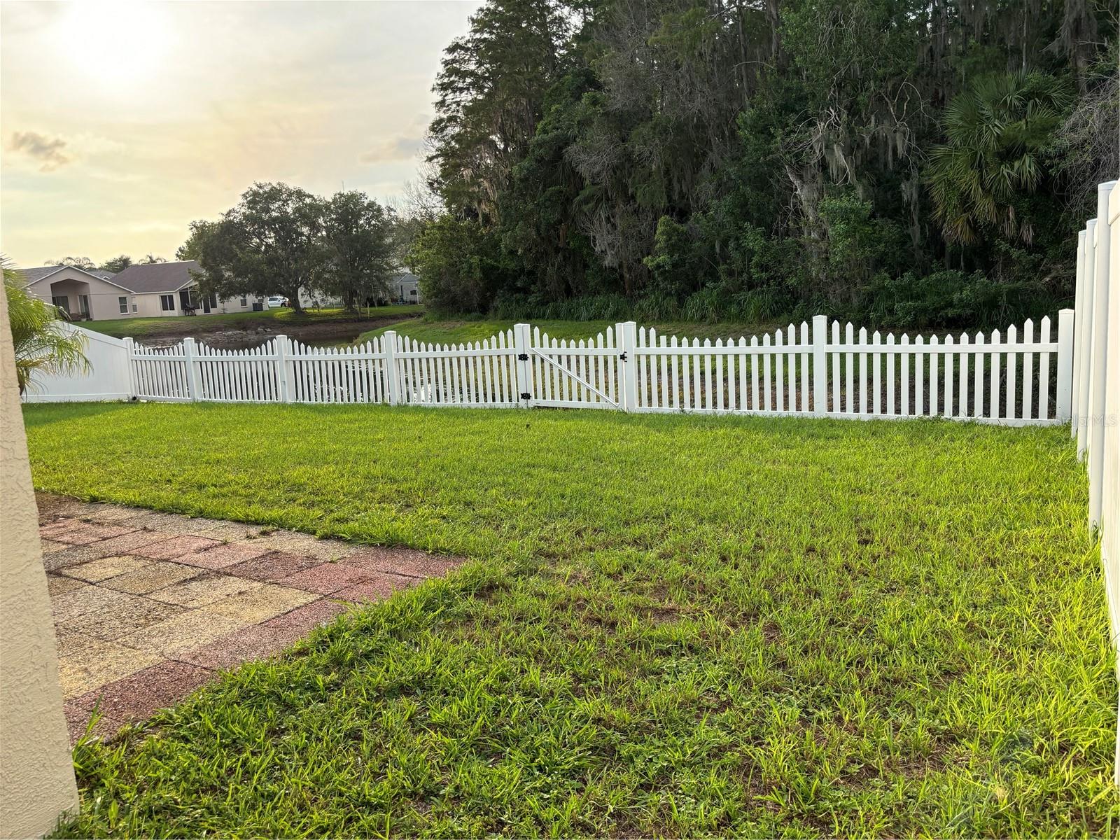
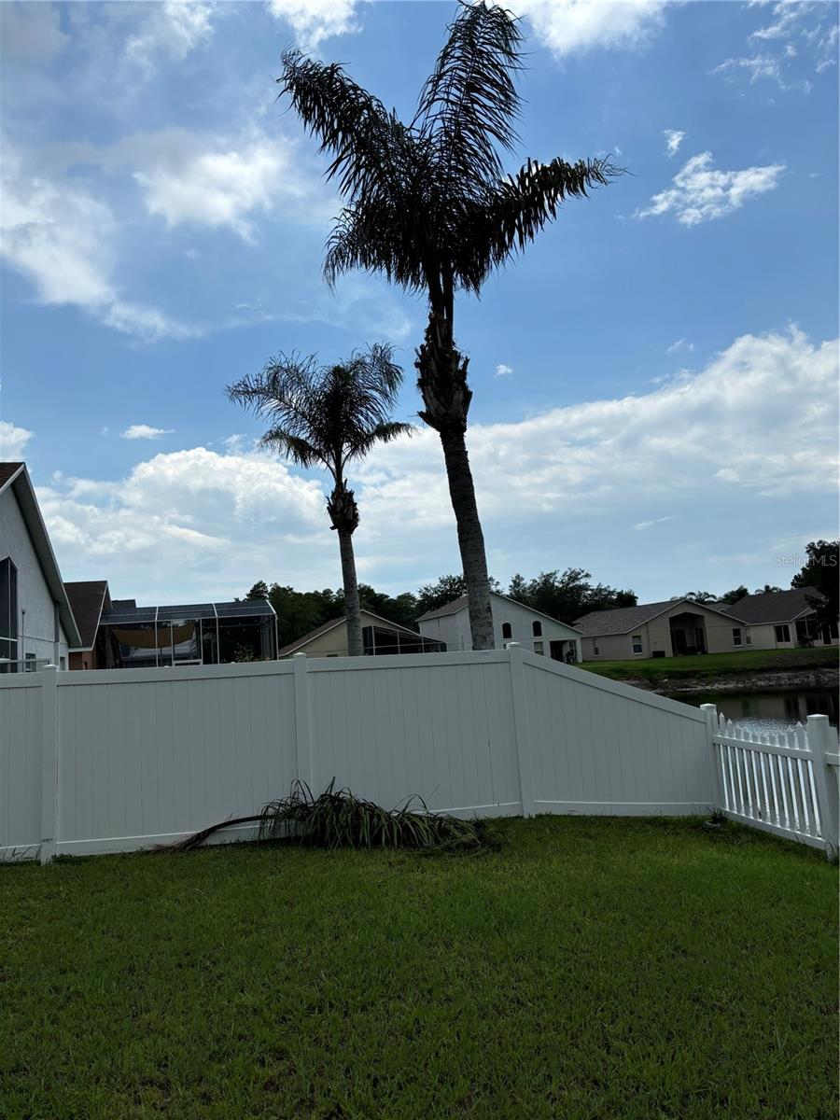
Must See! This immaculate well-kept home is Located in the Isles at Summer Lakes. The owner keeps this home looking like an amazing designer house. It is 3-bedroom 2-bathroom 2-car garage split floor plan home with a spacious open floor concept with high cathedral ceiling and nice back yard. The primary suite is at the rear of home for extra privacy and has sliding doors exiting at the back patio. Owners will enjoy a large bedroom with a nice oversized tub with separate walk in shower and split from the rest of the bedrooms. Second bath is large and has a tub/shower combo and is conveniently located to the main part of the house. The 3rd bedroom is roomy and can serve as a study or game room for gaming and or remote office work. The kitchen has a spacious open-floor with a pantry and a washer dryer closet for easy monitoring of laundry. The separate dining room is large enough for a large dining room table for hosting dinner parties and it overlooks the fenced backyard and covered patio with conservation views for relaxing evenings. Home has an alarm system and an epoxy floor in the garage helping to keep it clean and immaculate just like the inside of the house. There is vinyl fencing in the back that gives extra added privacy yet does not obscure the beautiful view of afternoon sunset from the back patio.
What's special
Facts & Features
- MLS ID#
- MFRTB8514607
- PRICE
- $368,000
- STATUS
- Active
- BEDROOMS
- 3
- BATHROOMS
- 2
- FULL BATHS
- 2
- HALF BATHS
- 0
- SQUARE FOOTAGE
- 1,578 sqft
- ACRES
- 0.13
- YEAR BUILT
- 1999
- TYPE
- Single Family Residence
- SUB-TYPE
- N/A
- STYLE
- N/A
Community Information
- ADDRESS
- 4304 STONES RIVER CT
- SUBDIVISION
- Summer Lakes Tr 01-02
- CITY
- New Port Richey
- COUNTY
- Pasco
- STATE
- FL
- ZIP CODE
- 34653
- SENIOR COMMUNITY
- No
Amenities
- AMENITIES
- N/A
- PARKING
- N/A
- VIEW
- No
- WATERFRONT
- No
- POOL
- No
Interior
- INTERIOR FEATURES
- Ceiling Fans(s), Eat-in Kitchen, High Ceilings, Vaulted Ceiling(s)
- HEATING
- Central
- COOLING
- Central Air
- FLOORING
- Ceramic Tile, Carpet, Laminate
- FIREPLACE
- N/A
- STORIES
- 1
- APPLIANCES
- Dishwasher, Range, Refrigerator
Exterior
- EXTERIOR FEATURES
- Rain Gutters, Sidewalk
- CONSTRUCTION
- Block, Stucco
- FOUNDATION
- Block
- ROOF
- Shingle
- FENCING
- N/A
- LOT DESCRIPTION
- N/A
School Information
- ELEMENTARY
- Cotee River Elementary-Po
- MIDDLE
- Gulf Middle-Po
- HIGH
- Gulf High-Po
Additional Information
- DATE LISTED
- June 1, 2026
- DAYS ON MARKET
- 1
- ZONING
- MPUD
- DIRECTION FACES
- East
- NEW CONSTRUCTION
- No
- SPECIAL CONDITIONS
- None
1 days on market
Listing updated: Jun 2, 2026 · 8:47 PM
Listed by: Bob Arce · 813-892-2610 — ARCE REALTY, INC
Source: Stellar MLS (My Florida Regional MLS) · MLS ID# MFRTB8514607

MLS/IDX data last updated: September 18, 2026 10:00 PM . All data is obtained from various sources and may not have been verified by the broker or MLS GRID. Supplied Open House Information is subject to change without notice. All information should be independently reviewed and verified for accuracy. Properties may or may not be listed by the office/agent presenting the information
IDX information is provided exclusively for personal, non-commercial use and may not be used for any purpose other than to identify prospective properties consumers may be interested in purchasing. Information is deemed reliable but not guaranteed. Some IDX listings have been excluded from this website.