4245 CORSO VENETIA BLVD
$795,000
 3Bedrooms
 4Bathrooms
 2,855Sq Ft
 2003Year Built
 2Garage
 1Days on Market
 0.22 acLot Size
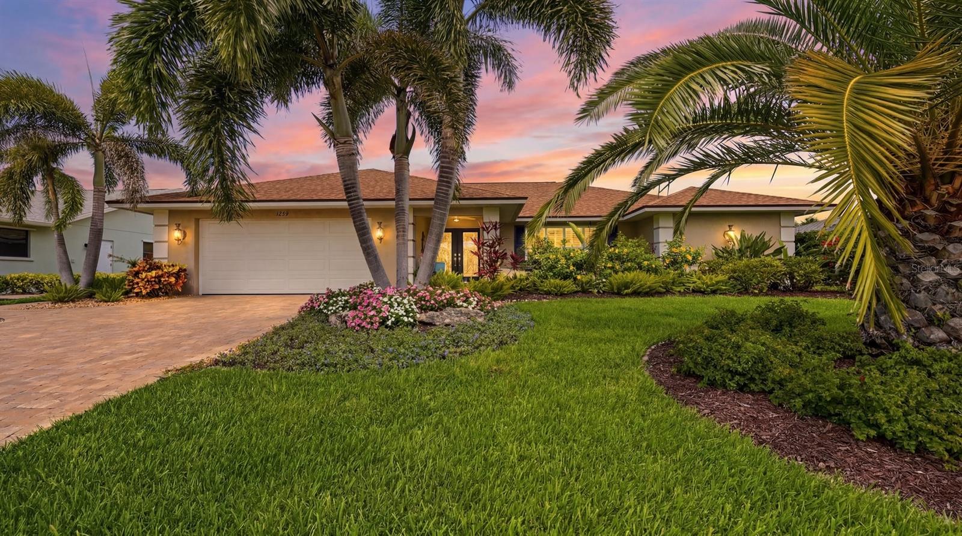
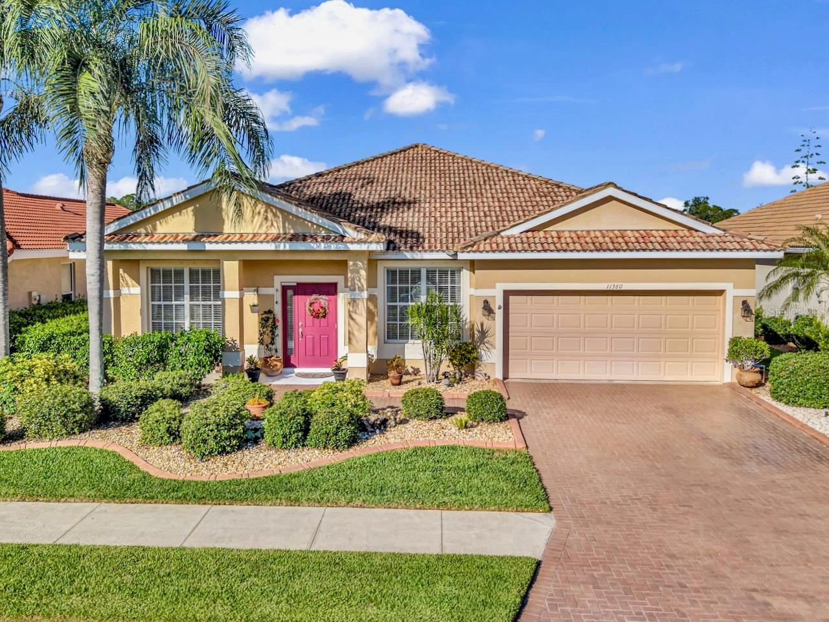
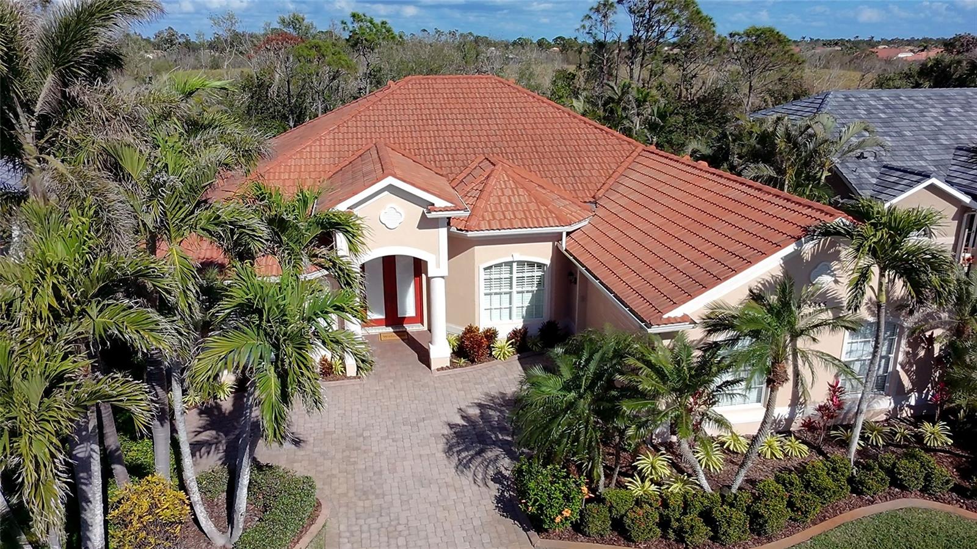
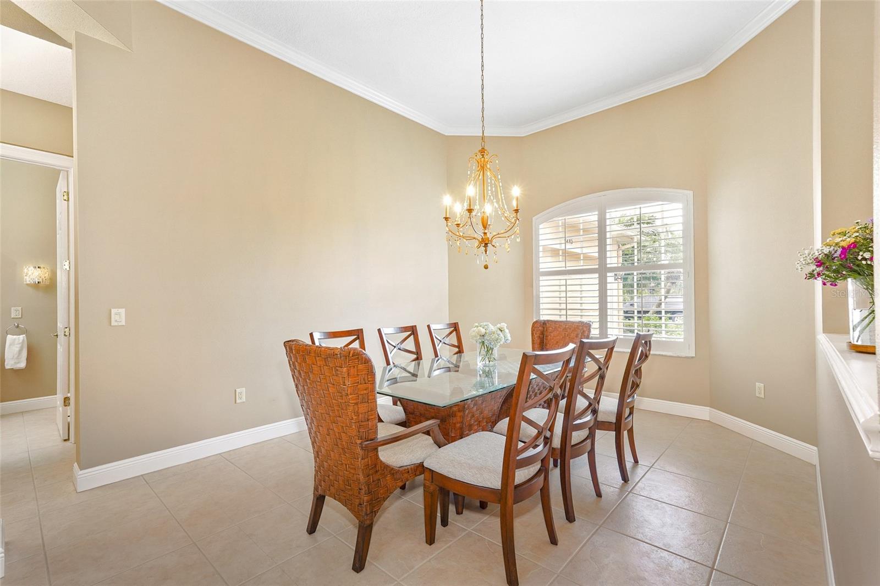
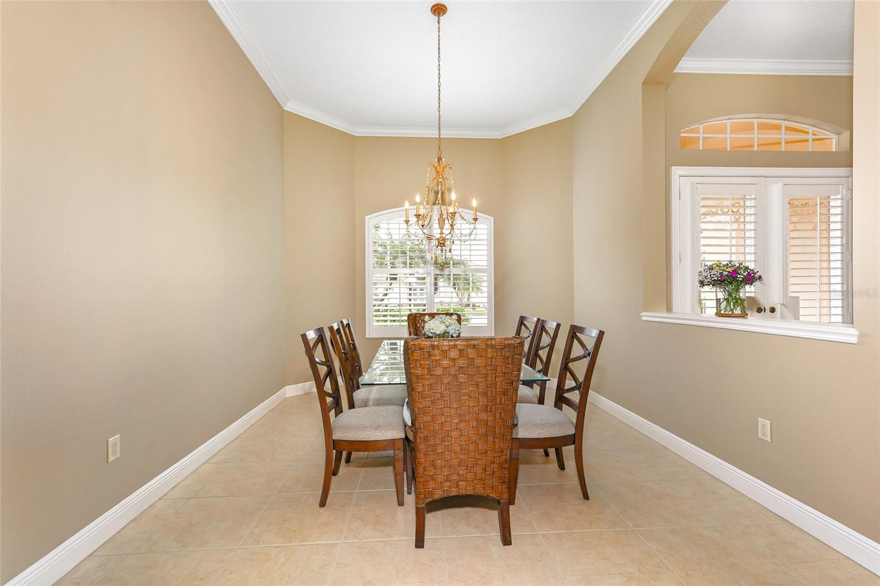
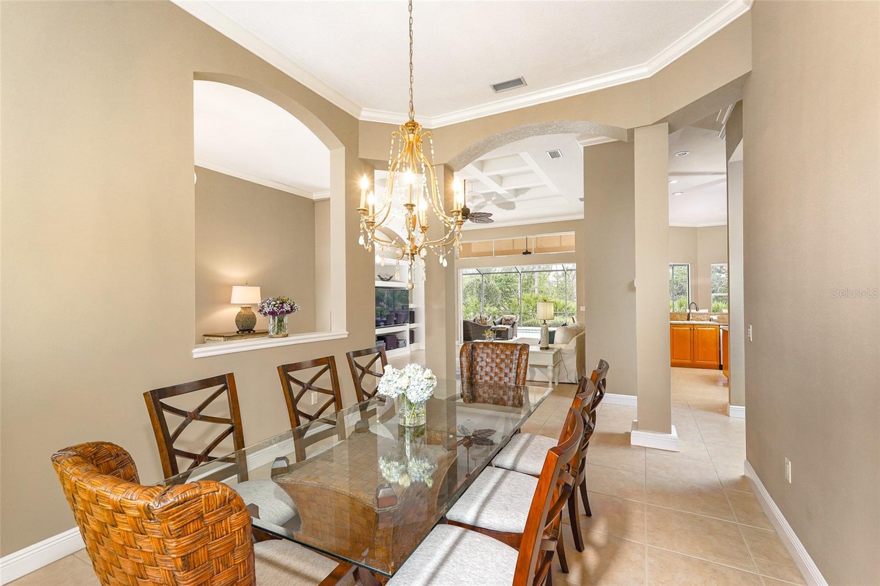
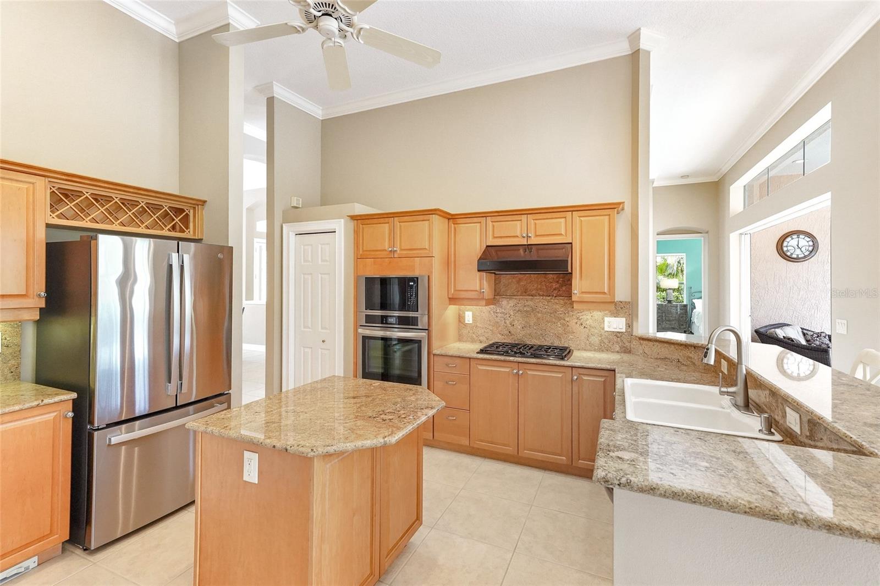
One or more photo(s) has been virtually staged. A Mediterranean Masterpiece in the Heart of Venetia awaits its new owner! Welcome to 4245 Corso Venetia Blvd, a stunning Cherubini Model residence nestled in the highly coveted, gated community of Venetia. With low HOA fees and no CDD, this exquisite estate embodies Mediterranean elegance, offering 3 bedrooms, 3.5 bathrooms, soaring architectural details, and an open floor plan designed for both grand entertaining and luxurious everyday living. Enter through the grand double doors and be welcomed by breathtaking views of the pool and lush preserve, while high coffered ceilings, custom built-in entertainment shelving, and an integrated sound system create an atmosphere of sophistication in the expansive living room. The formal dining room is perfect for hosting elegant soirées, while the sun-drenched office/flex space at the front of the home is an inspiring retreat with abundant natural light. The primary suite is a tranquil sanctuary, offering a private entrance to the poolside oasis and a luxurious en-suite bath centered around a grand whirlpool tub, perfect for ultimate relaxation. This spa-like retreat also features dual vanities, a spacious walk-in shower, and a dedicated vanity table, combining elegance with comfort. The guest wing, discreetly tucked away behind pocket doors, offers two generously sized bedrooms and two bathrooms, including a convenient pool bath—ensuring ultimate privacy and comfort for visitors. At the heart of the home, the gourmet kitchen is a culinary masterpiece, featuring granite countertops, brand-new stainless steel appliances, a gas cooktop, and a walk-in pantry. A charming dining area completes the space, making it perfect for both relaxed meals and entertaining, while a breakfast bar encourages conversation as the adjacent gathering space seamlessly flows to the outdoors. Experience the true essence of indoor-outdoor Mediterranean living by opening the disappearing sliding glass doors, allowing sunlight and fresh coastal breezes to flood the home. A transom window above the sliders enhances the airy ambiance, adding a touch of European charm. Step outside to your private, resort-style lanai, where a sprawling covered terrace creates the perfect setting for al fresco dining and relaxation. The 39’ x 12’ solar-heated, saltwater lap pool is a shimmering jewel, complete with a private outdoor shower and integrated speaker system—perfect for serene mornings and enchanting evenings under the stars. This estate is as practical as it is beautiful, featuring a side-entry two-car garage with storage shelving, a central vacuum system, hurricane-impact windows, and two A/C systems—including one dedicated to the primary suite for personalized climate control. The main A/C unit is just six years old, ensuring efficiency and modern comfort. Beyond the elegance of your private retreat, the Venetia community offers world-class resort-style amenities. Enjoy a grand clubhouse, an oversized heated pool, and state-of-the-art courts for tennis, pickleball, basketball, and bocce ball. When you’re ready to explore, you are just minutes from historic downtown Venice, Wellen Park, pristine Gulf Coast beaches, and the excitement of the Atlanta Braves Spring Training facility. Fine dining, boutique shopping, and cultural experiences await just beyond your doorstep. This Mediterranean-inspired estate is a true masterpiece—experience its grandeur in person. Schedule your private showing today!
What's special
Facts & Features
- MLS ID#
- MFRA4639828
- PRICE
- $795,000
- STATUS
- Active
- BEDROOMS
- 3
- BATHROOMS
- 4
- FULL BATHS
- 3
- HALF BATHS
- 1
- SQUARE FOOTAGE
- 2,855 sqft
- ACRES
- 0.22
- YEAR BUILT
- 2003
- TYPE
- Single Family Residence
- SUB-TYPE
- N/A
- STYLE
- N/A
Community Information
- ADDRESS
- 4245 CORSO VENETIA BLVD
- SUBDIVISION
- Venetia Ph 2
- CITY
- Venice
- COUNTY
- Sarasota
- STATE
- FL
- ZIP CODE
- 34293
- SENIOR COMMUNITY
- No
Amenities
- AMENITIES
- N/A
- PARKING
- N/A
- VIEW
- No
- WATERFRONT
- No
- POOL
- Yes
Interior
- INTERIOR FEATURES
- Ceiling Fans(s), Eat-in Kitchen, High Ceilings, Open Floorplan, Solid Wood Cabinets, Split Bedroom, Stone Counters, Crown Molding, Walk-In Closet(s), Solid Surface Counters, Tray Ceiling(s), Central Vaccum, Primary Bedroom Main Floor, Coffered Ceiling(s), Chair Rail
- HEATING
- Central
- COOLING
- Central Air
- FLOORING
- Ceramic Tile
- FIREPLACE
- N/A
- STORIES
- N/A
- APPLIANCES
- Dishwasher, Disposal, Microwave, Range, Refrigerator, Dryer, Washer
Exterior
- EXTERIOR FEATURES
- Sliding Doors, Irrigation System, Rain Gutters
- CONSTRUCTION
- Block, Stucco
- FOUNDATION
- Slab
- ROOF
- Tile
- FENCING
- N/A
- LOT DESCRIPTION
- N/A
School Information
- ELEMENTARY
- Taylor Ranch Elementary
- MIDDLE
- Venice Area Middle
- HIGH
- Venice Senior High
Additional Information
- DATE LISTED
- February 11, 2025
- DAYS ON MARKET
- 1
- ZONING
- RSF4
- DIRECTION FACES
- Southwest
- NEW CONSTRUCTION
- No
- SPECIAL CONDITIONS
- None
1 days on market
Listing updated: Feb 12, 2025 · 5:23 PM
Listed by: George Dustman, III · 941-212-0042 — EXP REALTY LLC
Source: Stellar MLS (My Florida Regional MLS) · MLS ID# MFRA4639828

MLS/IDX data last updated: September 18, 2026 2:00 PM . All data is obtained from various sources and may not have been verified by the broker or MLS GRID. Supplied Open House Information is subject to change without notice. All information should be independently reviewed and verified for accuracy. Properties may or may not be listed by the office/agent presenting the information
IDX information is provided exclusively for personal, non-commercial use and may not be used for any purpose other than to identify prospective properties consumers may be interested in purchasing. Information is deemed reliable but not guaranteed. Some IDX listings have been excluded from this website.