4222 COCKRELL ST
$285,000
 2Bedrooms
 2Bathrooms
 1,404Sq Ft
 1980Year Built
 2Garage
 79Days on Market
 0.23 acLot Size
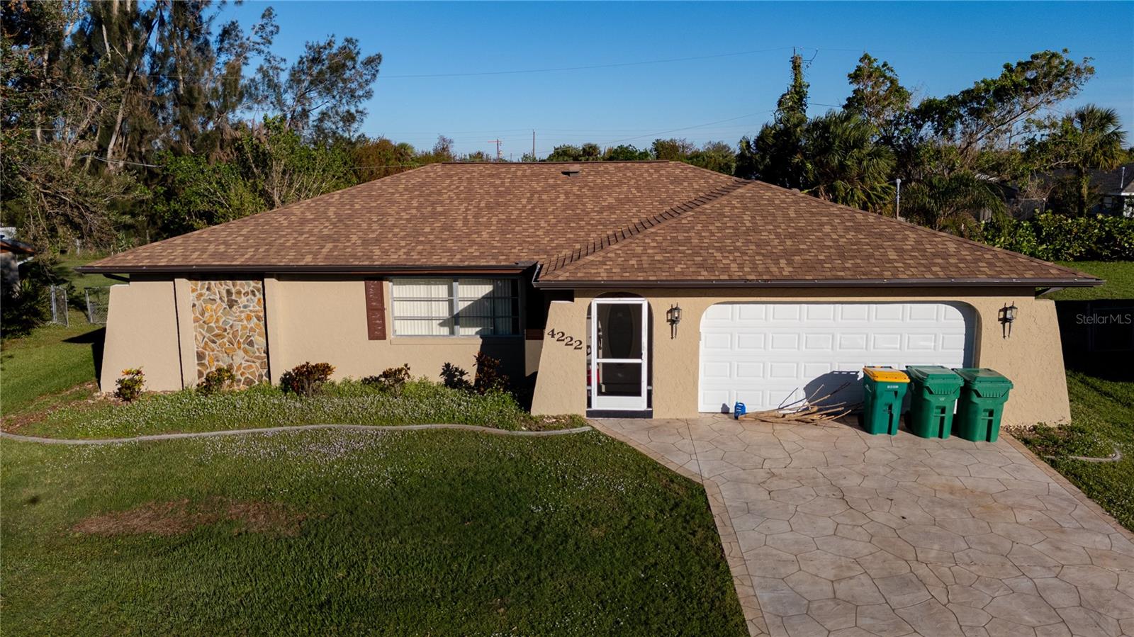
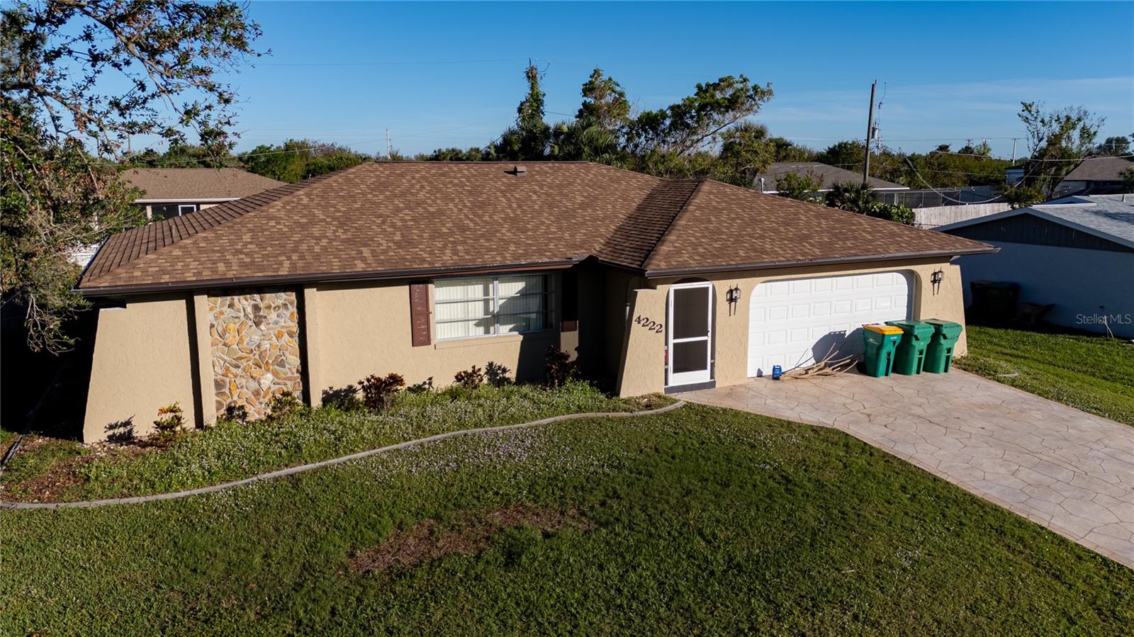
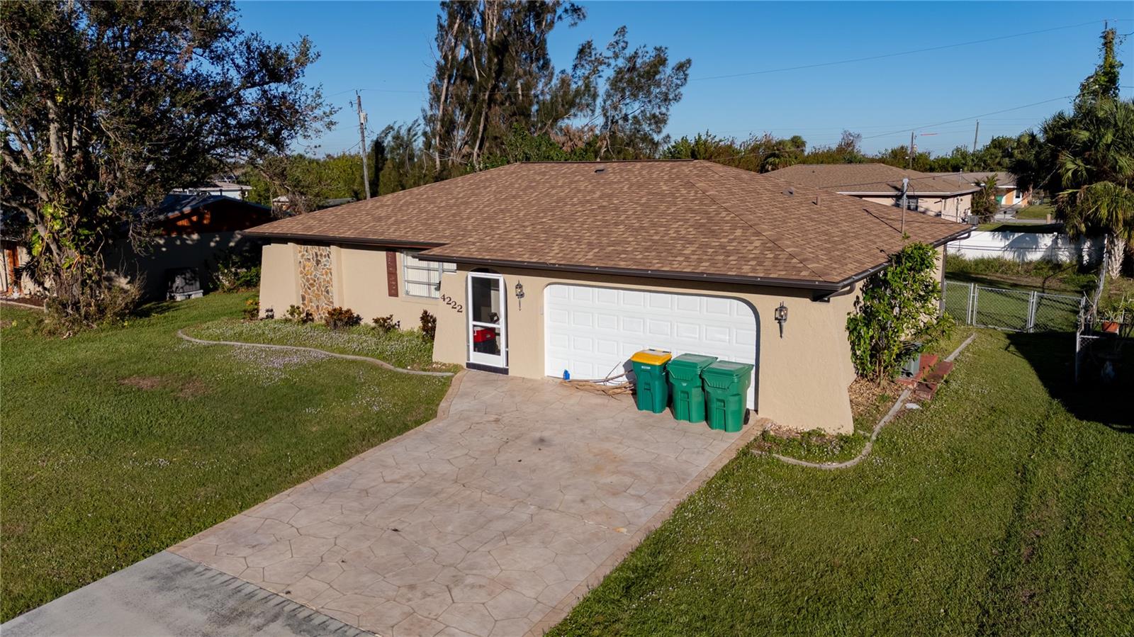
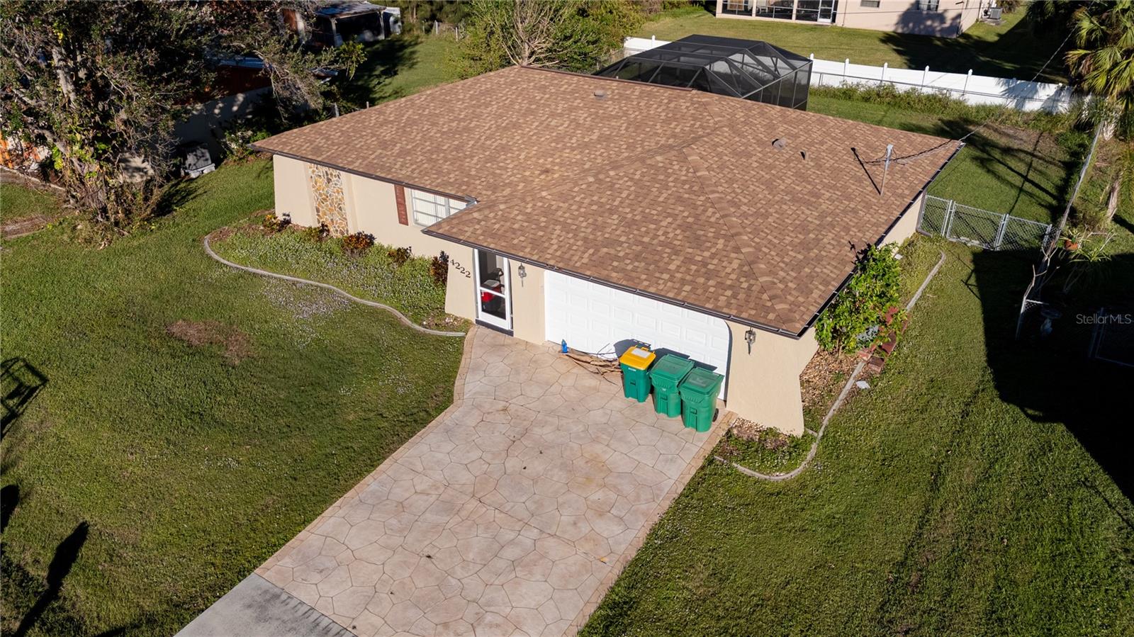
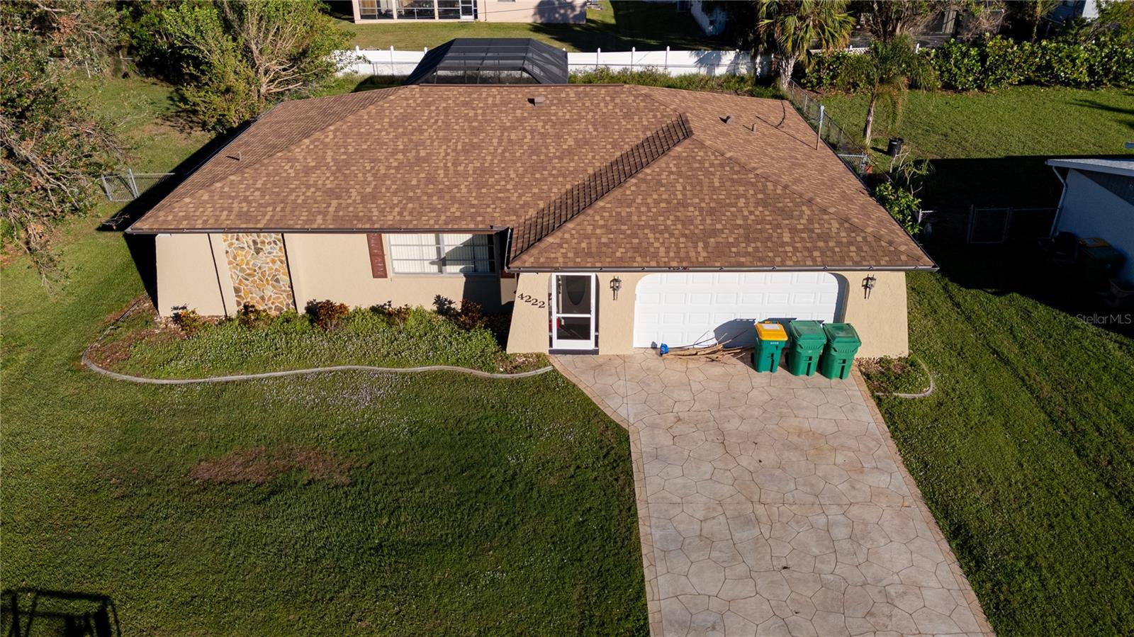
MOTIVATED SELLER - PERFECT FOR AN INVESTOR - CURRENTLY LEASED- This spacious 2-bedroom, 2-bathroom home features a desirable split-bedroom floor plan, offering privacy and comfort with 1,404 sq ft of living space. The primary bedroom boasts an en-suite bath and a generous walk-in closet. The heart of the home is the bright and inviting kitchen, with a cozy café area and dining space that open up to the expansive lanai. Step outside to your private outdoor oasis, complete with a recently rescreened pool (2021)—ideal for entertaining or simply relaxing. The fenced backyard provides additional space for pets, gardening, or outdoor activities. This home is wired for surround sound and includes a security system for peace of mind. Notable upgrades include a new roof (2021), added attic insulation (2022) for improved energy efficiency, a new garage door opener (2023), and fresh exterior paint, ensuring low maintenance and comfort for years to come. Conveniently located near shopping, dining, and the brand-new Sunseeker Resort, this home offers the perfect balance of tranquility and accessibility. Enjoy being close to beautiful beaches, boating, marinas, fishing spots, golf courses, and all that Punta Gorda and Charlotte Harbor have to offer. Don’t miss out—schedule your private showing today and discover everything this charming home has to offer!
What's special
Facts & Features
- MLS ID#
- MFRN6135547
- PRICE
- $285,000
- STATUS
- Active
- BEDROOMS
- 2
- BATHROOMS
- 2
- FULL BATHS
- 2
- HALF BATHS
- 0
- SQUARE FOOTAGE
- 1,404 sqft
- ACRES
- 0.23
- YEAR BUILT
- 1980
- TYPE
- Single Family Residence
- SUB-TYPE
- N/A
- STYLE
- Florida, Ranch
Community Information
- ADDRESS
- 4222 COCKRELL ST
- SUBDIVISION
- Port Charlotte Sec 037
- CITY
- Port Charlotte
- COUNTY
- Charlotte
- STATE
- FL
- ZIP CODE
- 33948
- SENIOR COMMUNITY
- No
Amenities
- AMENITIES
- N/A
- PARKING
- N/A
- VIEW
- No
- WATERFRONT
- No
- POOL
- Yes
Interior
- INTERIOR FEATURES
- Ceiling Fans(s), Eat-in Kitchen, Living Room/Dining Room Combo, Open Floorplan, Split Bedroom, Walk-In Closet(s), L Dining, Primary Bedroom Main Floor, Thermostat
- HEATING
- Central, Electric
- COOLING
- Central Air
- FLOORING
- Ceramic Tile, Laminate, Tile
- FIREPLACE
- N/A
- STORIES
- 1
- APPLIANCES
- Dishwasher, Range, Electric Water Heater, Refrigerator, Range Hood
Exterior
- EXTERIOR FEATURES
- Sliding Doors, Lighting, Rain Gutters, Private Mailbox
- CONSTRUCTION
- Block, Stucco
- FOUNDATION
- Slab
- ROOF
- Shingle
- FENCING
- N/A
- LOT DESCRIPTION
- N/A
School Information
- ELEMENTARY
- Meadow Park Elementary
- MIDDLE
- Murdock Middle
- HIGH
- Charlotte High
Additional Information
- DATE LISTED
- November 25, 2024
- DAYS ON MARKET
- 79
- ZONING
- RSF3.5
- DIRECTION FACES
- West
- NEW CONSTRUCTION
- No
- SPECIAL CONDITIONS
- None
79 days on market
Listing updated: Feb 12, 2025 · 5:21 PM
Listed by: Charlotte Clark · 941-928-6054 — MEDWAY REALTY
Source: Stellar MLS (My Florida Regional MLS) · MLS ID# MFRN6135547

MLS/IDX data last updated: September 19, 2026 2:00 PM . All data is obtained from various sources and may not have been verified by the broker or MLS GRID. Supplied Open House Information is subject to change without notice. All information should be independently reviewed and verified for accuracy. Properties may or may not be listed by the office/agent presenting the information
IDX information is provided exclusively for personal, non-commercial use and may not be used for any purpose other than to identify prospective properties consumers may be interested in purchasing. Information is deemed reliable but not guaranteed. Some IDX listings have been excluded from this website.