421 BOXWOOD DR
$350,000
 4Bedrooms
 2Bathrooms
 2,177Sq Ft
 1995Year Built
 2Garage
 0Days on Market
 0.24 acLot Size
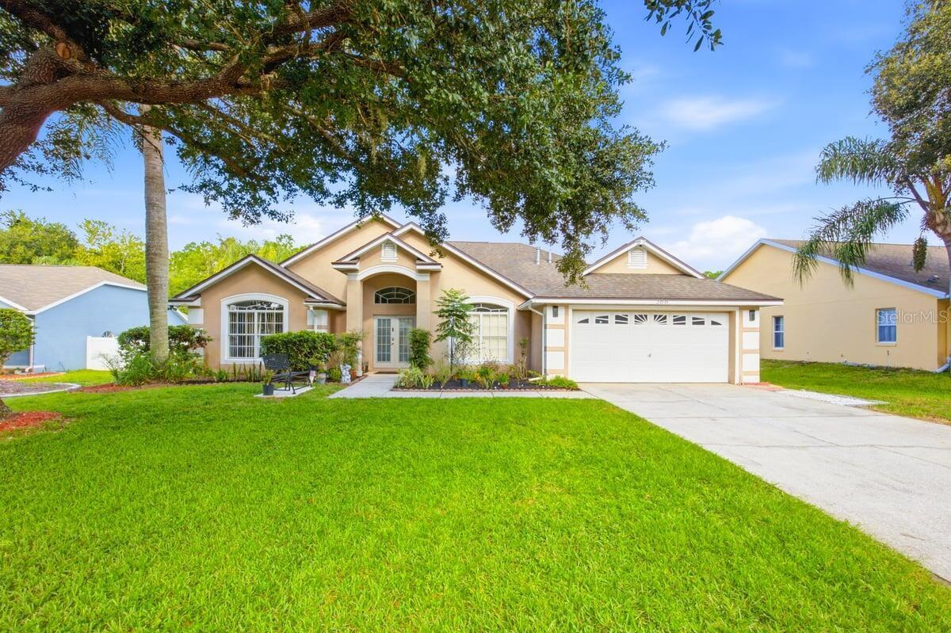
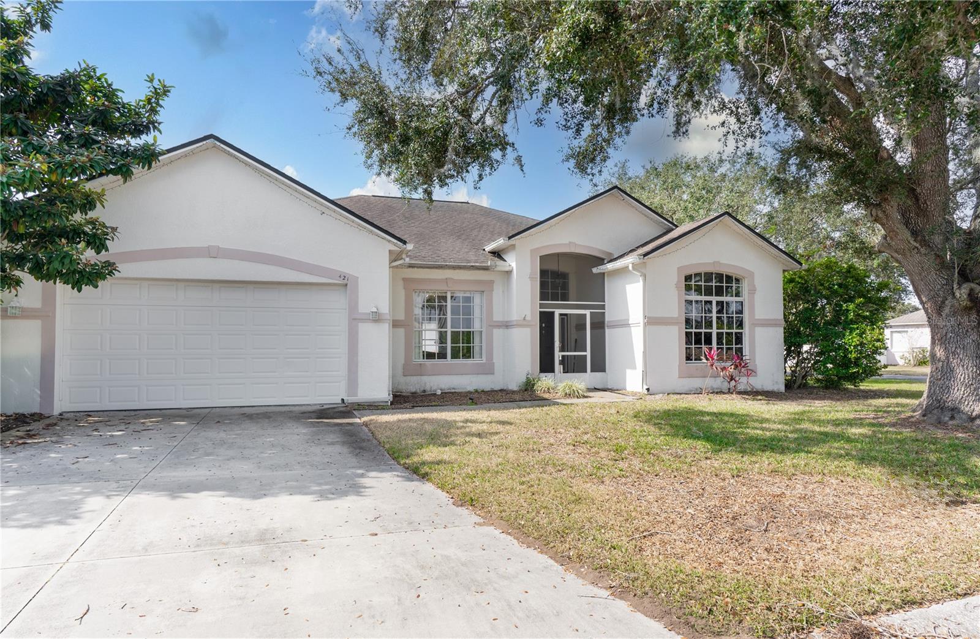
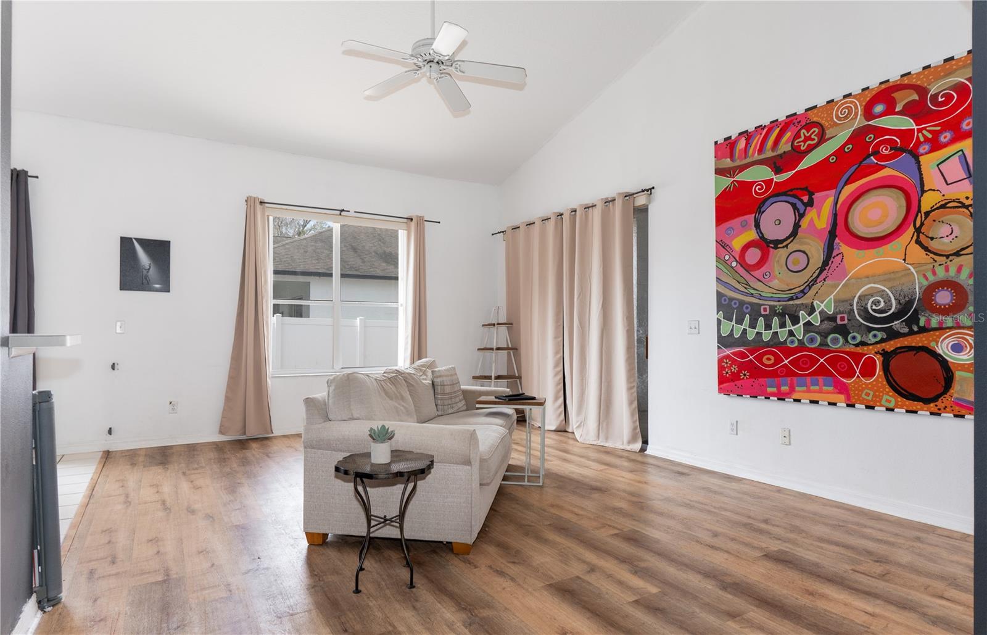
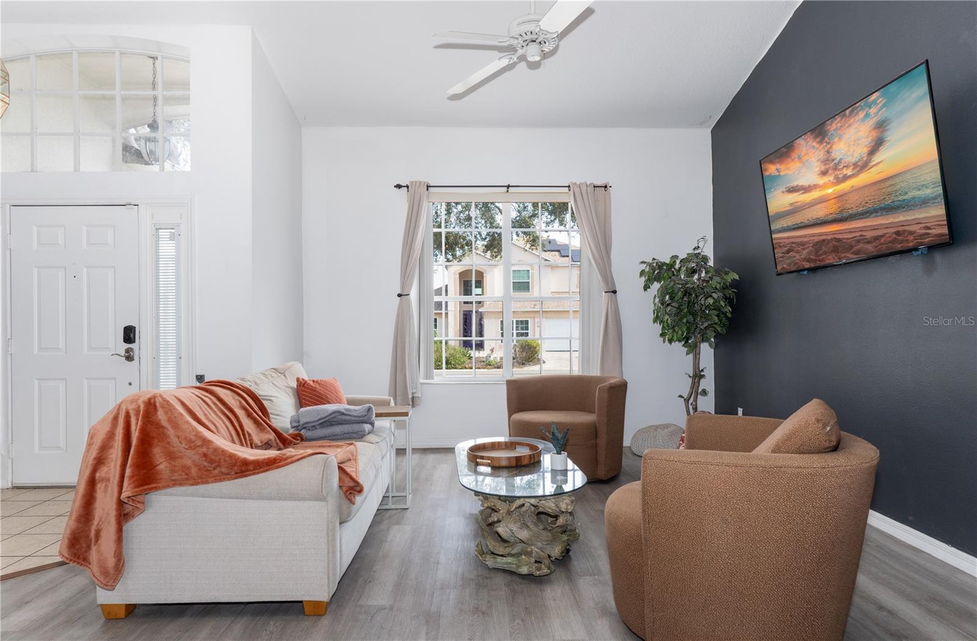
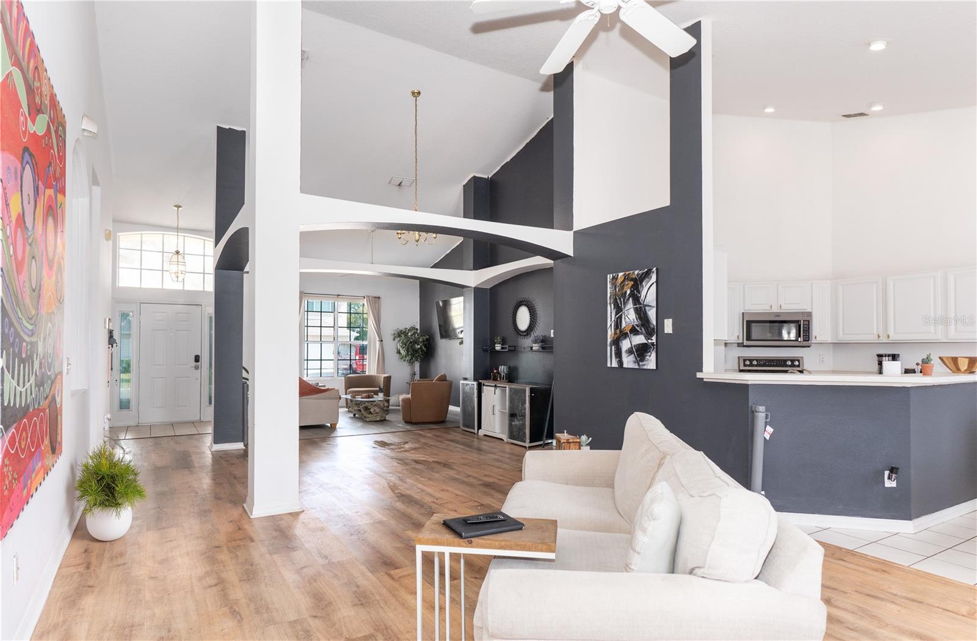
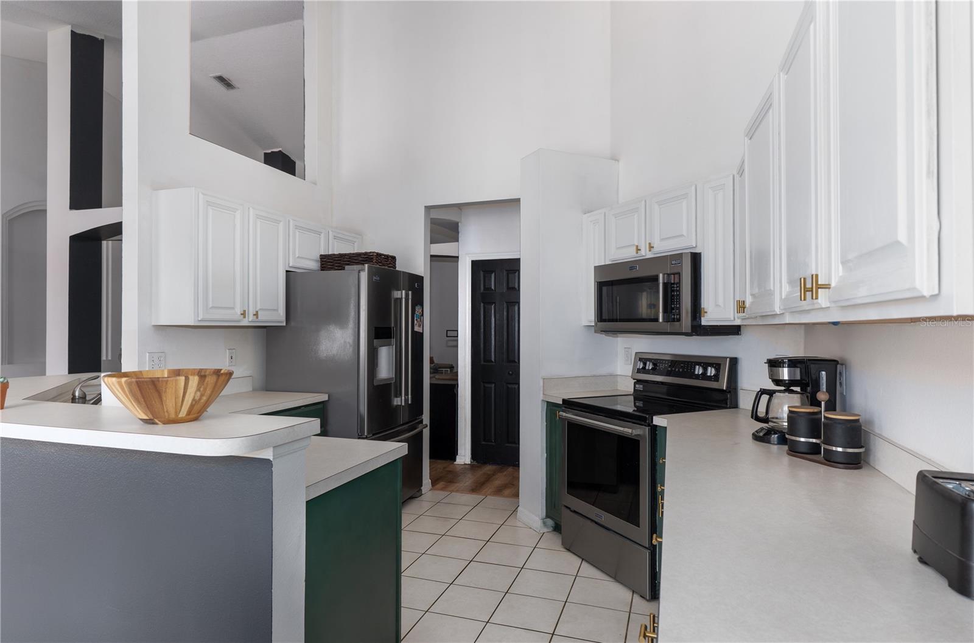
Situated on a large corner lot—nearly ¼ acre—this home is surrounded by mature trees and sits just steps away from the community’s pool and tennis courts. Inside, a spacious open floorplan with tall ceilings and expansive windows that provide an abundance of natural light. Enjoy luxury vinyl plank and ceramic tile flooring that flows throughout the main living areas, formal living & dining rooms, a well-appointed kitchen that opens to an adjacent breakfast nook, and separate laundry room. Retreat to the privacy of the primary bedroom, featuring a large walk-in closet and en-suite bath complete with dual sinks, a garden tub, and a separate shower. Two additional split-plan bedrooms and a full bath provide plenty of room for family and guests. Just off the living room, a versatile flex space with picturesque windows offers the perfect opportunity to be used as a home office or a 4th bedroom, providing both functionality and natural light. Expansive sliding doors open to a screened lanai, perfect for enjoying Florida’s sunshine while overlooking the fully fenced private backyard. Established neighborhood and outstanding location - minutes to 17, 27 & I-4 for easy commutes, plus local schools, shops & dining. Experience the best of peaceful, resort-style living in this exceptional home! Don't miss your chance -- schedule a private showing today!
What's special
Facts & Features
- MLS ID#
- MFRO6278018
- PRICE
- $350,000
- STATUS
- Active
- BEDROOMS
- 4
- BATHROOMS
- 2
- FULL BATHS
- 2
- HALF BATHS
- 0
- SQUARE FOOTAGE
- 2,177 sqft
- ACRES
- 0.24
- YEAR BUILT
- 1995
- TYPE
- Single Family Residence
- SUB-TYPE
- N/A
- STYLE
- N/A
Community Information
- ADDRESS
- 421 BOXWOOD DR
- SUBDIVISION
- Forest At Ridgewood
- CITY
- Davenport
- COUNTY
- Polk
- STATE
- FL
- ZIP CODE
- 33837
- SENIOR COMMUNITY
- No
Amenities
- AMENITIES
- Gated, Tennis Court(s), Playground, Clubhouse, Pool
- PARKING
- N/A
- VIEW
- No
- WATERFRONT
- No
- POOL
- No
Interior
- INTERIOR FEATURES
- Ceiling Fans(s), Eat-in Kitchen, Open Floorplan, Solid Wood Cabinets, Split Bedroom, Walk-In Closet(s), Primary Bedroom Main Floor, Thermostat
- HEATING
- Central, Electric
- COOLING
- Central Air
- FLOORING
- Ceramic Tile, Carpet
- FIREPLACE
- N/A
- STORIES
- N/A
- APPLIANCES
- Dishwasher, Disposal, Convection Oven, Refrigerator
Exterior
- EXTERIOR FEATURES
- Sliding Doors
- CONSTRUCTION
- Block, Stucco
- FOUNDATION
- Slab
- ROOF
- Shingle
- FENCING
- N/A
- LOT DESCRIPTION
- N/A
School Information
- ELEMENTARY
- N/A
- MIDDLE
- N/A
- HIGH
- N/A
Additional Information
- DATE LISTED
- February 12, 2025
- DAYS ON MARKET
- 0
- ZONING
- N/A
- DIRECTION FACES
- North
- NEW CONSTRUCTION
- No
- SPECIAL CONDITIONS
- None
0 days on market
Listing updated: Feb 12, 2025 · 5:23 PM
Listed by: Stacey Vazquez · 407-603-3163 — KELLER WILLIAMS REALTY AT THE LAKES
Source: Stellar MLS (My Florida Regional MLS) · MLS ID# MFRO6278018

MLS/IDX data last updated: September 19, 2026 2:00 PM . All data is obtained from various sources and may not have been verified by the broker or MLS GRID. Supplied Open House Information is subject to change without notice. All information should be independently reviewed and verified for accuracy. Properties may or may not be listed by the office/agent presenting the information
IDX information is provided exclusively for personal, non-commercial use and may not be used for any purpose other than to identify prospective properties consumers may be interested in purchasing. Information is deemed reliable but not guaranteed. Some IDX listings have been excluded from this website.