4144 LAVENDER CT
$344,990
 4Bedrooms
 3Bathrooms
 2,313Sq Ft
 2025Year Built
 2Garage
 55Days on Market
 0.13 acLot Size
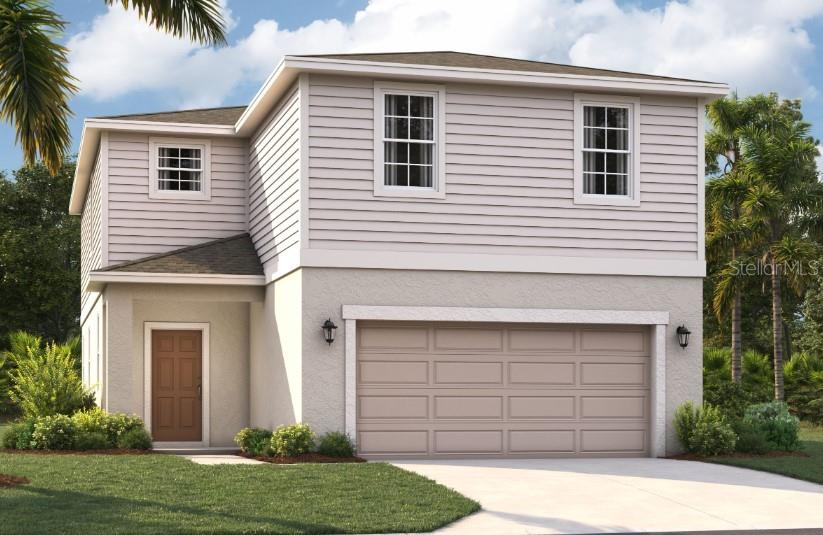
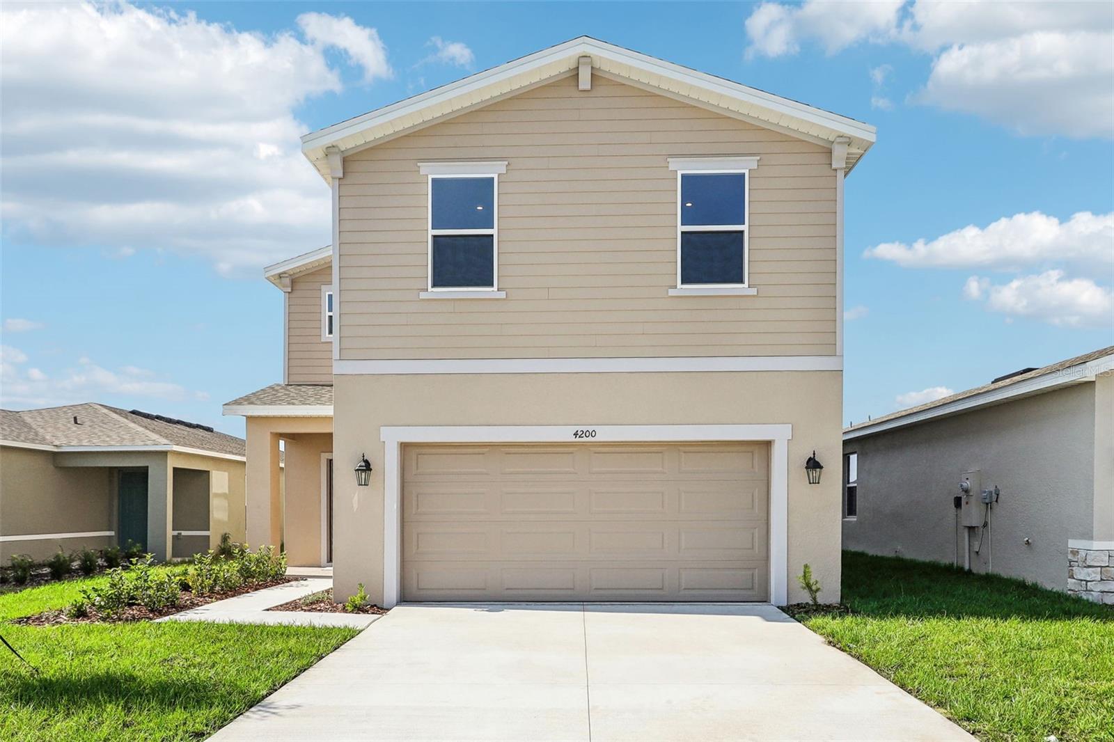
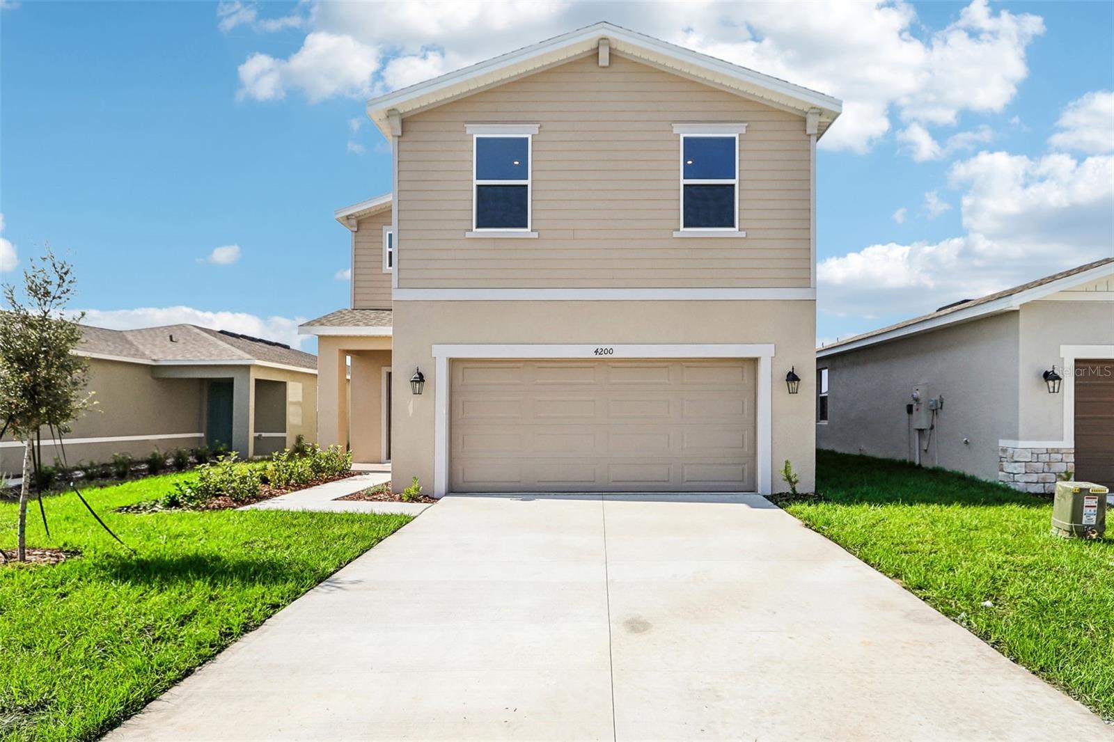
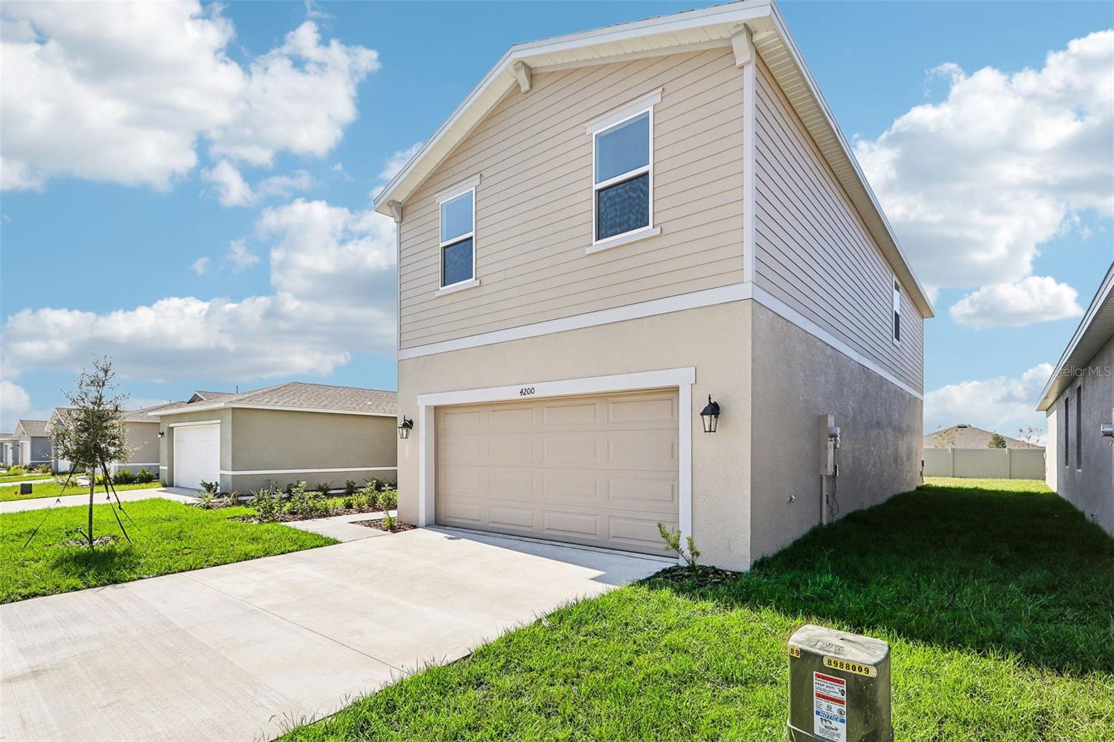
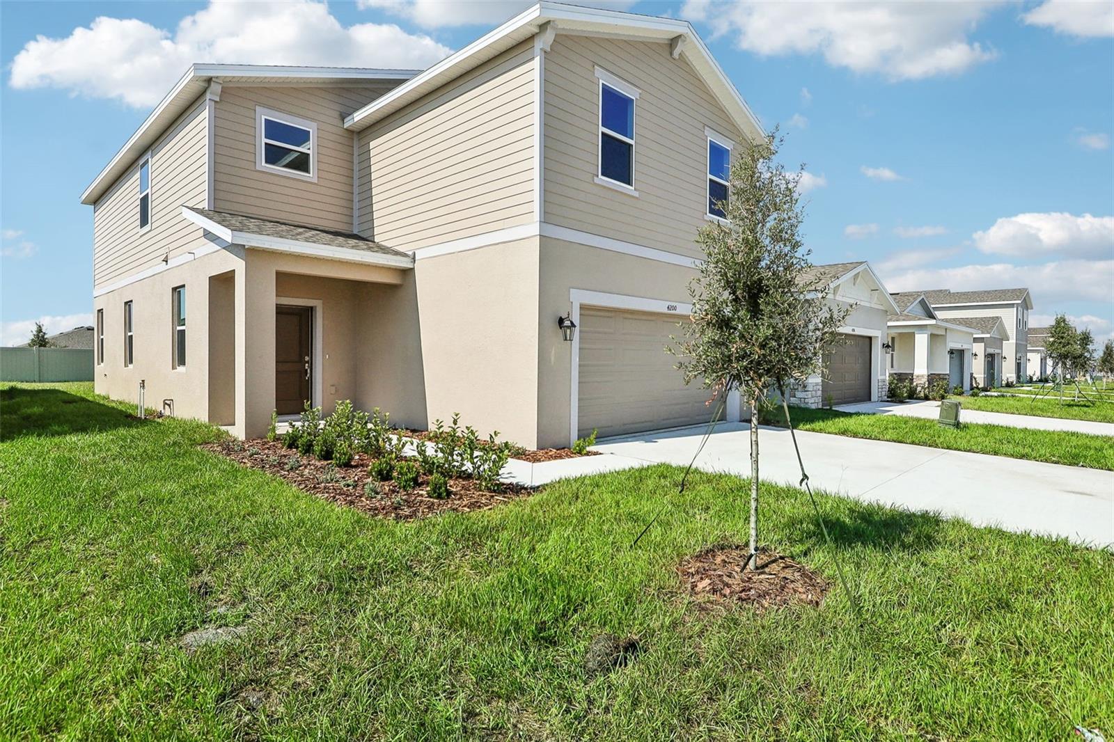
Under Construction. Located in the heart of picturesque Polk County, centrally located between Orlando and Tampa, this neighborhood offers the perfect blend of comfort, convenience, and charm. Scenic Terrace is ideally situated next to Scenic Terrace Elementary and Middle School, making it easy to get to and from school. Everyday essentials are accessible with Haines City Mall and Publix just 8 minutes away. For leisurely weekends, you'll have plenty of outdoor recreation options, including the nearby Lake Eva Community Park. If you're looking for something magical, Disney World is just 30 miles away. Commuting and day trips are also easy due to the proximity to Highway 27 and I-4. Plus, at Scenic Terrace you'll have access to fun-filled amenities like a refreshing pool, cabana, and playground. The Jensen offers a smart, open-concept floor plan with plenty of storage space, perfect for all buyers alike. At the center of the home is a spacious family room with an adjoining dining room and a full kitchen with an oversized island and walk-in pantry. The main level offers a standard patio off the family room with a covered deck to enjoy the Florida sunshine. Upstairs, the master suite features a private bath with a shower and walk-in closet. Down the hall you'll find three additional bedrooms that share a double-vanity bath and a large loft that offers plenty of opportunity for entertaining or storage. The Jensen's impressive use of space makes this single-family home comfortable and efficient, with all the benefits of a Stanley Martin home.
What's special
Facts & Features
- MLS ID#
- MFRO6265601
- PRICE
- $344,990
- STATUS
- Active
- BEDROOMS
- 4
- BATHROOMS
- 3
- FULL BATHS
- 2
- HALF BATHS
- 1
- SQUARE FOOTAGE
- 2,313 sqft
- ACRES
- 0.13
- YEAR BUILT
- 2025
- TYPE
- Single Family Residence
- SUB-TYPE
- N/A
- STYLE
- Traditional
Community Information
- ADDRESS
- 4144 LAVENDER CT
- SUBDIVISION
- Scenic Terrace
- CITY
- Haines City
- COUNTY
- Polk
- STATE
- FL
- ZIP CODE
- 33844
- SENIOR COMMUNITY
- No
Amenities
- AMENITIES
- Playground, Pool
- PARKING
- N/A
- VIEW
- No
- WATERFRONT
- No
- POOL
- No
Interior
- INTERIOR FEATURES
- Eat-in Kitchen, Living Room/Dining Room Combo, Open Floorplan, Walk-In Closet(s), Kitchen/Family Room Combo, Thermostat, PrimaryBedroom Upstairs
- HEATING
- Central, Electric
- COOLING
- Central Air
- FLOORING
- Ceramic Tile, Carpet
- FIREPLACE
- N/A
- STORIES
- 2
- APPLIANCES
- Dishwasher, Disposal, Microwave, Range, Refrigerator, Dryer, Washer
Exterior
- EXTERIOR FEATURES
- Sliding Doors, Lighting, Irrigation System, Sidewalk
- CONSTRUCTION
- Block, Stucco, Cement Siding
- FOUNDATION
- Slab
- ROOF
- Shingle
- FENCING
- N/A
- LOT DESCRIPTION
- Paved, Cleared, Landscaped
School Information
- ELEMENTARY
- Alta Vista Elem
- MIDDLE
- Boone Middle
- HIGH
- Haines City Senior High
Additional Information
- DATE LISTED
- December 18, 2024
- DAYS ON MARKET
- 55
- ZONING
- RES
- DIRECTION FACES
- North
- NEW CONSTRUCTION
- Yes
- SPECIAL CONDITIONS
- None
55 days on market
Listing updated: Feb 12, 2025 · 5:21 PM
Listed by: Wally Franquiz · 407-305-2986 — SM FLORIDA BROKERAGE LLC
Source: Stellar MLS (My Florida Regional MLS) · MLS ID# MFRO6265601

MLS/IDX data last updated: September 19, 2026 10:00 PM . All data is obtained from various sources and may not have been verified by the broker or MLS GRID. Supplied Open House Information is subject to change without notice. All information should be independently reviewed and verified for accuracy. Properties may or may not be listed by the office/agent presenting the information
IDX information is provided exclusively for personal, non-commercial use and may not be used for any purpose other than to identify prospective properties consumers may be interested in purchasing. Information is deemed reliable but not guaranteed. Some IDX listings have been excluded from this website.