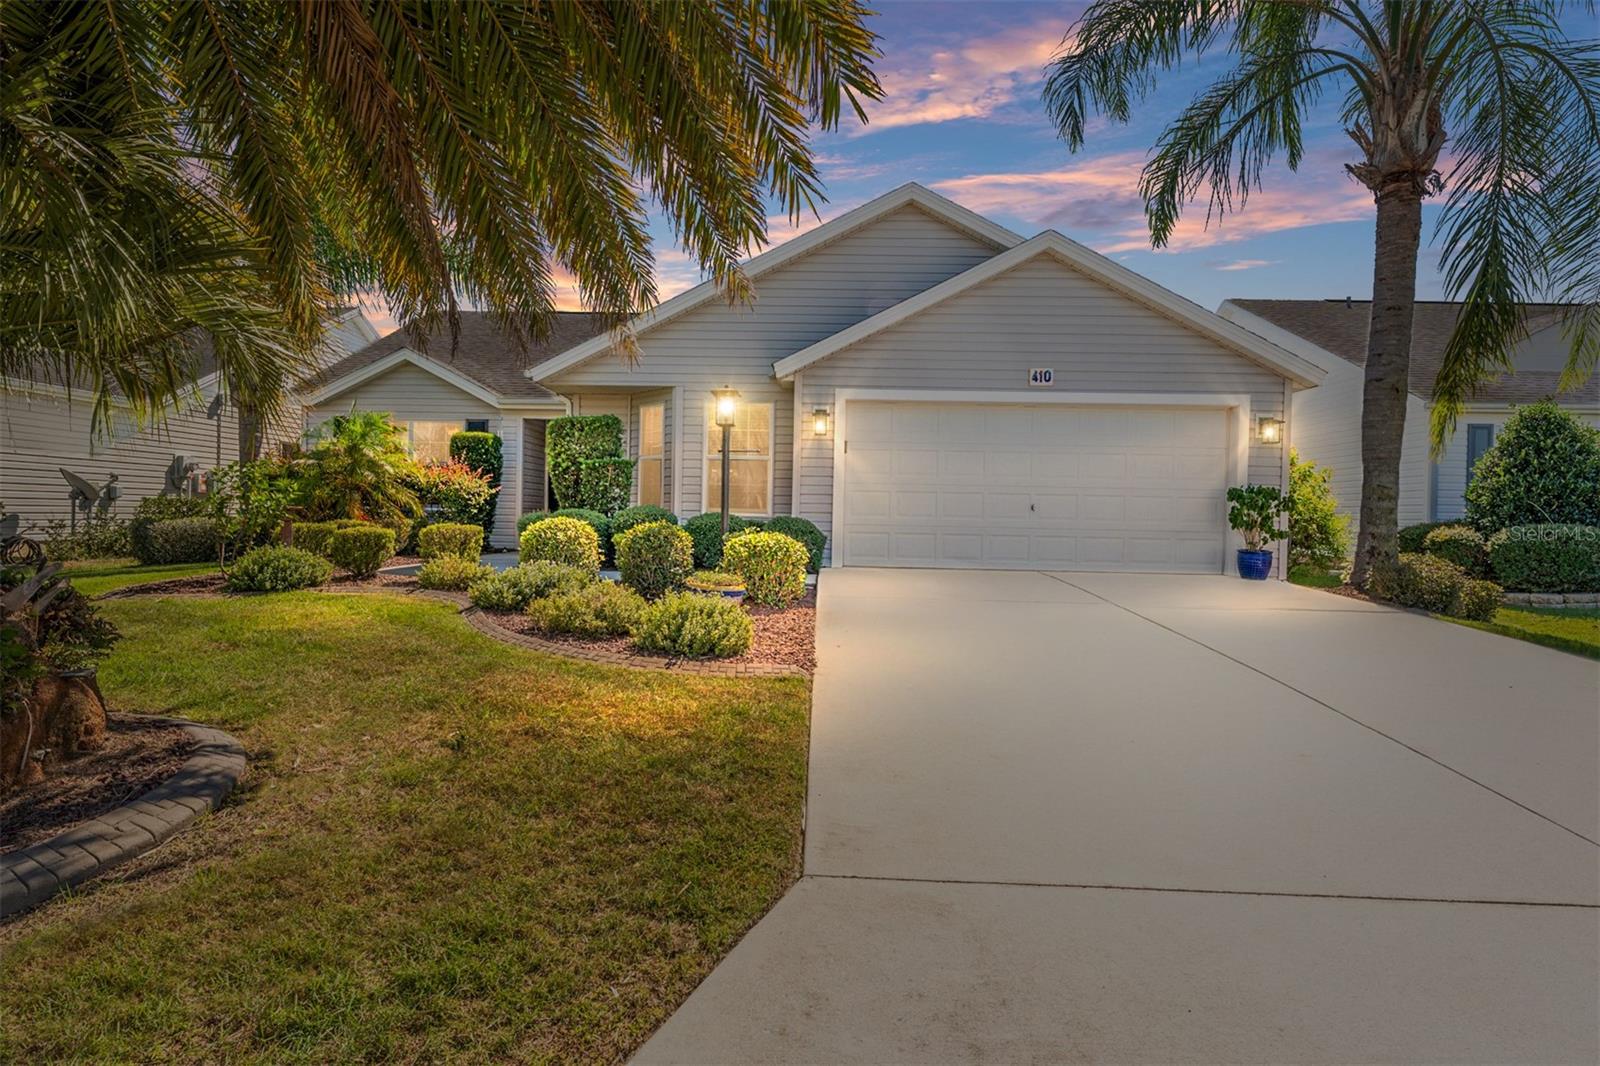
410 AINSWORTH CIR
$399,900
 3Bedrooms
 2Bathrooms
 1,512Sq Ft
 2008Year Built
 2Garage
 117Days on Market
 0.12 acLot Size
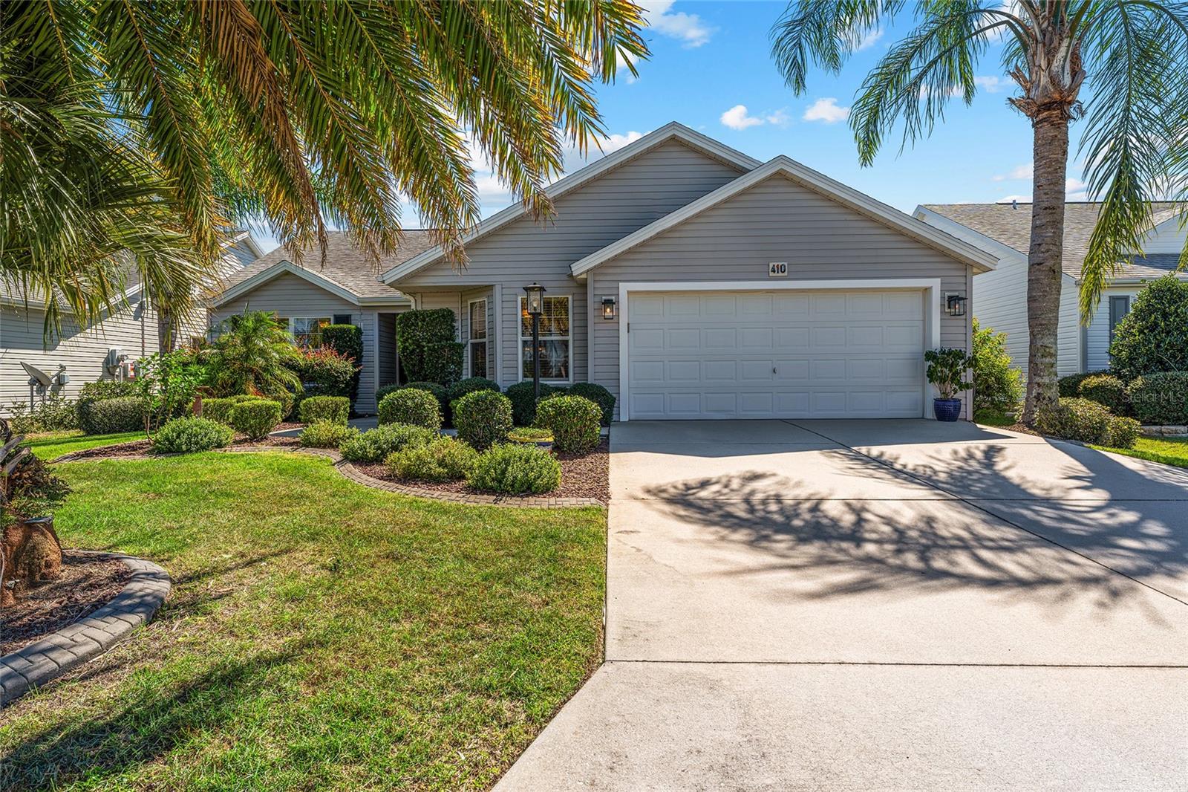
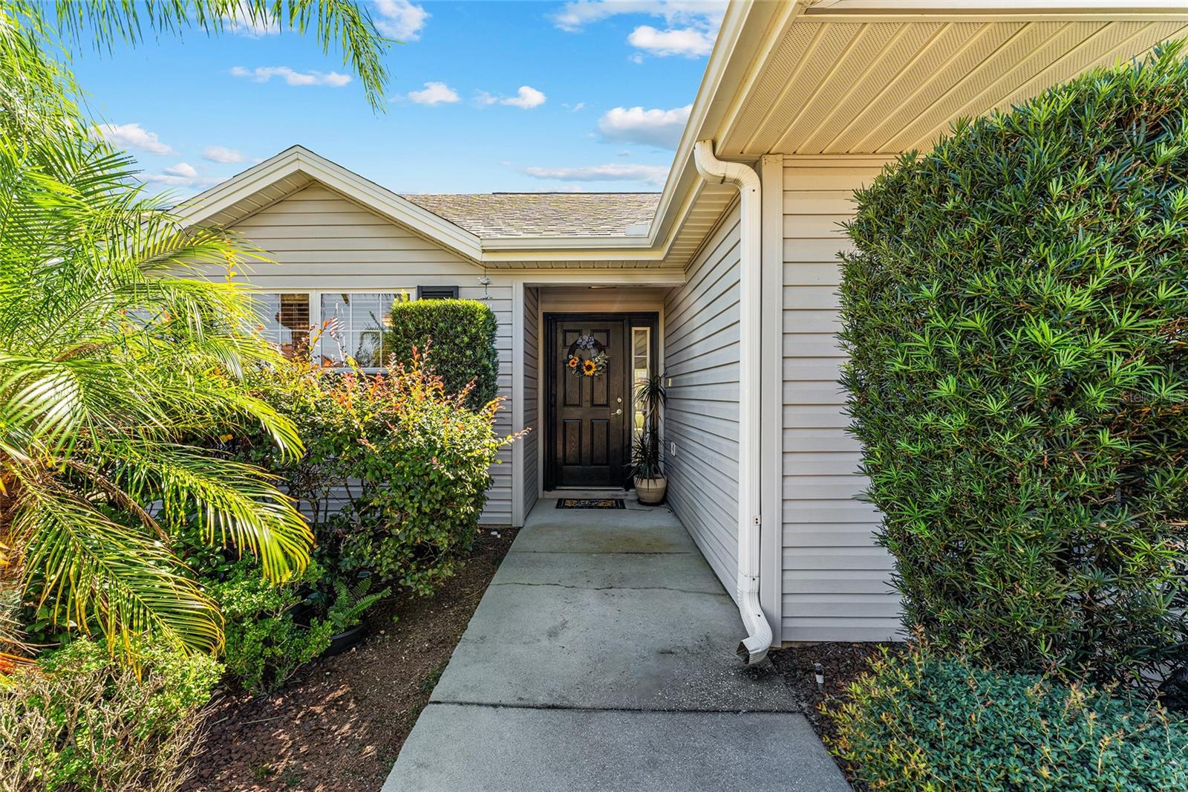
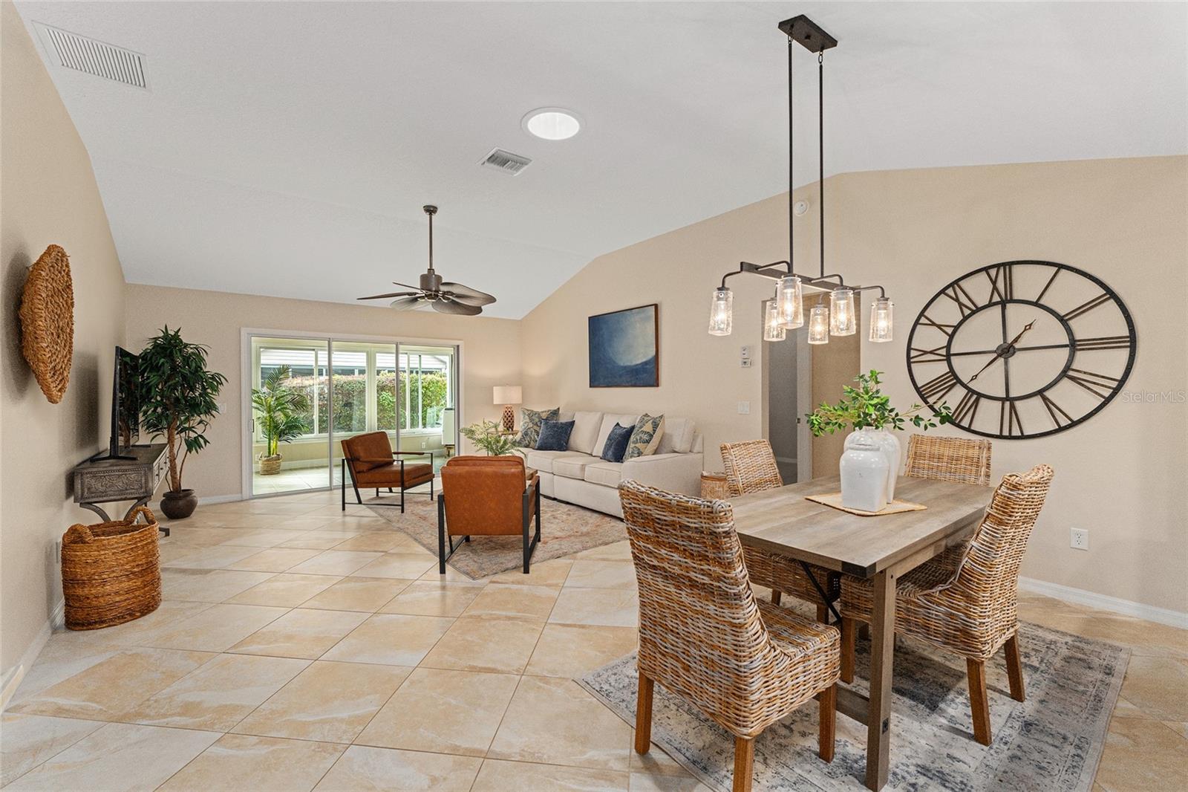
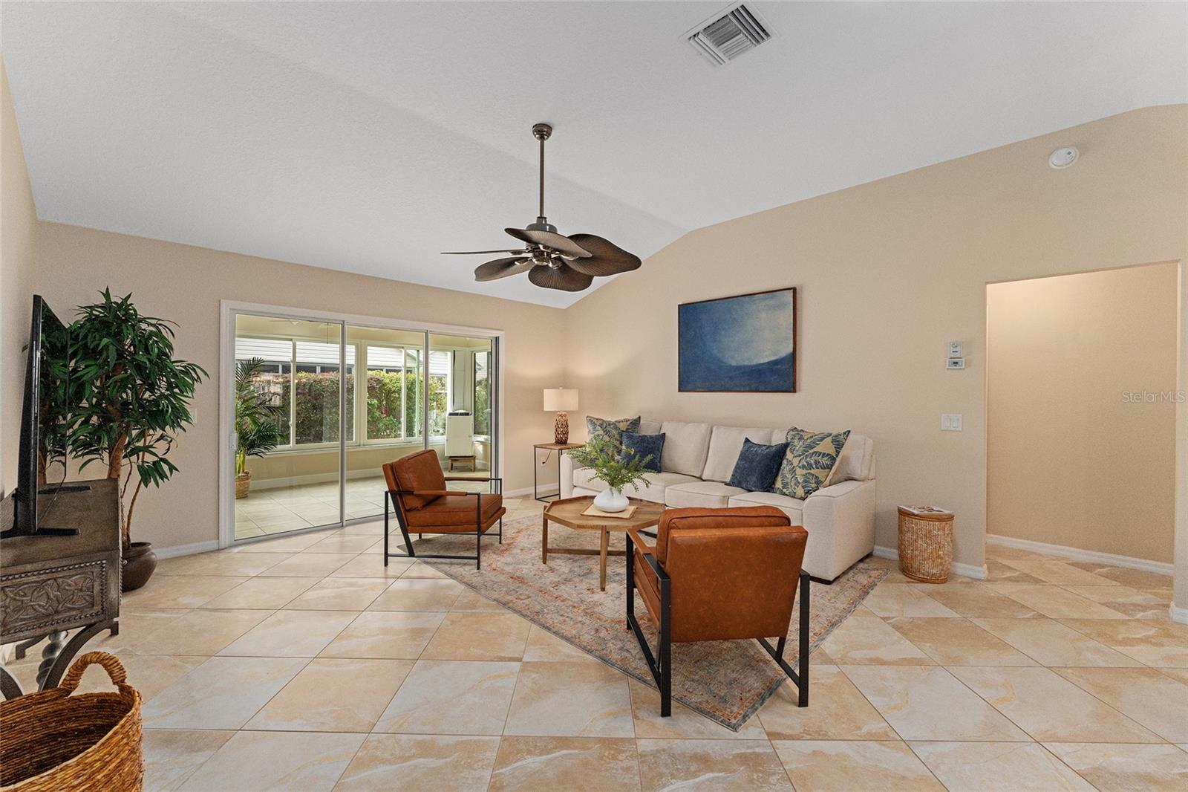
Discover your new dream home in this stunning 3 bedroom, 2 bathroom expanded Wisteria designer home located in the VILLAGE OF HADLEY. You can’t beat the CONVENIENCE OF THIS LOCATION. – perfectly situated between Sumter Landing and Brownwood and minutes by golf cart to Colony Plaza which has many restaurants, a grocery store, a bank, a convenience store with gas, and a drug store. Striking CURB APPEAL sets the tone for this home even before you step one foot in the door. Enjoy the perfect blend of style and comfort with features like an open-concept Living Room with high ceilings, TILE FLOORING, and natural light that streams through solar tubes in the kitchen and living areas. A spacious EAT-IN Kitchen with ample cabinets, and counter space, as well as STAINLESS STEEL APPLIANCES. The Primary Bedroom features a large walk-in closet and a spa-like Primary Bathroom with double sinks and a Roman Shower. There are two additional bedrooms and a full bathroom located on the other side of the Living Room affording additional privacy to you and your guests. Enjoy entertaining? If so you will love either the ENCLOSED SUNROOM, extensive OPEN LANAI, or the private Patio. The INSIDE LAUNDRY Room with a utility sink frees up additional space in your 2-car garage, leaving enough room for your car and golf cart. Let's not forget the utility of the home – indoor laundry, very low electric bills with its solar power, large 2-car garage large enough for your car and golf cart. The roof was replaced in 2014. Low Bond balance of $11,559.
What's special
Facts & Features
- MLS ID#
- MFRG5087713
- PRICE
- $399,900
- STATUS
- Active
- BEDROOMS
- 3
- BATHROOMS
- 2
- FULL BATHS
- 2
- HALF BATHS
- 0
- SQUARE FOOTAGE
- 1,512 sqft
- ACRES
- 0.12
- YEAR BUILT
- 2008
- TYPE
- Single Family Residence
- SUB-TYPE
- N/A
- STYLE
- N/A
Community Information
- ADDRESS
- 410 AINSWORTH CIR
- SUBDIVISION
- The Villages
- CITY
- The Villages
- COUNTY
- Sumter
- STATE
- FL
- ZIP CODE
- 32162
- SENIOR COMMUNITY
- Yes
Amenities
- AMENITIES
- N/A
- PARKING
- N/A
- VIEW
- No
- WATERFRONT
- No
- POOL
- No
Interior
- INTERIOR FEATURES
- Ceiling Fans(s), Eat-in Kitchen, High Ceilings, Living Room/Dining Room Combo, Open Floorplan, Split Bedroom, Vaulted Ceiling(s), Walk-In Closet(s), Skylight(s), Primary Bedroom Main Floor
- HEATING
- Central, Heat Pump
- COOLING
- Central Air
- FLOORING
- Ceramic Tile, Carpet
- FIREPLACE
- N/A
- STORIES
- N/A
- APPLIANCES
- Dishwasher, Microwave, Range, Refrigerator, Dryer, Washer
Exterior
- EXTERIOR FEATURES
- Irrigation System, Rain Gutters
- CONSTRUCTION
- Vinyl Siding
- FOUNDATION
- Slab
- ROOF
- Shingle
- FENCING
- N/A
- LOT DESCRIPTION
- N/A
School Information
- ELEMENTARY
- N/A
- MIDDLE
- N/A
- HIGH
- N/A
Additional Information
- DATE LISTED
- October 18, 2024
- DAYS ON MARKET
- 117
- ZONING
- RES
- DIRECTION FACES
- North
- NEW CONSTRUCTION
- No
- SPECIAL CONDITIONS
- None
117 days on market
Listing updated: Feb 12, 2025 · 5:20 PM
Listed by: Dave Monty · 352-571-9705 — SALLY LOVE REAL ESTATE
Source: Stellar MLS (My Florida Regional MLS) · MLS ID# MFRG5087713

MLS/IDX data last updated: September 19, 2026 6:00 AM . All data is obtained from various sources and may not have been verified by the broker or MLS GRID. Supplied Open House Information is subject to change without notice. All information should be independently reviewed and verified for accuracy. Properties may or may not be listed by the office/agent presenting the information
IDX information is provided exclusively for personal, non-commercial use and may not be used for any purpose other than to identify prospective properties consumers may be interested in purchasing. Information is deemed reliable but not guaranteed. Some IDX listings have been excluded from this website.