4071 ALBRITTON RD
$750,000
 3Bedrooms
 3Bathrooms
 2,237Sq Ft
 2002Year Built
 2Garage
 1Days on Market
 4.9 acLot Size
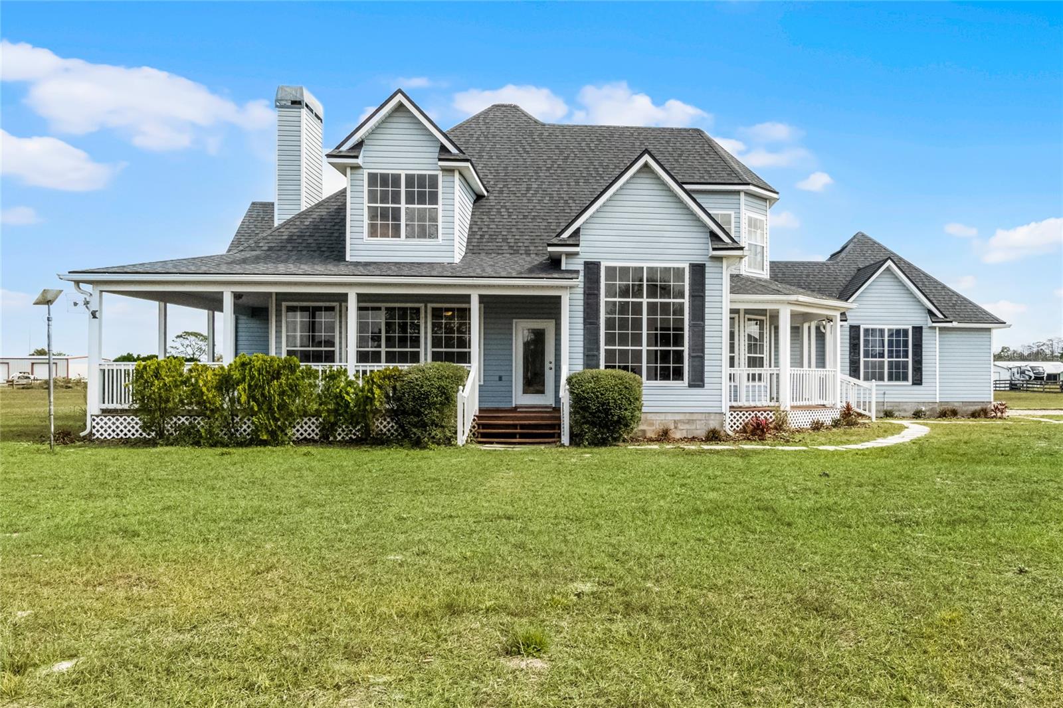
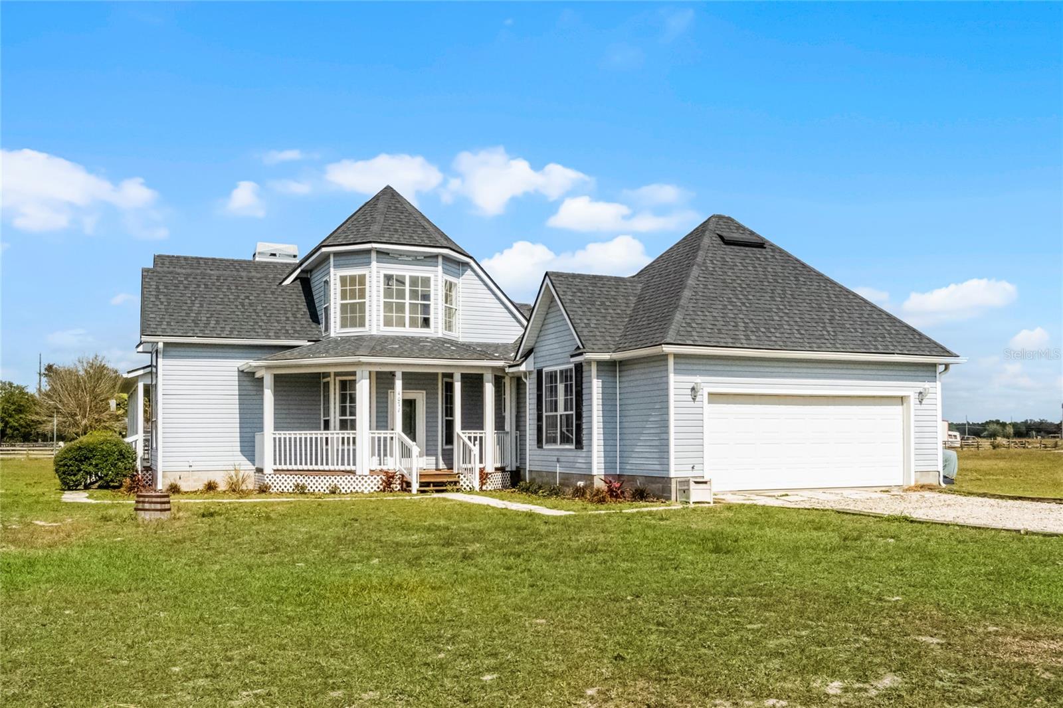
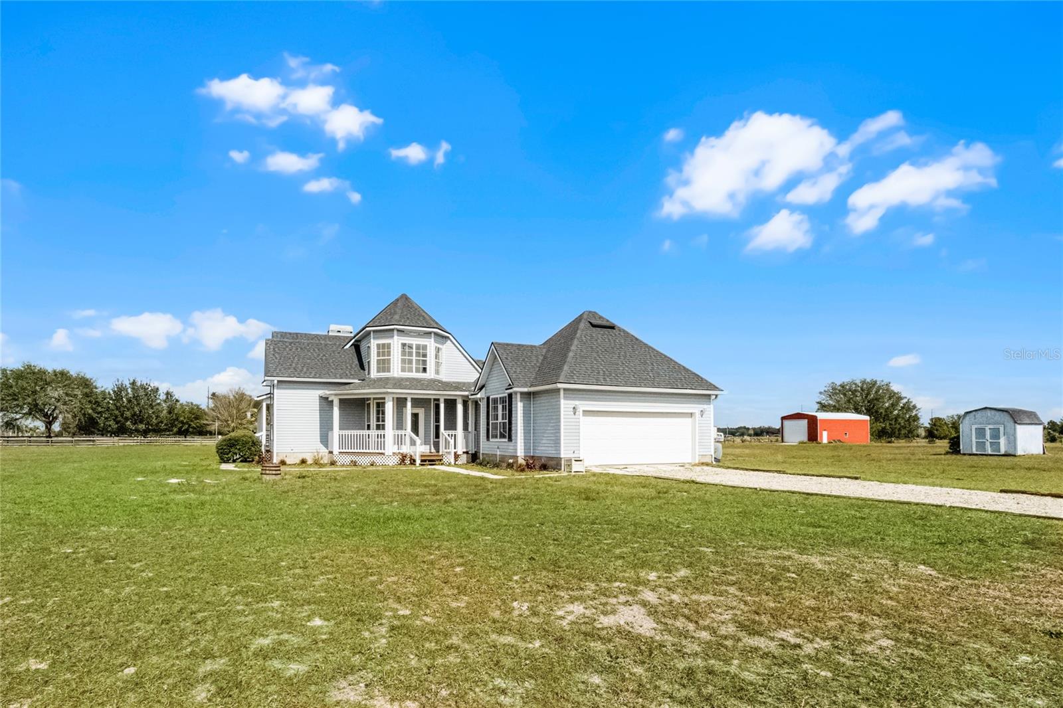
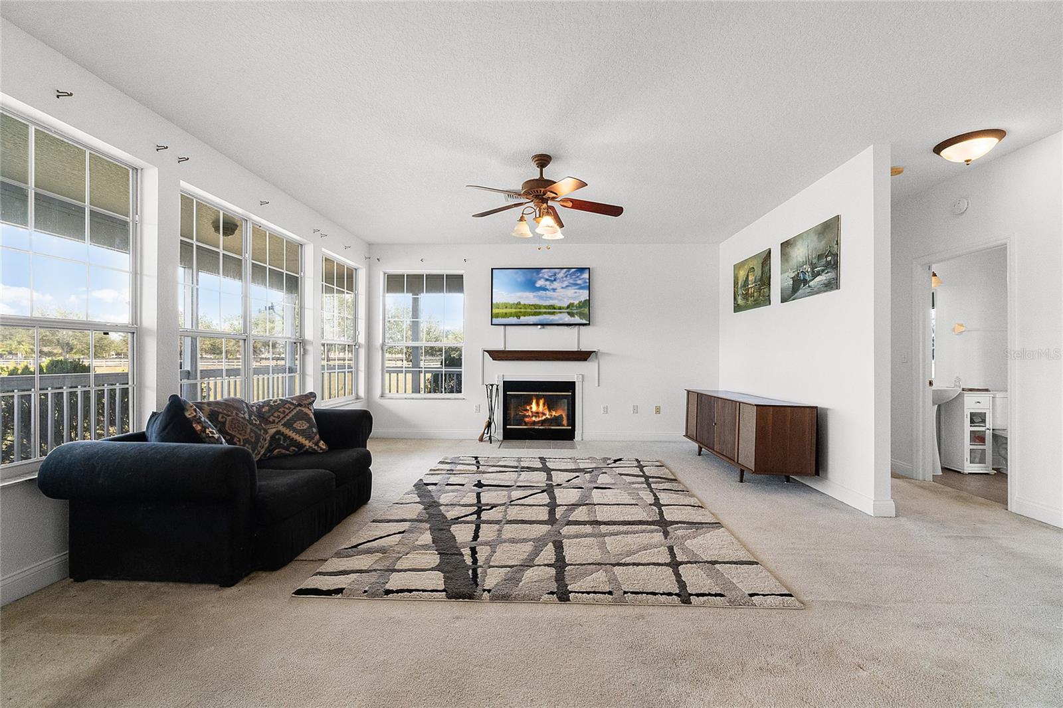
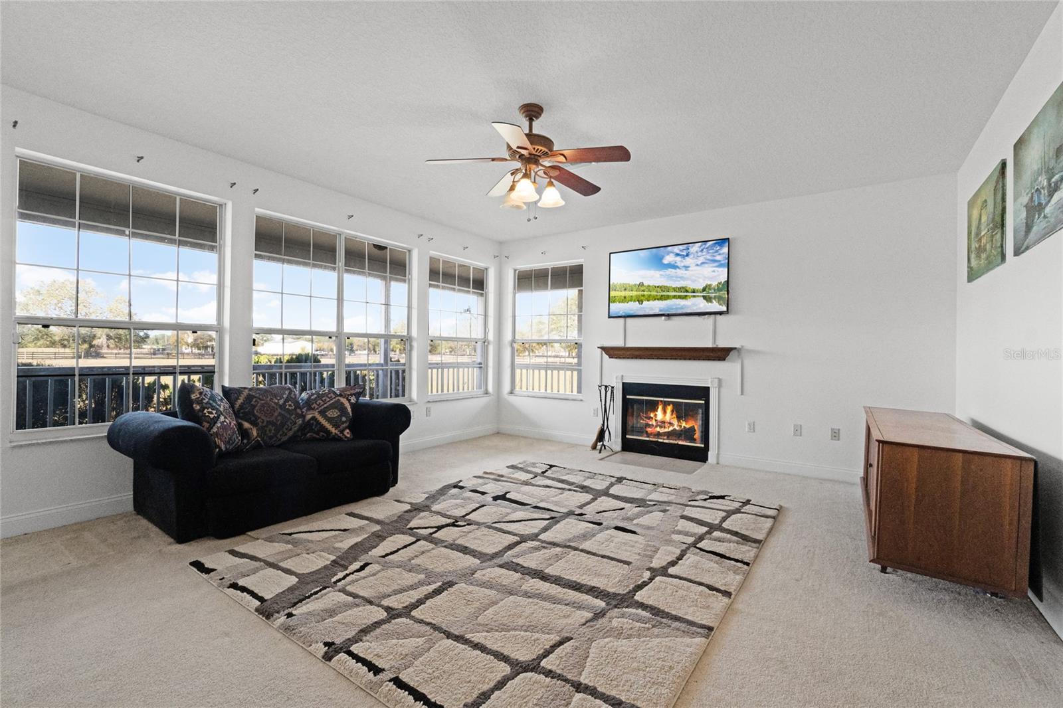
COUNTRY LIVING AT ITS BEST…come see this gorgeous home with 2,237 sq.ft., 3 BD/ 2½ BA sitting on 4.9 acres with a barn! A welcoming wrap-around porch is inviting into the spacious living room with fireplace and large windows providing an abundance of natural light. The formal dining room stands convenient to the huge kitchen that has beautiful wood cabinetry, a cook-top and built-in oven and a charming breakfast nook with bay windows and a covered porch side entry. There is a half-bath on this first level along with the owners’ en suite bedroom. The roomy master bedroom has a vaulted ceiling and offers a large, luxury bathroom with lengthy dual sink vanity, soaking tub, walk-in shower and a water closet with pedestal sink. The second level of the home provides the additional bedrooms, 2nd full bath and a delightful alcove with bay windows, giving a fabulous view across the land and an enjoyable, relaxing bonus space! The exterior features a third covered porch on the backside and wide-open space that leads to a storage building and to the 512 sq. ft. barn, so bring your horses and other farm animals to enjoy and to care for on this mini-ranch property. You’ll love this country setting and the convenience to all necessities and especially the short distance to enjoy the fun, restaurants and shopping at nearby Kissimmee and Orlando! Call today for a private tour of this impressive property!
What's special
Facts & Features
- MLS ID#
- MFRP4932731
- PRICE
- $750,000
- STATUS
- Active
- BEDROOMS
- 3
- BATHROOMS
- 3
- FULL BATHS
- 2
- HALF BATHS
- 1
- SQUARE FOOTAGE
- 2,237 sqft
- ACRES
- 4.9
- YEAR BUILT
- 2002
- TYPE
- Single Family Residence
- SUB-TYPE
- N/A
- STYLE
- Custom, Traditional
Community Information
- ADDRESS
- 4071 ALBRITTON RD
- SUBDIVISION
- South L & I C
- CITY
- Saint Cloud
- COUNTY
- Osceola
- STATE
- FL
- ZIP CODE
- 34772
- SENIOR COMMUNITY
- No
Amenities
- AMENITIES
- N/A
- PARKING
- N/A
- VIEW
- No
- WATERFRONT
- No
- POOL
- No
Interior
- INTERIOR FEATURES
- Ceiling Fans(s), Eat-in Kitchen, High Ceilings, Solid Wood Cabinets, Split Bedroom, Vaulted Ceiling(s), Solid Surface Counters, Primary Bedroom Main Floor
- HEATING
- Central, Zoned
- COOLING
- Central Air, Zoned
- FLOORING
- Carpet, Luxury Vinyl
- FIREPLACE
- N/A
- STORIES
- 2
- APPLIANCES
- Built-In Oven, Electric Water Heater, Refrigerator, Cooktop
Exterior
- EXTERIOR FEATURES
- Lighting, Storage, French Doors, Rain Gutters, Sidewalk
- CONSTRUCTION
- Wood Frame, Vinyl Siding
- FOUNDATION
- Block
- ROOF
- Shingle
- FENCING
- Fenced
- LOT DESCRIPTION
- Paved, In County, Oversized Lot, Sidewalk, Level, Zoned for Horses, Pasture
School Information
- ELEMENTARY
- N/A
- MIDDLE
- N/A
- HIGH
- N/A
Additional Information
- DATE LISTED
- February 11, 2025
- DAYS ON MARKET
- 1
- ZONING
- OAC
- DIRECTION FACES
- West
- NEW CONSTRUCTION
- No
- SPECIAL CONDITIONS
- None
1 days on market
Listing updated: Feb 12, 2025 · 5:23 PM
Listed by: Erin Floyd · 863-412-2286 — COLDWELL BANKER REALTY
Source: Stellar MLS (My Florida Regional MLS) · MLS ID# MFRP4932731

MLS/IDX data last updated: September 18, 2026 2:00 PM . All data is obtained from various sources and may not have been verified by the broker or MLS GRID. Supplied Open House Information is subject to change without notice. All information should be independently reviewed and verified for accuracy. Properties may or may not be listed by the office/agent presenting the information
IDX information is provided exclusively for personal, non-commercial use and may not be used for any purpose other than to identify prospective properties consumers may be interested in purchasing. Information is deemed reliable but not guaranteed. Some IDX listings have been excluded from this website.