4026 SAGEFIELD DR
$385,000
 4Bedrooms
 3Bathrooms
 2,202Sq Ft
 2025Year Built
 2Garage
 234Days on Market
 0.11 acLot Size
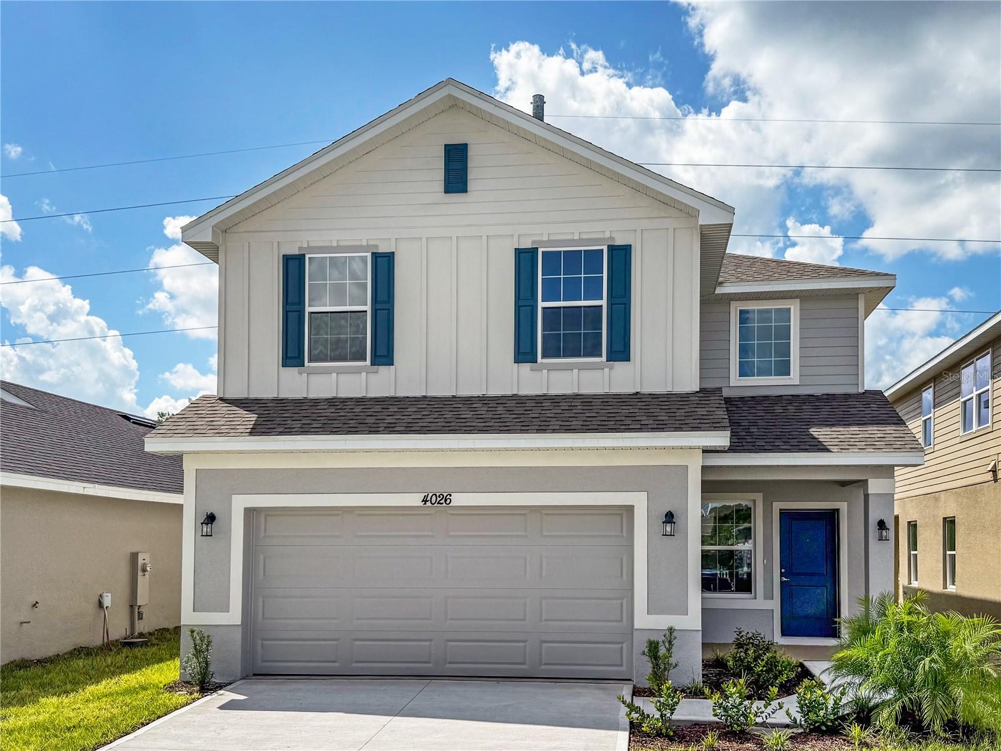
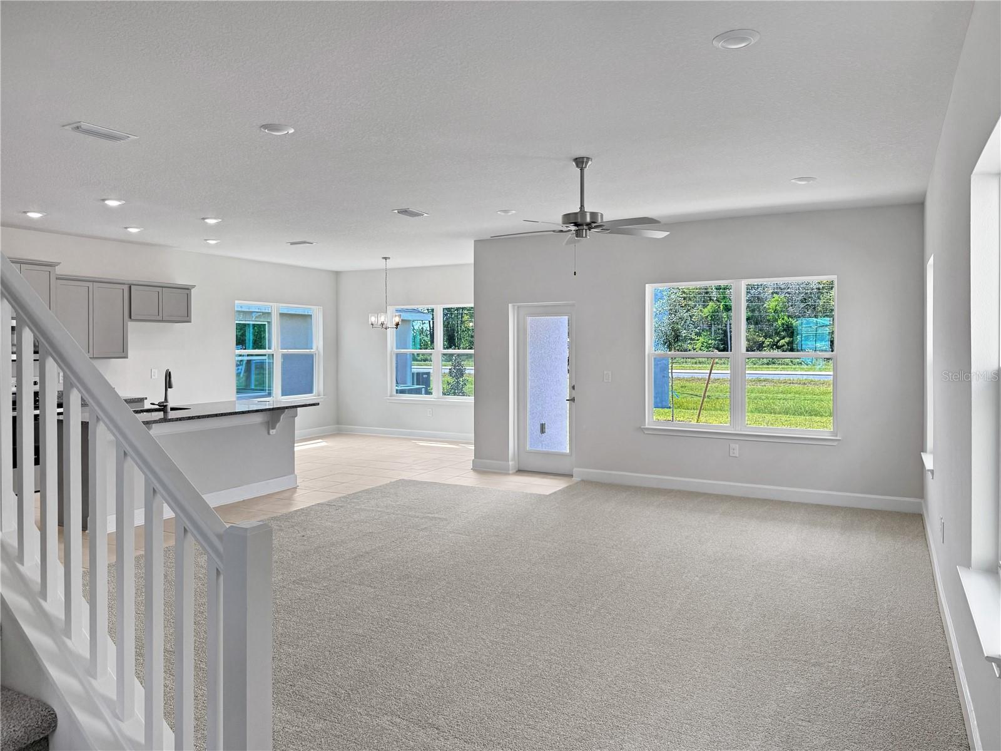
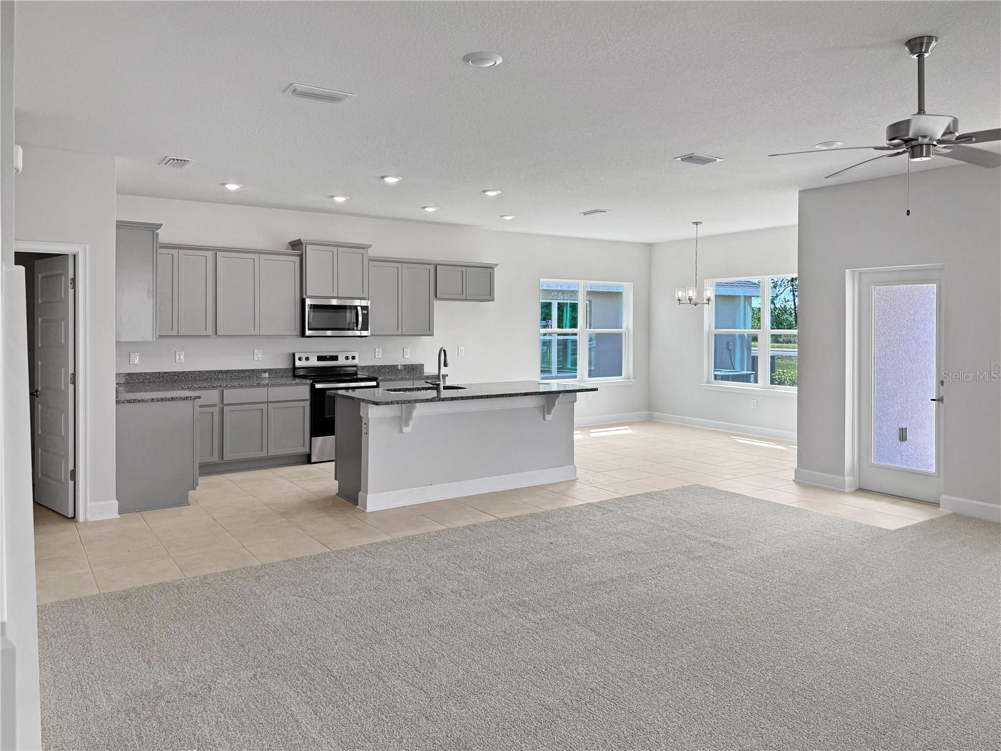
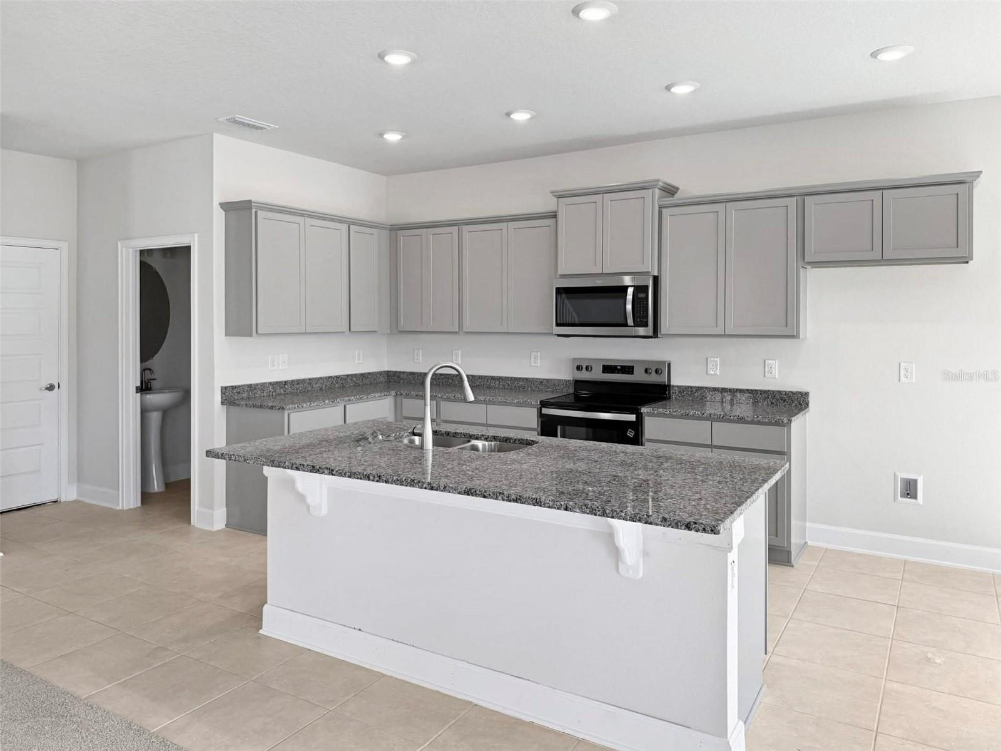
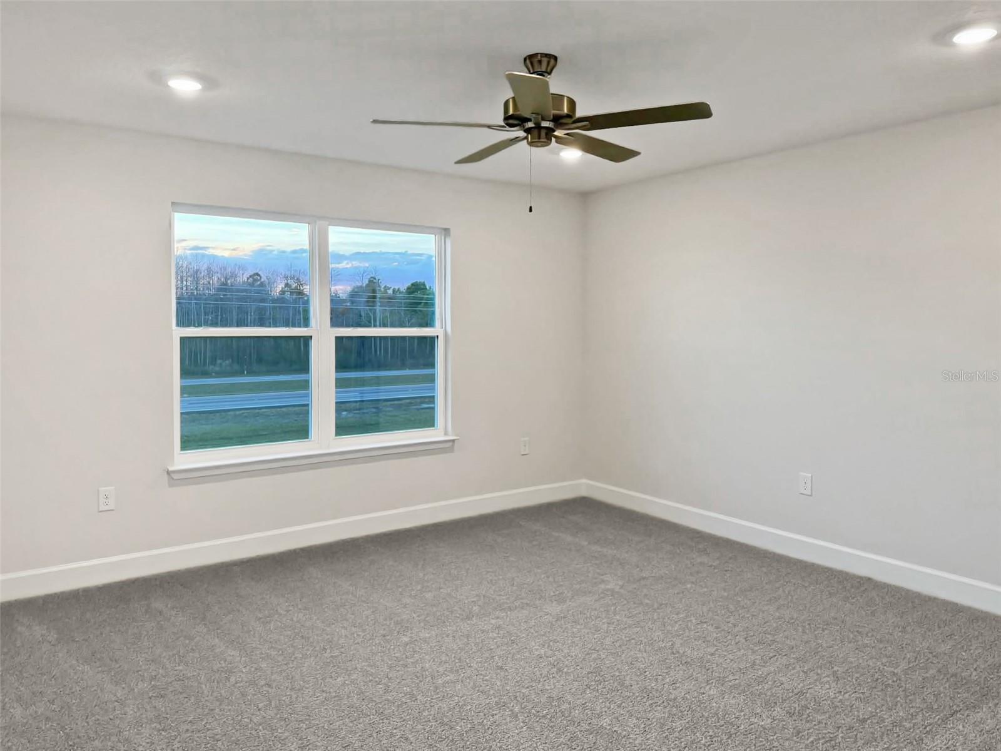
Priced to sell quickly !!! HUGE $51,900 IN PRICE REDUCTION !!! Closing Costs Paid that will bring an easily estimated monthly payment of $2,500's with everything included also including estimated real property taxes, NOT just Land Taxes Only. This means an easily $381 monthly savings over current market rate with our preferred lender!!! Not only stop here, but we are also a NO CDD community. This is Limited time opportunity to reserve this huge home with only $1,000 that bring great value at lower price. Welcome to the stunning 2-story 2202 floorplan by Adams Homes — featuring 4 spacious bedrooms, 2.5 baths, an open-concept layout, and a modern kitchen with a large island and ample storage. Upstairs you’ll find a private owner’s suite with en-suite bath and big walk-in closet, plus 3 versatile guest bedrooms. Enjoy outdoor living with our beautiful, covered lanai. Located in Harmony Central, the final phase of a beautiful master-planned community near golf courses, top-rated schools, a community pool & cabana, and scenic green spaces. Just minutes from Lake Nona, the FL Turnpike, and charming downtown St. Cloud.
What's special
Facts & Features
- MLS ID#
- MFRO6351854
- PRICE
- $385,000
- STATUS
- Active
- BEDROOMS
- 4
- BATHROOMS
- 3
- FULL BATHS
- 2
- HALF BATHS
- 1
- SQUARE FOOTAGE
- 2,202 sqft
- ACRES
- 0.11
- YEAR BUILT
- 2025
- TYPE
- Single Family Residence
- SUB-TYPE
- N/A
- STYLE
- N/A
Community Information
- ADDRESS
- 4026 SAGEFIELD DR
- SUBDIVISION
- Harmony Central
- CITY
- Saint Cloud
- COUNTY
- Osceola
- STATE
- FL
- ZIP CODE
- 34773
- SENIOR COMMUNITY
- No
Amenities
- AMENITIES
- N/A
- PARKING
- N/A
- VIEW
- No
- WATERFRONT
- No
- POOL
- No
Interior
- INTERIOR FEATURES
- Ceiling Fans(s), High Ceilings, Living Room/Dining Room Combo, Open Floorplan, Walk-In Closet(s), Kitchen/Family Room Combo, L Dining, In Wall Pest System, Thermostat, PrimaryBedroom Upstairs
- HEATING
- Central
- COOLING
- Central Air
- FLOORING
- Ceramic Tile, Carpet, Tile
- FIREPLACE
- N/A
- STORIES
- N/A
- APPLIANCES
- Dishwasher, Microwave, Range
Exterior
- EXTERIOR FEATURES
- Sidewalk
- CONSTRUCTION
- Block, Stucco
- FOUNDATION
- Slab
- ROOF
- Shingle
- FENCING
- N/A
- LOT DESCRIPTION
- N/A
School Information
- ELEMENTARY
- Harmony Community School (K-5)
- MIDDLE
- Harmony Middle
- HIGH
- Harmony High
Additional Information
- DATE LISTED
- October 12, 2025
- DAYS ON MARKET
- 234
- ZONING
- RESI
- DIRECTION FACES
- Southwest
- NEW CONSTRUCTION
- Yes
- SPECIAL CONDITIONS
- None
234 days on market
Listing updated: Sep 3, 2026 · 9:05 PM
Listed by: Jannette Rodriguez · 407-690-1717 — ADAMS HOMES REALTY, INC
Source: Stellar MLS (My Florida Regional MLS) · MLS ID# MFRO6351854

MLS/IDX data last updated: September 18, 2026 2:00 PM . All data is obtained from various sources and may not have been verified by the broker or MLS GRID. Supplied Open House Information is subject to change without notice. All information should be independently reviewed and verified for accuracy. Properties may or may not be listed by the office/agent presenting the information
IDX information is provided exclusively for personal, non-commercial use and may not be used for any purpose other than to identify prospective properties consumers may be interested in purchasing. Information is deemed reliable but not guaranteed. Some IDX listings have been excluded from this website.