4016 SE 17TH LN
$379,900
 3Bedrooms
 2Bathrooms
 1,844Sq Ft
 1979Year Built
 2Garage
 54Days on Market
 0.34 acLot Size
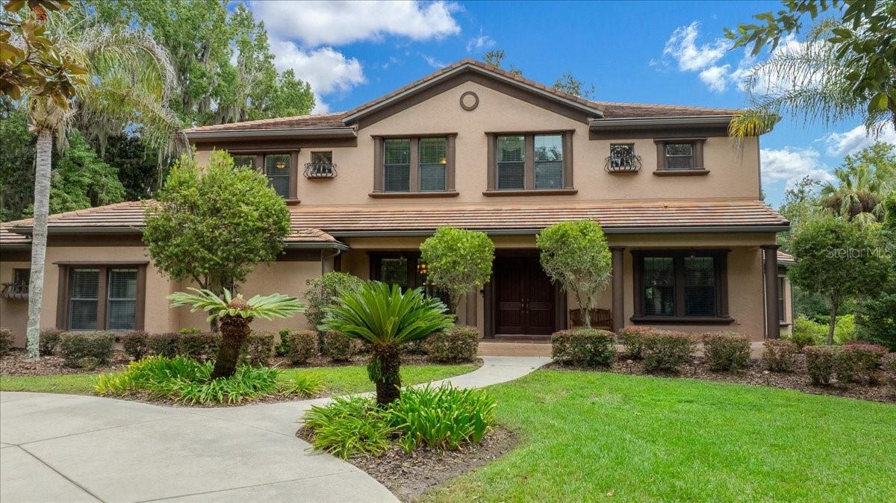
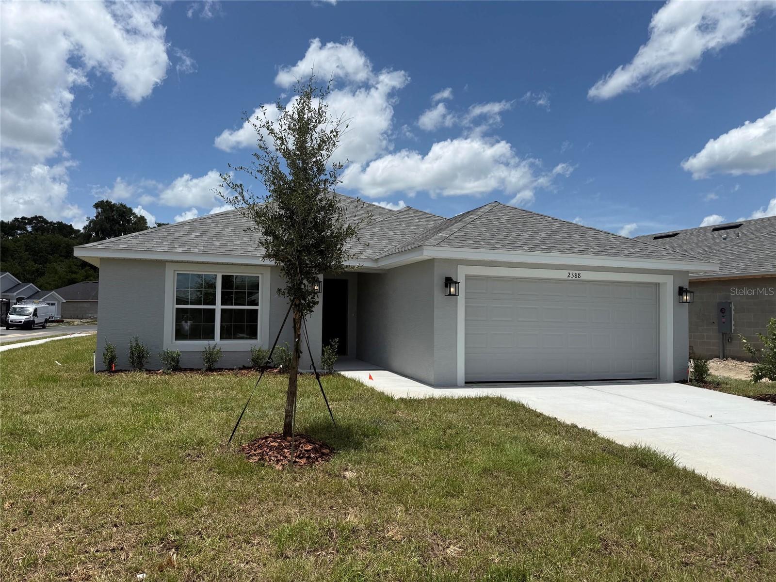
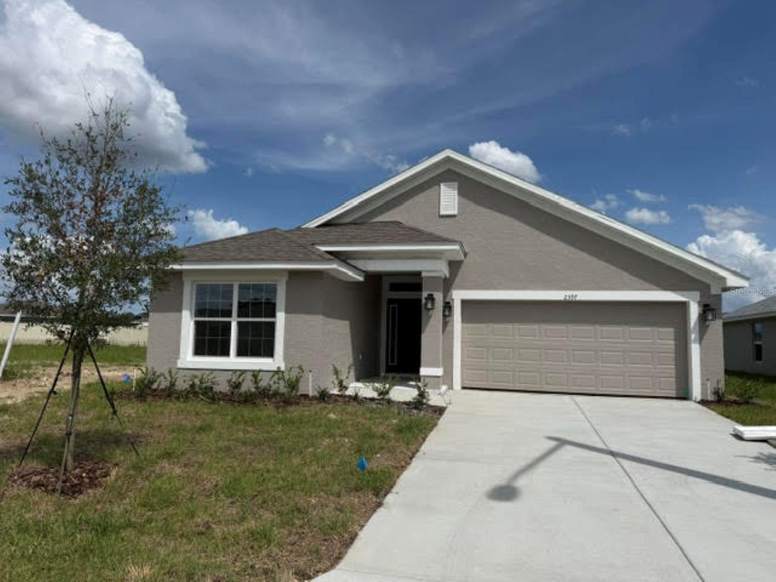
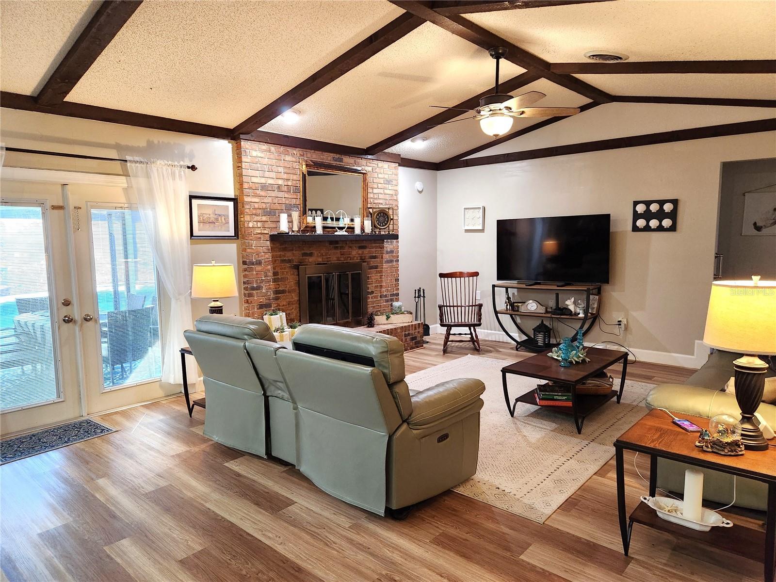
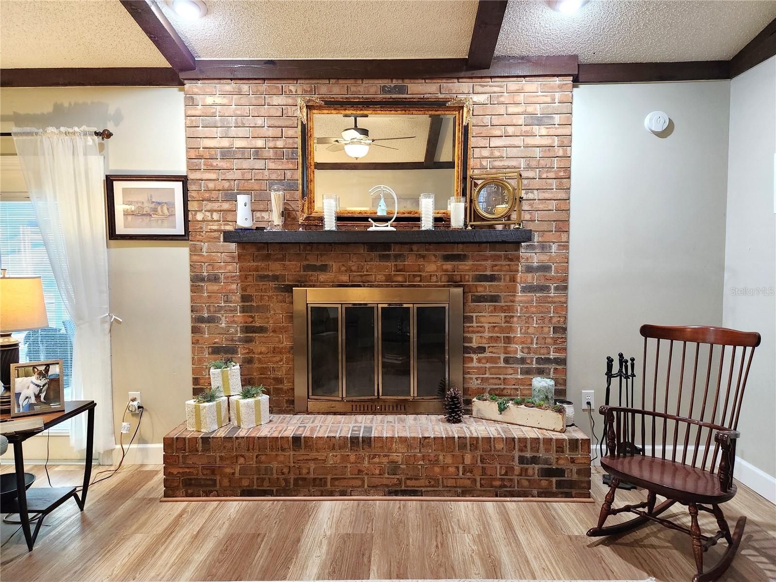
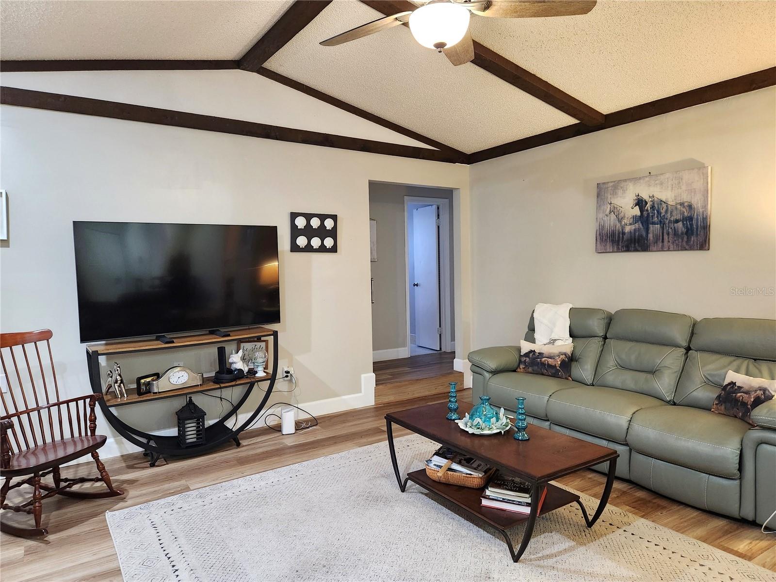
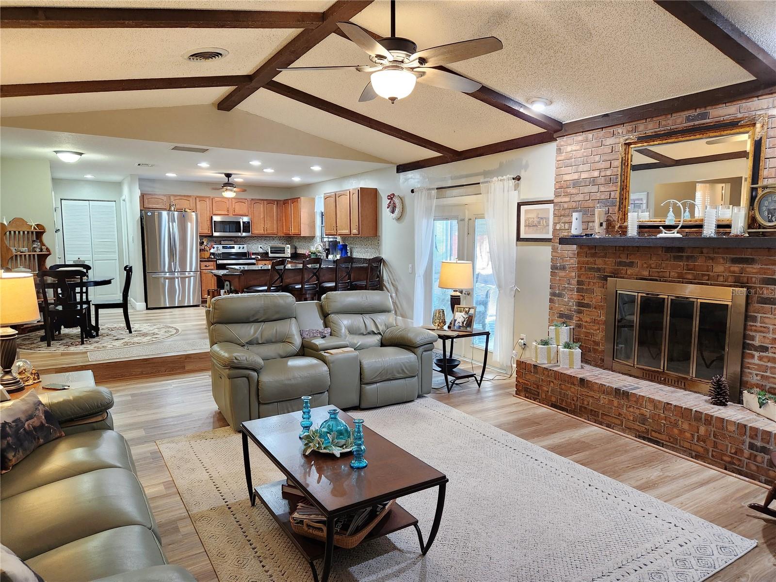
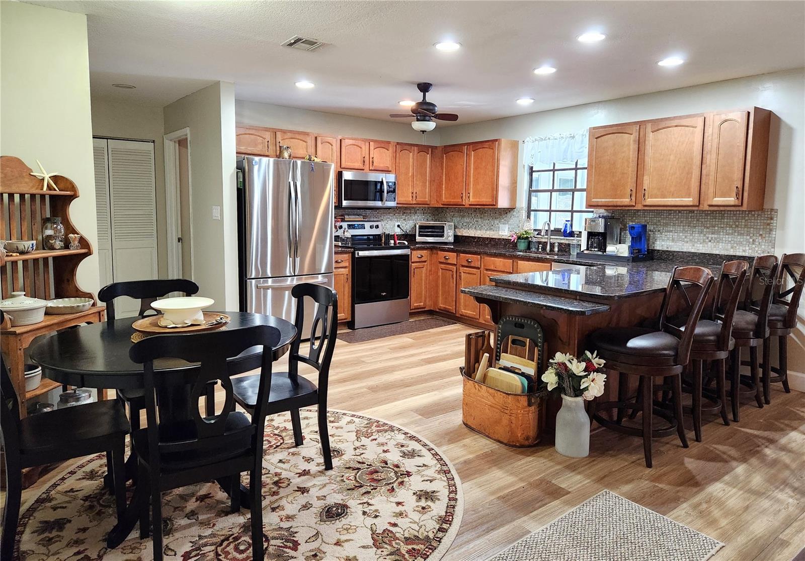
This lovely 3/2 pool home is located in a desirable SE Ocala neighborhood. Upon arrival you will find the home has great curb appeal and offers a 2 car garage plus a new roof in 2021. New garage door opener and electrical system updated in 2024. The split bedroom floor plan also includes a formal dining room, an inviting living room with a brick fireplace and a bonus room currently used as a home office that could easily be converted to a 4th bedroom. The spacious eat-in kitchen has updated cabinets, granite countertops and stainless steel appliances. The master bedroom is large enough to easily accommodate a king size bed and features a walk-in closet plus french doors to the pool area. There's a step-in shower in the master bathroom for easy access. Enjoy relaxing on the covered porch that overlooks the sparkling inground pool with a brand new screen enclosure. Your pets will love the fenced backyard. No hoa and not in a flood zone. Close to shopping, schools, medical, restaurants, parks and YMCA.
What's special
Facts & Features
- MLS ID#
- MFROM691258
- PRICE
- $379,900
- STATUS
- Active
- BEDROOMS
- 3
- BATHROOMS
- 2
- FULL BATHS
- 2
- HALF BATHS
- 0
- SQUARE FOOTAGE
- 1,844 sqft
- ACRES
- 0.34
- YEAR BUILT
- 1979
- TYPE
- Single Family Residence
- SUB-TYPE
- N/A
- STYLE
- N/A
Community Information
- ADDRESS
- 4016 SE 17TH LN
- SUBDIVISION
- Country Estates South
- CITY
- Ocala
- COUNTY
- Marion
- STATE
- FL
- ZIP CODE
- 34471
- SENIOR COMMUNITY
- No
Amenities
- AMENITIES
- N/A
- PARKING
- N/A
- VIEW
- No
- WATERFRONT
- No
- POOL
- Yes
Interior
- INTERIOR FEATURES
- Ceiling Fans(s), Eat-in Kitchen, Split Bedroom, Walk-In Closet(s)
- HEATING
- Central, Electric
- COOLING
- Central Air
- FLOORING
- Vinyl, Laminate, Tile
- FIREPLACE
- Wood Burning
- STORIES
- 1
- APPLIANCES
- Dishwasher, Microwave, Range, Refrigerator, Dryer, Washer
Exterior
- EXTERIOR FEATURES
- French Doors
- CONSTRUCTION
- Brick, Wood Siding
- FOUNDATION
- Block
- ROOF
- Shingle
- FENCING
- Chain Link, Wood
- LOT DESCRIPTION
- Paved
School Information
- ELEMENTARY
- Maplewood Elementary School-M
- MIDDLE
- Osceola Middle School
- HIGH
- Forest High School
Additional Information
- DATE LISTED
- December 12, 2024
- DAYS ON MARKET
- 54
- ZONING
- R1
- DIRECTION FACES
- North
- NEW CONSTRUCTION
- No
- SPECIAL CONDITIONS
- None
54 days on market
Listing updated: Feb 12, 2025 · 5:21 PM
Listed by: Kathy Carpenter · 352-816-6978 — RE/MAX FOXFIRE - HWY 40
Source: Stellar MLS (My Florida Regional MLS) · MLS ID# MFROM691258

MLS/IDX data last updated: September 19, 2026 10:00 PM . All data is obtained from various sources and may not have been verified by the broker or MLS GRID. Supplied Open House Information is subject to change without notice. All information should be independently reviewed and verified for accuracy. Properties may or may not be listed by the office/agent presenting the information
IDX information is provided exclusively for personal, non-commercial use and may not be used for any purpose other than to identify prospective properties consumers may be interested in purchasing. Information is deemed reliable but not guaranteed. Some IDX listings have been excluded from this website.