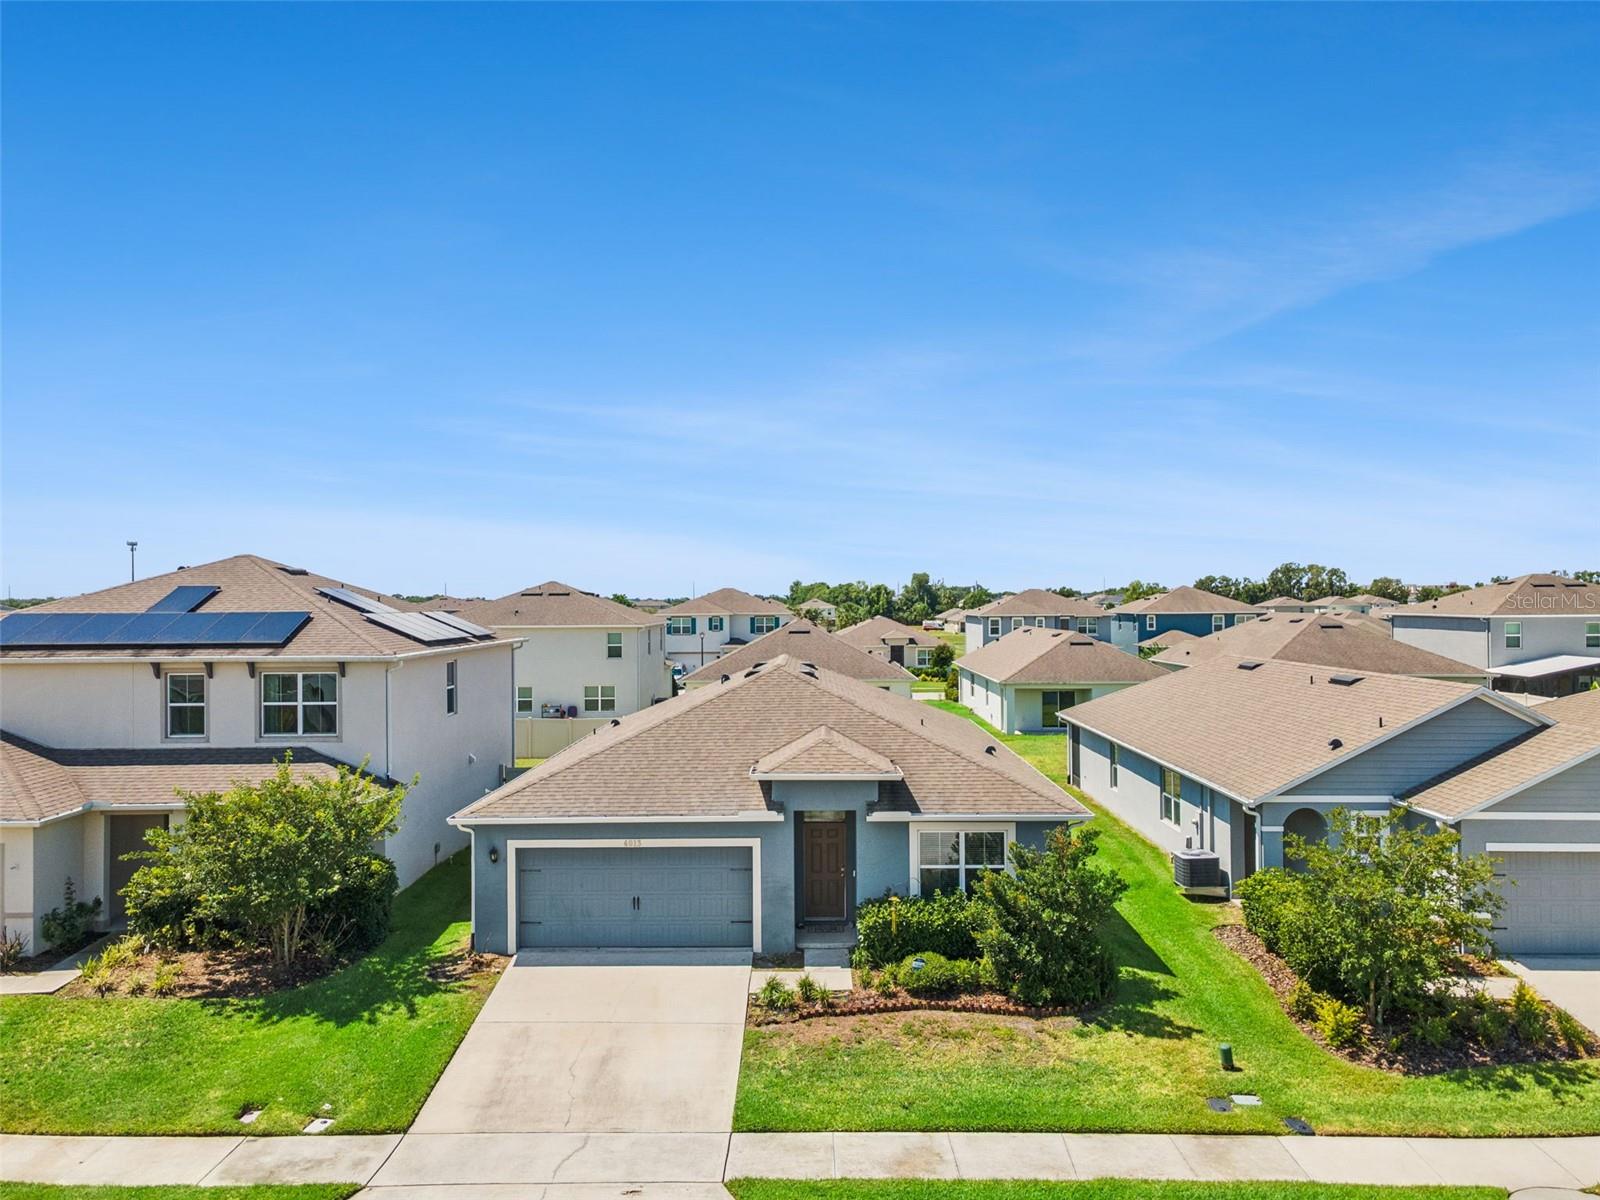
4013 SILVERSTREAM TER
$384,000
 4Bedrooms
 2Bathrooms
 1,846Sq Ft
 2019Year Built
 2Garage
 0Days on Market
 0.13 acLot Size
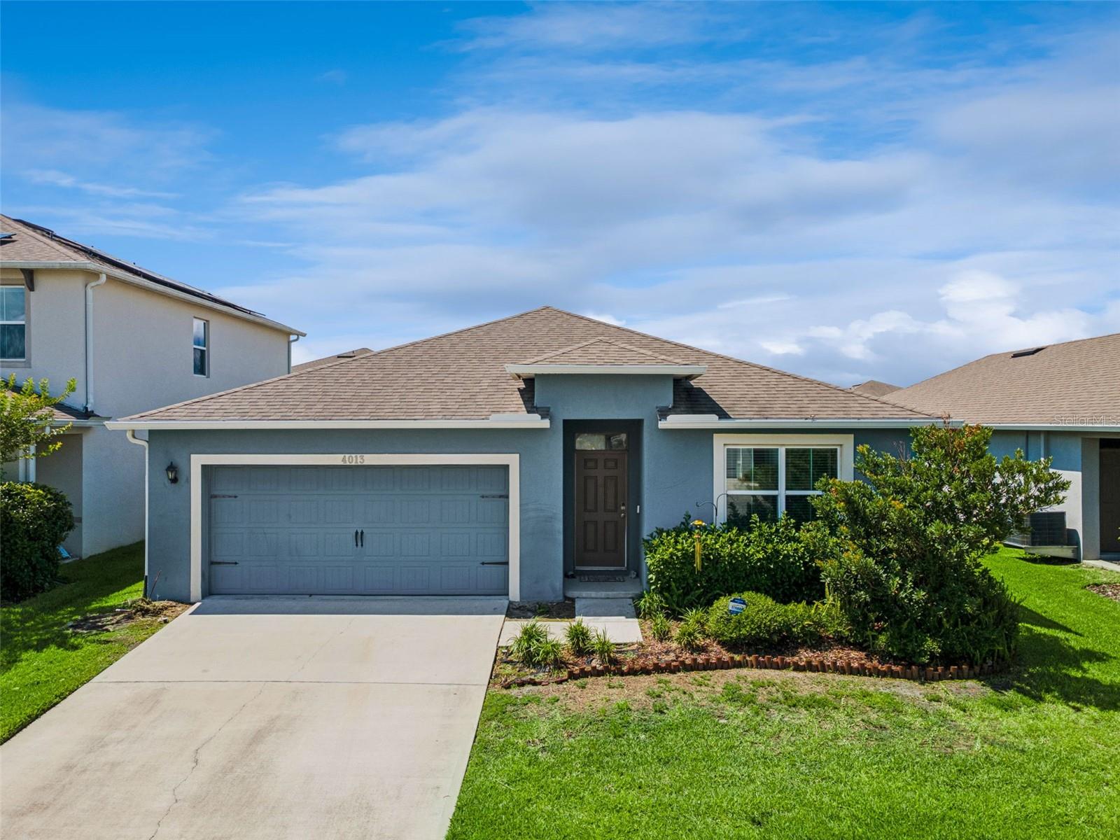
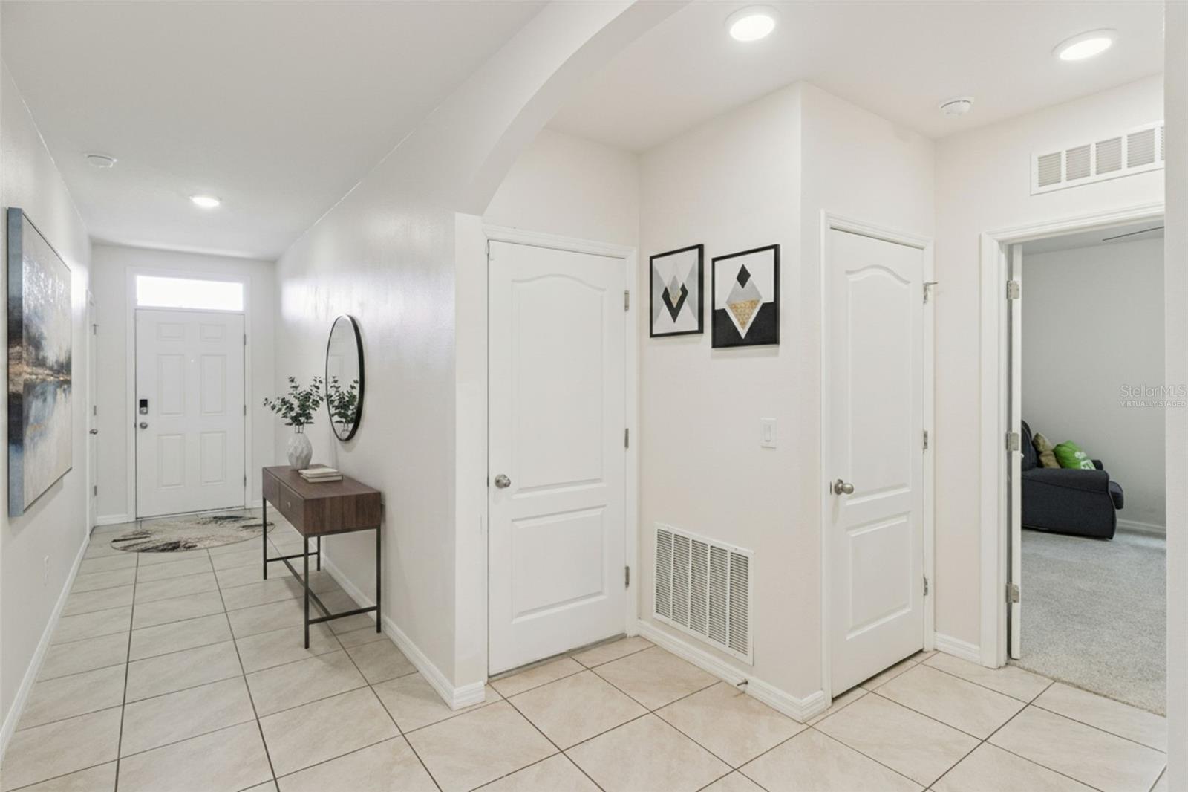
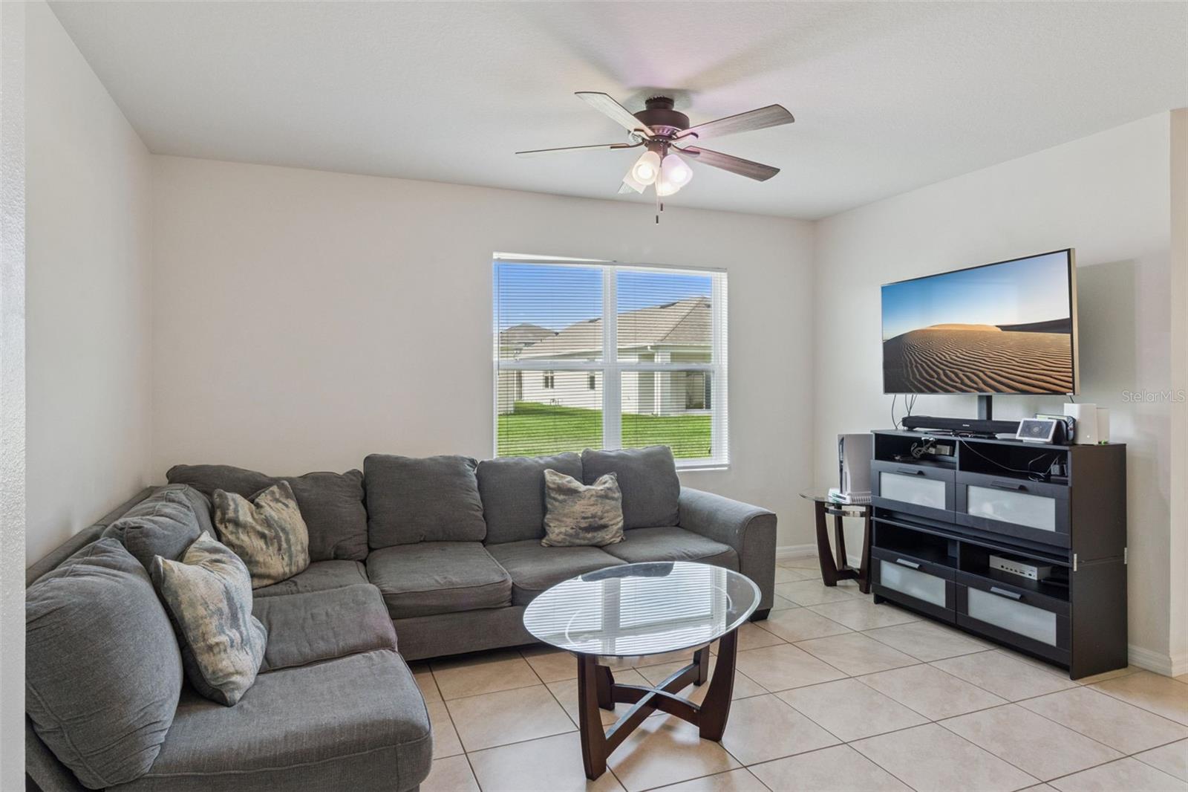
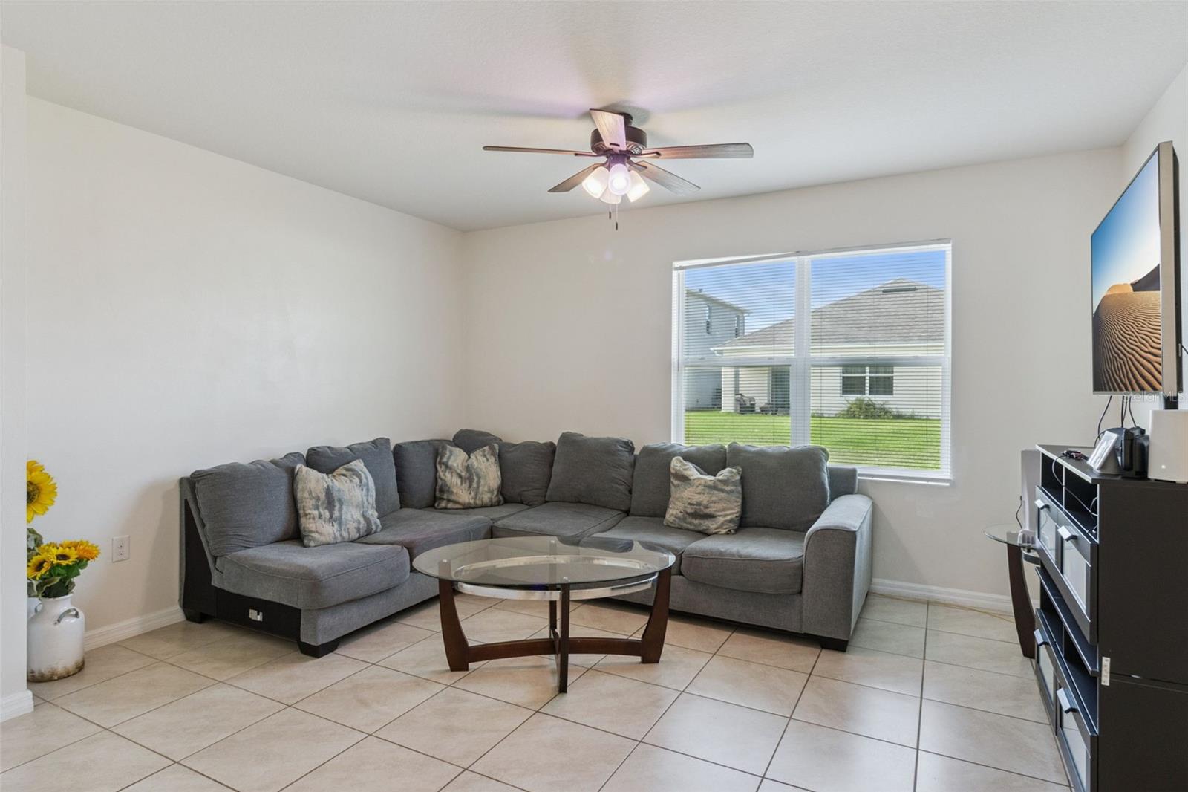
One or more photo(s) has been virtually staged. Welcome to this beautifully maintained 4 bedroom, 2 bath, concrete block home featuring the highly desirable CALI floor plan. From the moment you enter, you'll appreciate the soaring ceilings, elegant archways, abundant natural light, and open-concept design that create a bright and inviting atmosphere. Fresh interior paint and brand-new carpet in all bedrooms make this home truly move-in ready. Designed for both everyday living and entertaining, the spacious kitchen features stainless steel appliances, durable cabinetry, a large center island, walk-in pantry, and a charming breakfast nook overlooking the main living area. The private owner's suite offers dual vanities, a walk-in shower, and an oversized walk-in closet, while the flexible fourth bedroom is ideal as a home office, den, or guest room. Step outside and enjoy added peace of mind with a full gutter system and professionally installed French drain—valuable upgrades for Florida living. Located in the desirable Riverbend at Cameron Heights community, residents enjoy resort-style amenities including a community pool, playground, sidewalks, and scenic walking trails. Conveniently situated near I-4 and SR-417, you'll have easy access to Downtown Orlando, Orlando International Airport, major attractions, Sanford International Airport, and Historic Downtown Sanford with its popular restaurants, festivals, antique shops, and the picturesque Lake Monroe RiverWalk. Move-in ready and well-priced—schedule your showing today!
What's special
Facts & Features
- MLS ID#
- MFRO6410873
- PRICE
- $384,000
- STATUS
- Active
- BEDROOMS
- 4
- BATHROOMS
- 2
- FULL BATHS
- 2
- HALF BATHS
- 0
- SQUARE FOOTAGE
- 1,846 sqft
- ACRES
- 0.13
- YEAR BUILT
- 2019
- TYPE
- Single Family Residence
- SUB-TYPE
- N/A
- STYLE
- N/A
Community Information
- ADDRESS
- 4013 SILVERSTREAM TER
- SUBDIVISION
- Riverbend At Cameron Heights
- CITY
- Sanford
- COUNTY
- Seminole
- STATE
- FL
- ZIP CODE
- 32771
- SENIOR COMMUNITY
- No
Amenities
- AMENITIES
- N/A
- PARKING
- N/A
- VIEW
- No
- WATERFRONT
- No
- POOL
- No
Interior
- INTERIOR FEATURES
- Ceiling Fans(s), High Ceilings, Stone Counters, Walk-In Closet(s)
- HEATING
- Electric
- COOLING
- Central Air
- FLOORING
- Ceramic Tile, Carpet
- FIREPLACE
- N/A
- STORIES
- N/A
- APPLIANCES
- Dishwasher, Microwave, Range, Refrigerator
Exterior
- EXTERIOR FEATURES
- Sliding Doors, Lighting, Rain Gutters, Sidewalk, Private Mailbox
- CONSTRUCTION
- Block
- FOUNDATION
- Concrete Perimeter
- ROOF
- Shingle
- FENCING
- N/A
- LOT DESCRIPTION
- N/A
School Information
- ELEMENTARY
- Midway Elementary
- MIDDLE
- Millennium Middle
- HIGH
- Seminole High
Additional Information
- DATE LISTED
- June 2, 2026
- DAYS ON MARKET
- 0
- ZONING
- PD
- DIRECTION FACES
- North
- NEW CONSTRUCTION
- No
- SPECIAL CONDITIONS
- None
0 days on market
Listing updated: Jun 2, 2026 · 8:52 PM
Listed by: Dominick Florio · 321-377-4045 — RE/MAX TOWN & COUNTRY REALTY
Source: Stellar MLS (My Florida Regional MLS) · MLS ID# MFRO6410873

MLS/IDX data last updated: September 18, 2026 10:00 PM . All data is obtained from various sources and may not have been verified by the broker or MLS GRID. Supplied Open House Information is subject to change without notice. All information should be independently reviewed and verified for accuracy. Properties may or may not be listed by the office/agent presenting the information
IDX information is provided exclusively for personal, non-commercial use and may not be used for any purpose other than to identify prospective properties consumers may be interested in purchasing. Information is deemed reliable but not guaranteed. Some IDX listings have been excluded from this website.