3975 WILLOWBROOK DR
$460,000
 5Bedrooms
 3Bathrooms
 2,571Sq Ft
 2024Year Built
 2Garage
 153Days on Market
 0.13 acLot Size
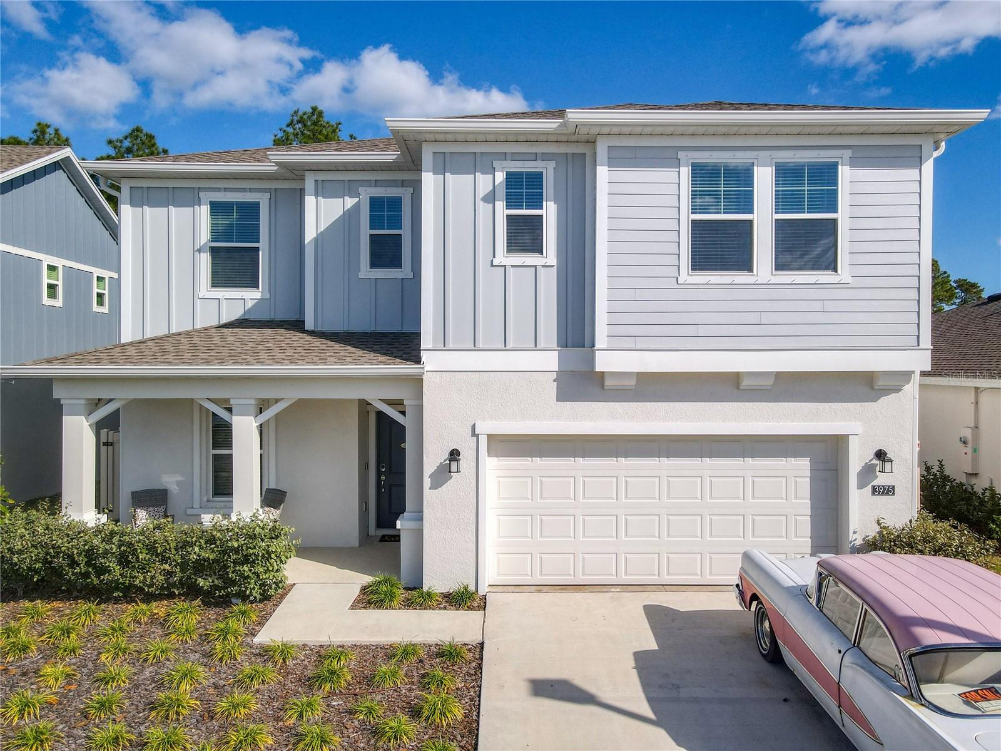
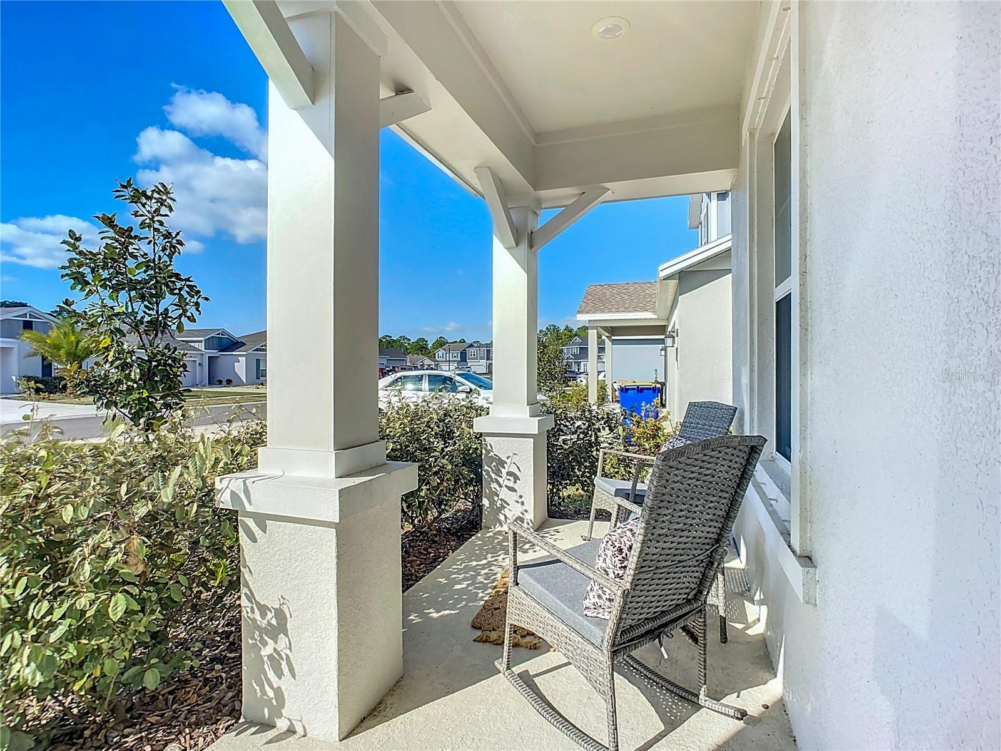
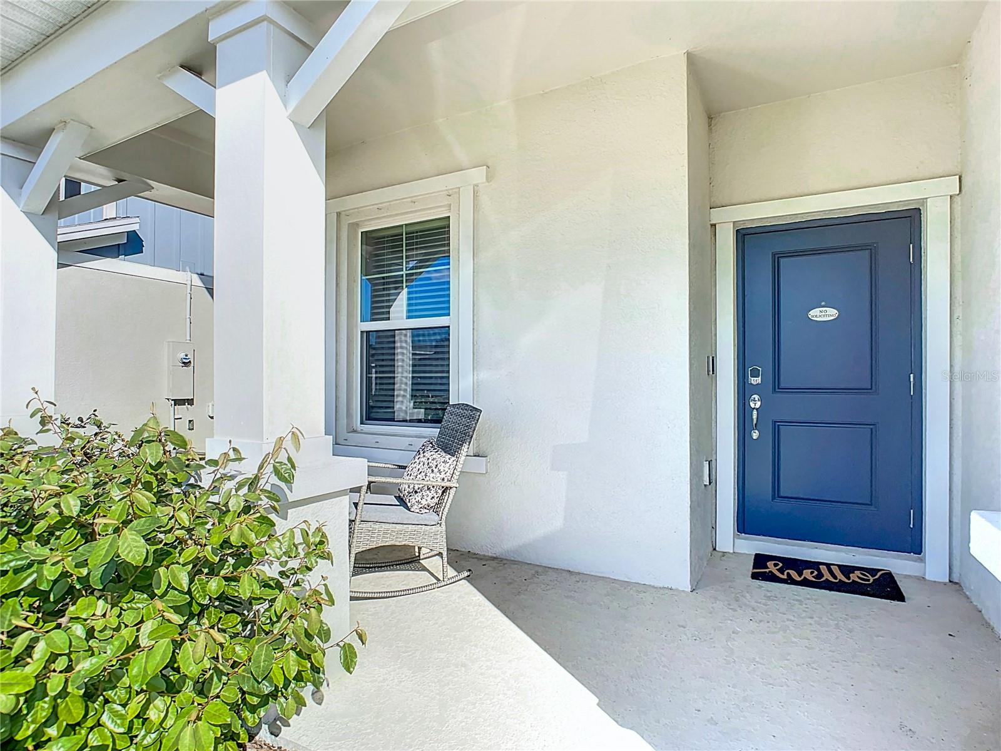
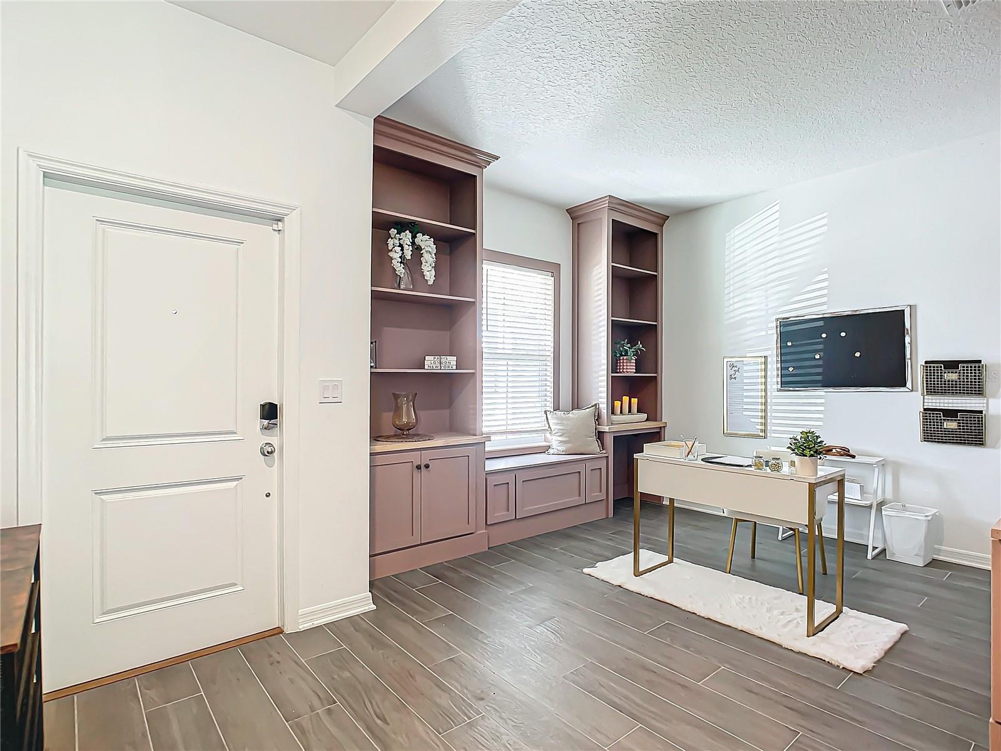
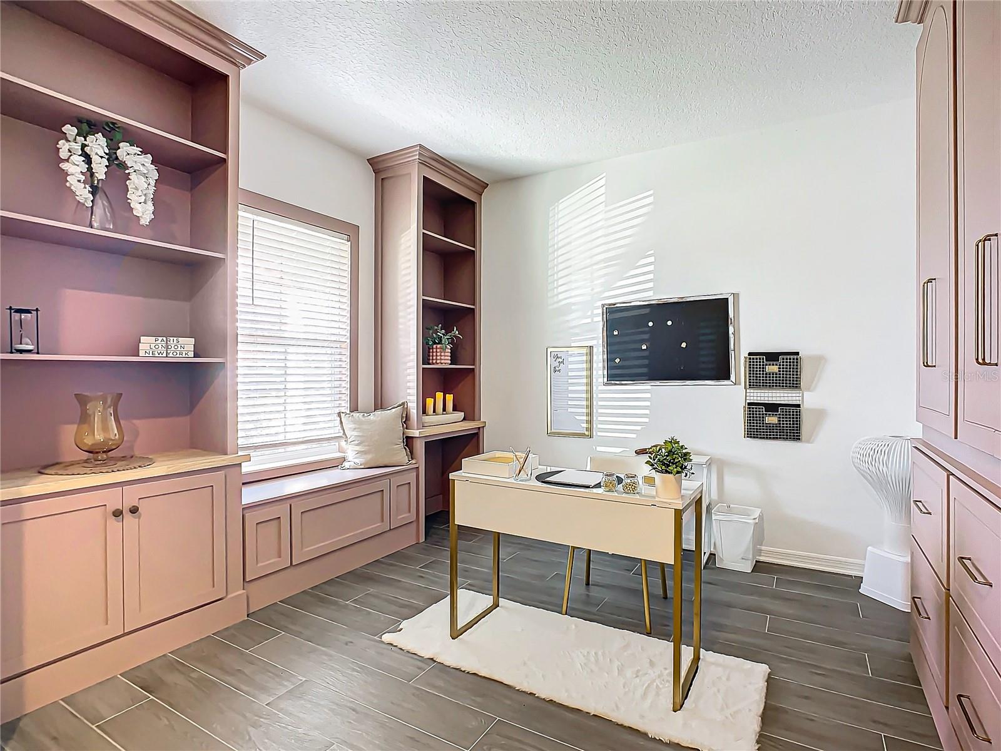
Stunning Contemporary Lennar Home with Elegant Touches. Welcome to your dream home! This magnificent 2024 residence offers a harmonious blend of modern design and timeless elegance, providing an unparalleled living experience. Nestled in a sought-after neighborhood, this 2 story property boasts 5 spacious bedrooms, 3 luxurious bathrooms, and an array of modern features that cater to both comfort and style. Discover the epitome of luxurious living at The Parks at Edgewater, where modern amenities meet breathtaking natural beauty. As you enter the home, you'll be greeted by soaring high ceilings and an open-concept floor plan that exudes grandeur. The expansive great room, with its oversized windows, bathes in natural light, creating a warm and inviting atmosphere. The gourmet kitchen is a chef’s paradise, featuring top-of-the-line stainless steel appliances, sleek quartz countertops, and a large central island ideal for both cooking and entertaining. Adjacent to the kitchen, the elegant dining area is perfect for hosting dinners and gatherings. The home also features ceramic tile flooring throughout, offering both elegance and practicality. The seamless flow of tile from room to room creates a clean, modern look ensuring durability and easy maintenance. The luxurious primary suite is a serene retreat, complete with a spacious walk-in closet and a spa-like en-suite bathroom. The bathroom showcases a soaking tub, a beautiful walk-in shower, and dual vanities with chic fixtures. Don't forget the second floor laundry room! In addition to the five beautifully appointed bedrooms, this home includes a versatile office space with floor to ceiling custom built in cabinets, its ideal for remote work or personal projects, and a cozy den that provides a perfect spot for relaxation or family activities. Step outside to discover a meticulously landscaped backyard, offering a private oasis for outdoor entertaining. The oversized covered patio is perfect for an outside kitchen and perfect dining and gatherings. For your peace of mind, the property is equipped with hurricane shutters and an iron & rod fence in the backyard which backs up to a conservation area, the back yard is fully fenced in. With its thoughtful design and attention to detail, this home perfectly combines modern luxury with everyday functionality, making it the ideal haven for your family. Experience the epitome of contemporary living in this exceptional 2024 home, where every detail has been crafted to perfection. Step outside your door and enjoy an array of amenities designed for both relaxation and recreation. The community features a vibrant playground for the little ones, a state-of-the-art pickleball court, a basketball court for friendly matches, and a dedicated dog park where your furry friends can play freely. Call for a showing today and Welcome Home!
What's special
Facts & Features
- MLS ID#
- MFRNS1082575
- PRICE
- $460,000
- STATUS
- Active
- BEDROOMS
- 5
- BATHROOMS
- 3
- FULL BATHS
- 3
- HALF BATHS
- 0
- SQUARE FOOTAGE
- 2,571 sqft
- ACRES
- 0.13
- YEAR BUILT
- 2024
- TYPE
- Single Family Residence
- SUB-TYPE
- N/A
- STYLE
- N/A
Community Information
- ADDRESS
- 3975 WILLOWBROOK DR
- SUBDIVISION
- Parks At Edgewater
- CITY
- Edgewater
- COUNTY
- Volusia
- STATE
- FL
- ZIP CODE
- 32141
- SENIOR COMMUNITY
- No
Amenities
- AMENITIES
- N/A
- PARKING
- N/A
- VIEW
- No
- WATERFRONT
- No
- POOL
- No
Interior
- INTERIOR FEATURES
- Ceiling Fans(s), High Ceilings, Open Floorplan, Window Treatments, Walk-In Closet(s), Kitchen/Family Room Combo, Solid Surface Counters, Built-in Features, Thermostat, PrimaryBedroom Upstairs
- HEATING
- Central
- COOLING
- Central Air
- FLOORING
- Ceramic Tile, Carpet
- FIREPLACE
- N/A
- STORIES
- N/A
- APPLIANCES
- Dishwasher, Disposal, Microwave, Range, Refrigerator
Exterior
- EXTERIOR FEATURES
- Irrigation System, Hurricane Shutters
- CONSTRUCTION
- Block, Stucco, Concrete
- FOUNDATION
- Slab
- ROOF
- Shingle
- FENCING
- N/A
- LOT DESCRIPTION
- N/A
School Information
- ELEMENTARY
- N/A
- MIDDLE
- N/A
- HIGH
- N/A
Additional Information
- DATE LISTED
- September 12, 2024
- DAYS ON MARKET
- 153
- ZONING
- X
- DIRECTION FACES
- West
- NEW CONSTRUCTION
- No
- SPECIAL CONDITIONS
- None
153 days on market
Listing updated: Feb 12, 2025 · 5:20 PM
Listed by: Samantha McHugh · 386-402-1615 — KINCAID REALTY
Source: Stellar MLS (My Florida Regional MLS) · MLS ID# MFRNS1082575

MLS/IDX data last updated: September 18, 2026 2:00 PM . All data is obtained from various sources and may not have been verified by the broker or MLS GRID. Supplied Open House Information is subject to change without notice. All information should be independently reviewed and verified for accuracy. Properties may or may not be listed by the office/agent presenting the information
IDX information is provided exclusively for personal, non-commercial use and may not be used for any purpose other than to identify prospective properties consumers may be interested in purchasing. Information is deemed reliable but not guaranteed. Some IDX listings have been excluded from this website.