3933 60TH ST N
$489,000
 3Bedrooms
 2Bathrooms
 1,570Sq Ft
 1956Year Built
 1Garage
 0Days on Market
 0.19 acLot Size
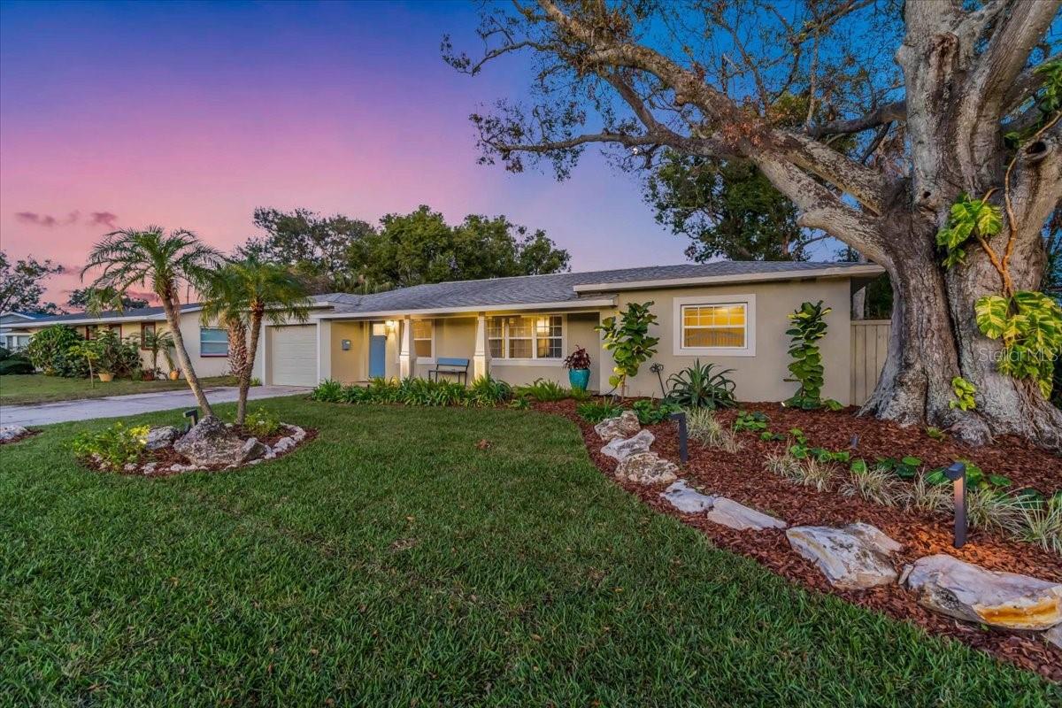
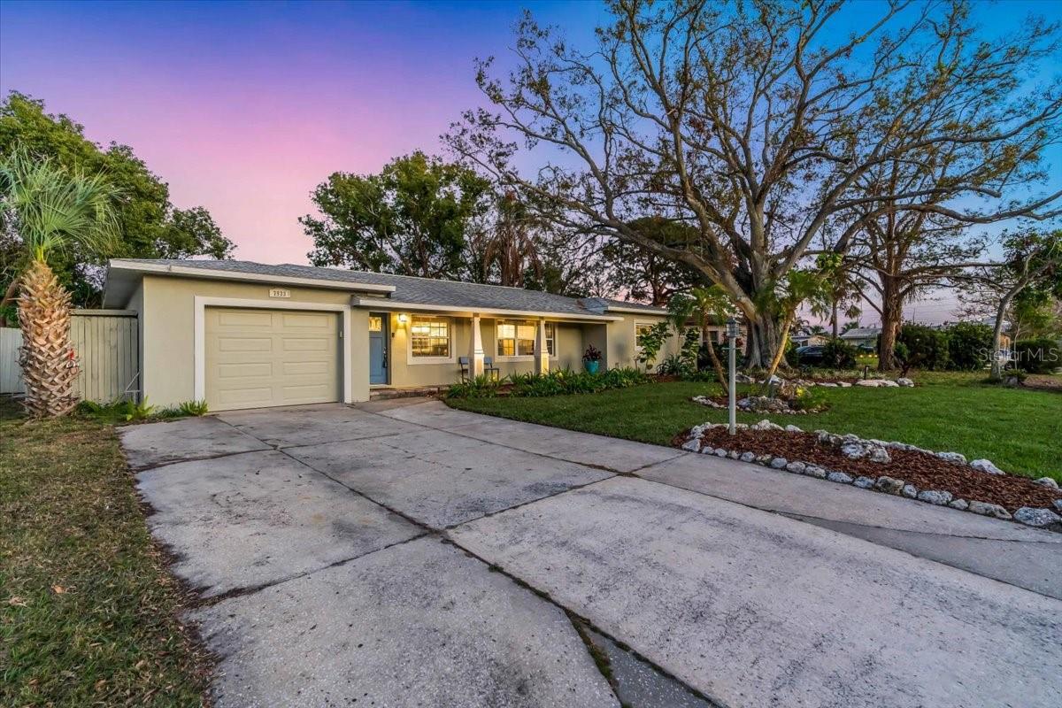
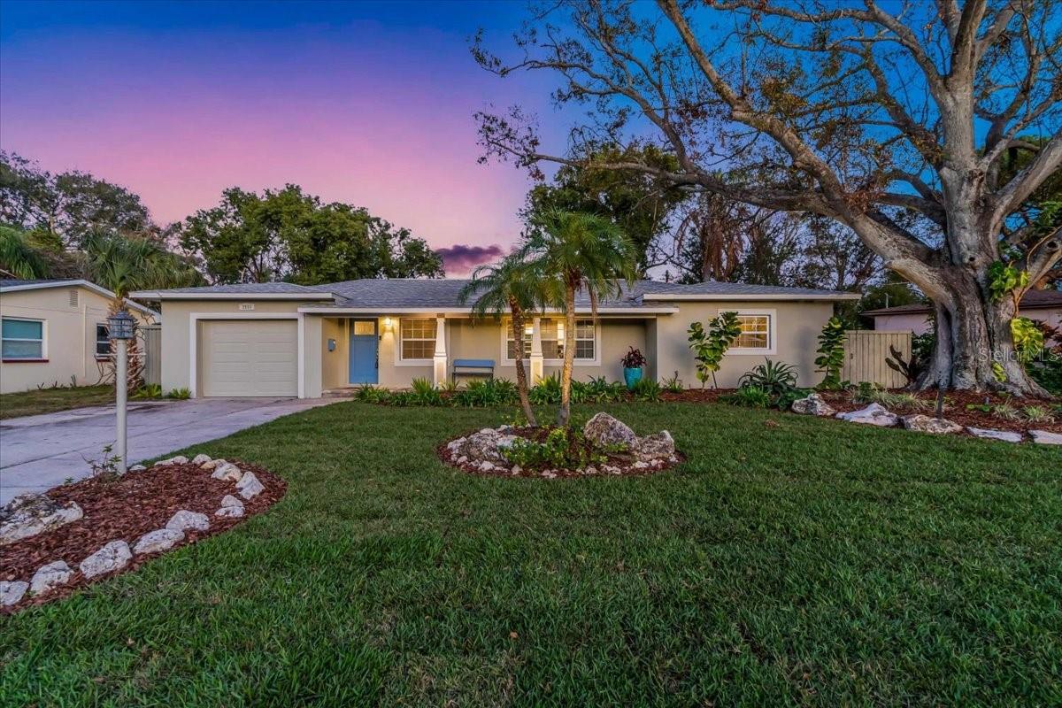
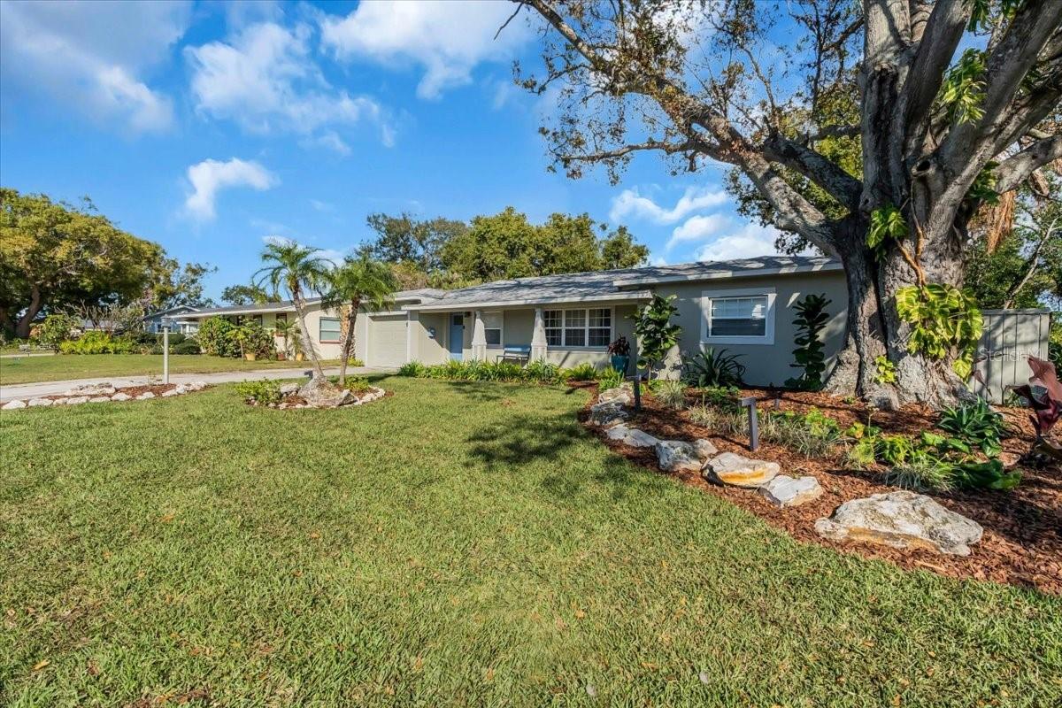
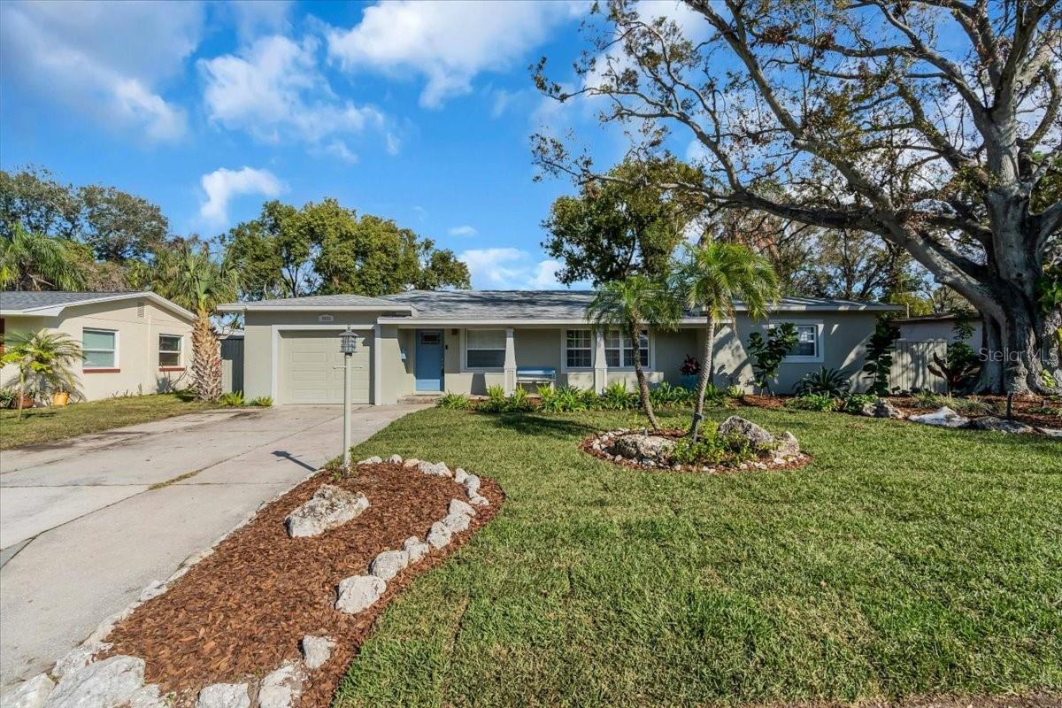
From the moment you arrive, you’ll be captivated by the professionally designed landscaping, a testament to the meticulous care and attention this home has received. In the evening, elegant landscape lighting warmly welcomes you home, creating a beautiful ambiance after a long day. Step inside to discover a fully updated home with a bright, open floor plan. Every room has been tastefully renovated, including a beautifully redesigned kitchen that blends style and functionality. The split-bedroom layout offers privacy, with the master suite serving as a peaceful retreat. The en-suite bathroom provides both comfort and convenience, making it the perfect escape at the end of the day. Throughout the home, luxury vinyl flooring offers durability and easy maintenance, ensuring a worry-free lifestyle. One bedroom features brand-new plush carpeting for added warmth and comfort. The spacious indoor laundry room doubles as a mudroom, providing extra storage and a convenient entryway to keep your home organized. Outside, your private backyard oasis awaits. Relax to the tranquil sounds of a koi pond with a cascading waterfall, beautifully illuminated with landscape lighting. Whether you're enjoying a quiet evening or entertaining guests, this space is designed for pure enjoyment. For those with pets or young children, the fully fenced backyard provides a secure and safe environment, allowing peace of mind. Conveniently located in St. Petersburg, this home is just minutes from downtown, shopping, pristine Gulf beaches, and fine dining. With every inch updated and designed for modern living, this home is truly move-in ready. Schedule your showing today!
What's special
Facts & Features
- MLS ID#
- MFRTB8348671
- PRICE
- $489,000
- STATUS
- Active
- BEDROOMS
- 3
- BATHROOMS
- 2
- FULL BATHS
- 2
- HALF BATHS
- 0
- SQUARE FOOTAGE
- 1,570 sqft
- ACRES
- 0.19
- YEAR BUILT
- 1956
- TYPE
- Single Family Residence
- SUB-TYPE
- N/A
- STYLE
- Florida, Ranch
Community Information
- ADDRESS
- 3933 60TH ST N
- SUBDIVISION
- Sun Haven Homes
- CITY
- Saint Petersburg
- COUNTY
- Pinellas
- STATE
- FL
- ZIP CODE
- 33709
- SENIOR COMMUNITY
- No
Amenities
- AMENITIES
- N/A
- PARKING
- N/A
- VIEW
- No
- WATERFRONT
- No
- POOL
- No
Interior
- INTERIOR FEATURES
- Ceiling Fans(s), Eat-in Kitchen, Open Floorplan, Solid Wood Cabinets, Split Bedroom, Stone Counters, Window Treatments, Kitchen/Family Room Combo, Primary Bedroom Main Floor, Thermostat
- HEATING
- Central, Electric
- COOLING
- Central Air
- FLOORING
- Carpet, Luxury Vinyl
- FIREPLACE
- N/A
- STORIES
- 1
- APPLIANCES
- Dishwasher, Microwave, Built-In Oven, Refrigerator, Dryer, Washer, Freezer, Ice Maker
Exterior
- EXTERIOR FEATURES
- Lighting, Irrigation System
- CONSTRUCTION
- Block, Stucco
- FOUNDATION
- Slab
- ROOF
- Shingle
- FENCING
- Chain Link, Fenced
- LOT DESCRIPTION
- Paved, Landscaped
School Information
- ELEMENTARY
- Westgate Elementary-Pn
- MIDDLE
- Tyrone Middle-Pn
- HIGH
- Dixie Hollins High-Pn
Additional Information
- DATE LISTED
- February 12, 2025
- DAYS ON MARKET
- 0
- ZONING
- N/A
- DIRECTION FACES
- West
- NEW CONSTRUCTION
- No
- SPECIAL CONDITIONS
- None
0 days on market
Listing updated: Feb 12, 2025 · 5:23 PM
Listed by: Michael Faust · 813-361-4244 — RE/MAX ALLIANCE GROUP
Source: Stellar MLS (My Florida Regional MLS) · MLS ID# MFRTB8348671

MLS/IDX data last updated: September 18, 2026 10:00 PM . All data is obtained from various sources and may not have been verified by the broker or MLS GRID. Supplied Open House Information is subject to change without notice. All information should be independently reviewed and verified for accuracy. Properties may or may not be listed by the office/agent presenting the information
IDX information is provided exclusively for personal, non-commercial use and may not be used for any purpose other than to identify prospective properties consumers may be interested in purchasing. Information is deemed reliable but not guaranteed. Some IDX listings have been excluded from this website.