3899 MOUNT VERNON WAY
$623,900
 5Bedrooms
 4Bathrooms
 3,509Sq Ft
 2015Year Built
 3Garage
 329Days on Market
 0.17 acLot Size
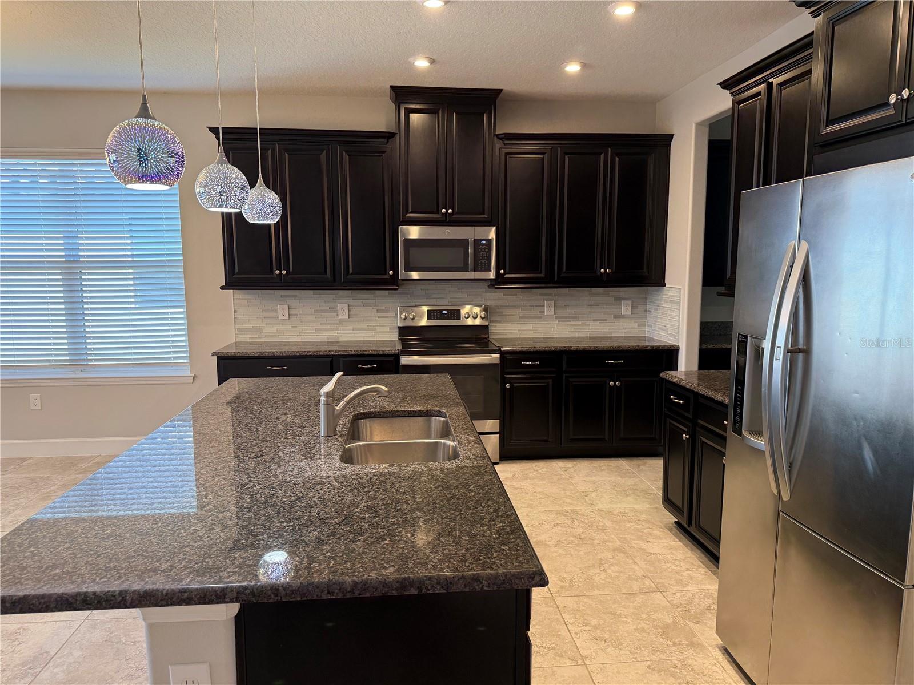
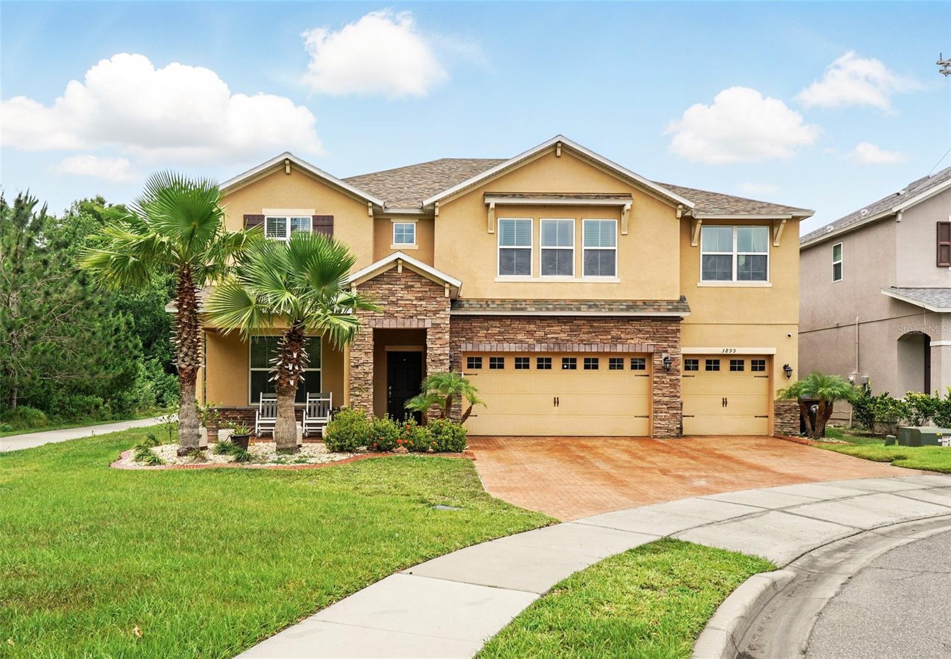
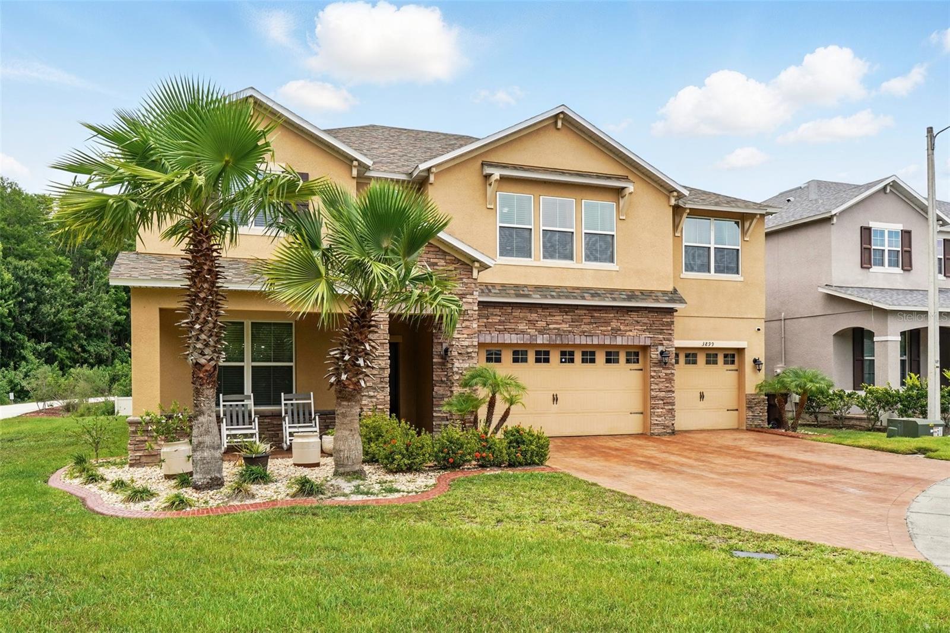
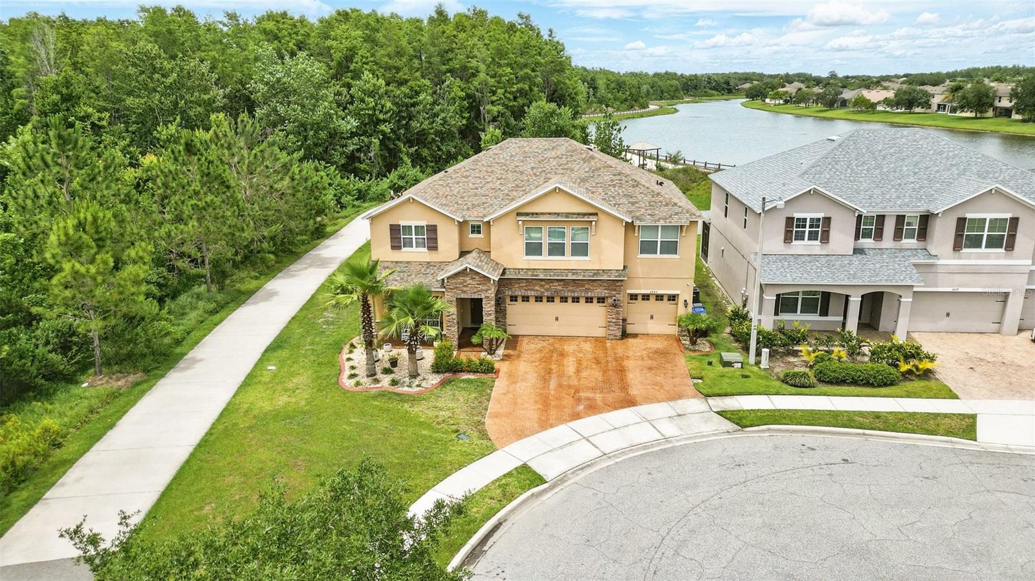
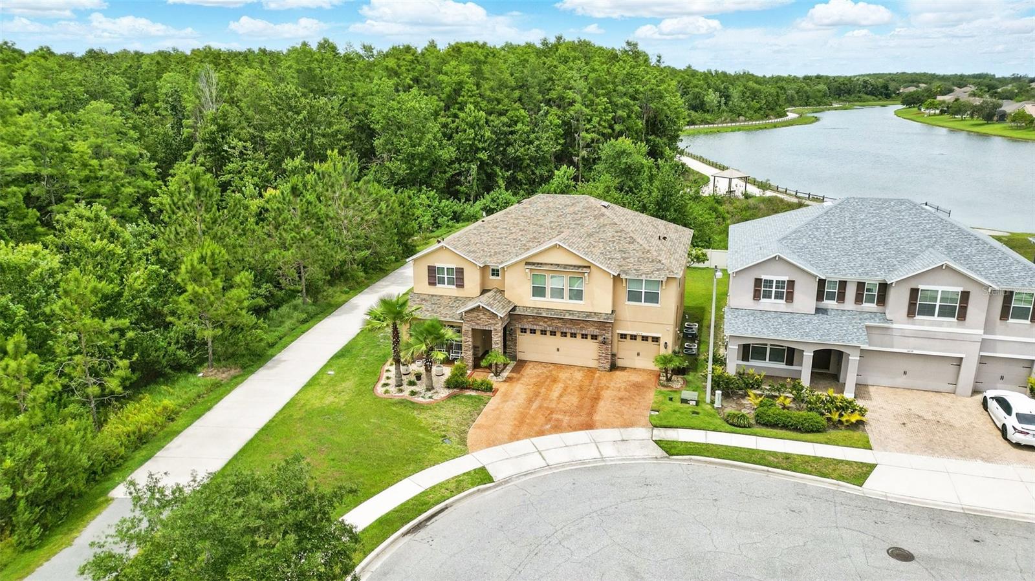
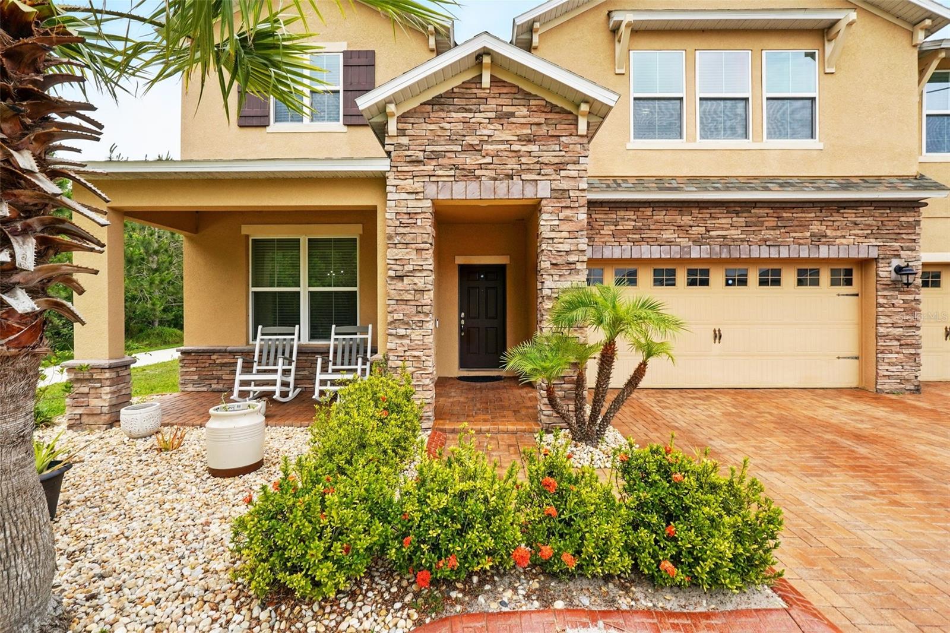
**PRICE REDUCTION** Owner offering $5000 towards buyer's Closing Cost. Welcome to this spacious and beautifully maintained 5-bedroom, 4-bathroom home located in the desirable Preserve at Tapestry community. Built in 2015, this two-story residence offers over 3,500 sq. ft. of living space designed with comfort, elegance, and functionality in mind. Step into the heart of the home – a gourmet kitchen featuring premium cabinetry, granite countertops, stainless steel appliances, a center island, and a walk-in pantry, ideal for home chefs and entertaining. The open-concept layout flows seamlessly into the dining and living areas, providing an inviting space for family and guests.The luxurious master suite includes a spa-inspired bathroom with dual vanities, a soaking tub, and a separate walk-in shower. Additional bedrooms are generously sized with access to full bathrooms, perfect for a growing family or multigenerational living.Situated on a spacious lot, the property offers a private backyard with room for outdoor living or a future pool. Community amenities include gated access, parks, and walking trails. Roof Replaced in 2024. Unbeatable location just minutes from The Loop Mall, Orlando International Airport, and all major Central Florida attractions, including Walt Disney World and Universal Studios.Don’t miss this opportunity to own a move-in ready home in one of Kissimmee’s most convenient and vibrant neighborhoods!
What's special
Facts & Features
- MLS ID#
- MFRS5127354
- PRICE
- $623,900
- STATUS
- Active
- BEDROOMS
- 5
- BATHROOMS
- 4
- FULL BATHS
- 4
- HALF BATHS
- 0
- SQUARE FOOTAGE
- 3,509 sqft
- ACRES
- 0.17
- YEAR BUILT
- 2015
- TYPE
- Single Family Residence
- SUB-TYPE
- N/A
- STYLE
- Florida, Traditional
Community Information
- ADDRESS
- 3899 MOUNT VERNON WAY
- SUBDIVISION
- Preserve At Tapestry Ph 3 & 4
- CITY
- Kissimmee
- COUNTY
- Osceola
- STATE
- FL
- ZIP CODE
- 34741
- SENIOR COMMUNITY
- No
Amenities
- AMENITIES
- Playground, Clubhouse, Pool, Trail(s)
- PARKING
- N/A
- VIEW
- No
- WATERFRONT
- No
- POOL
- No
Interior
- INTERIOR FEATURES
- Ceiling Fans(s), Eat-in Kitchen, Open Floorplan, Stone Counters, Window Treatments, Walk-In Closet(s), Kitchen/Family Room Combo, Dry Bar, PrimaryBedroom Upstairs
- HEATING
- Central, Heat Pump
- COOLING
- Central Air
- FLOORING
- Ceramic Tile, Carpet
- FIREPLACE
- N/A
- STORIES
- N/A
- APPLIANCES
- Dishwasher, Disposal, Microwave, Electric Water Heater, Refrigerator, Dryer, Washer
Exterior
- EXTERIOR FEATURES
- Sliding Doors, Sprinkler Metered, Garden
- CONSTRUCTION
- Concrete, Wood Siding
- FOUNDATION
- Slab
- ROOF
- Shingle
- FENCING
- N/A
- LOT DESCRIPTION
- N/A
School Information
- ELEMENTARY
- Floral Ridge Elementary
- MIDDLE
- Kissimmee Middle
- HIGH
- Osceola High School
Additional Information
- DATE LISTED
- May 21, 2025
- DAYS ON MARKET
- 329
- ZONING
- RES
- DIRECTION FACES
- South
- NEW CONSTRUCTION
- No
- SPECIAL CONDITIONS
- None
329 days on market
Listing updated: Jun 2, 2026 · 8:07 PM
Listed by: Ruben Salvatella · 407-530-5006 — ONE TEAM REALTY
Source: Stellar MLS (My Florida Regional MLS) · MLS ID# MFRS5127354

MLS/IDX data last updated: September 18, 2026 2:00 PM . All data is obtained from various sources and may not have been verified by the broker or MLS GRID. Supplied Open House Information is subject to change without notice. All information should be independently reviewed and verified for accuracy. Properties may or may not be listed by the office/agent presenting the information
IDX information is provided exclusively for personal, non-commercial use and may not be used for any purpose other than to identify prospective properties consumers may be interested in purchasing. Information is deemed reliable but not guaranteed. Some IDX listings have been excluded from this website.