3690 NW 56TH AVE
$610,000
 3Bedrooms
 3Bathrooms
 2,755Sq Ft
 2016Year Built
 2Garage
 12Days on Market
 0.25 acLot Size
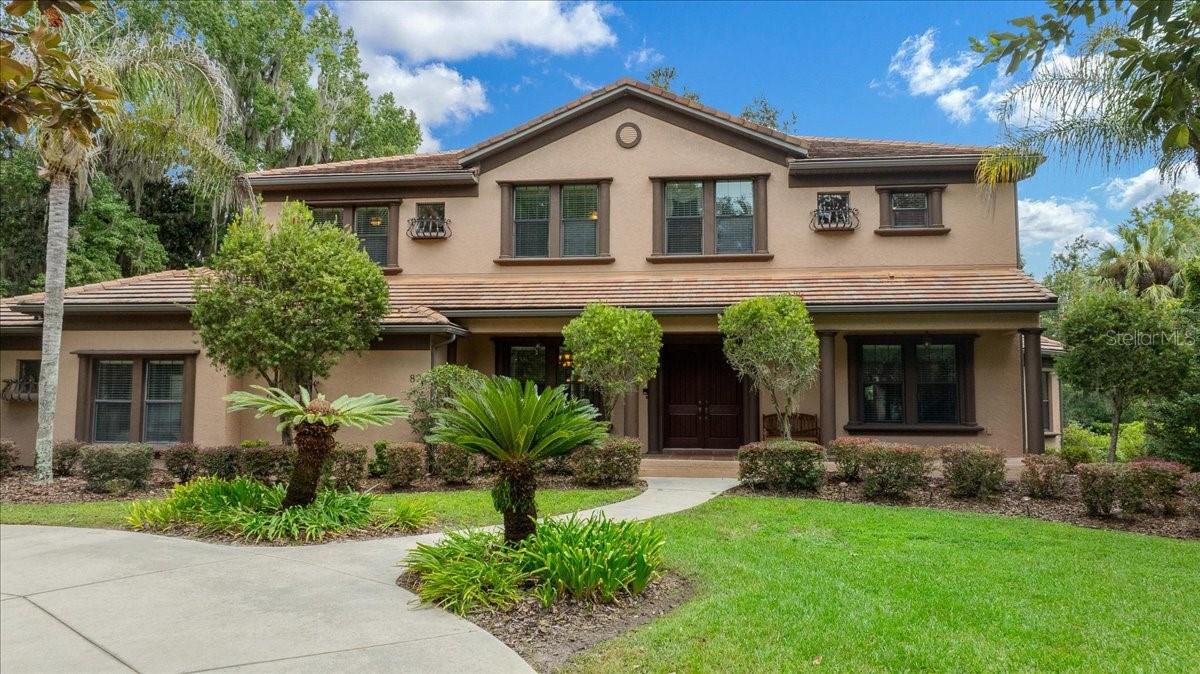
MOTIVATED SELLER!!! This Custom BUILT IMAGINE model by SHEA HOMES. Located at the end of a quiet cul-de-sac street with no thru traffic, the home features ample curb-appeal Up the pavered drive and through the gated front porch, perfect for morning coffee with your pets, you are greeted with a glass insert front door leading to an open and split floor plan, top level upgrades of everything. 10' ceilings, Boasting over 2,755 Sq.Ft, under air Sq footage, open spaces. featuring 2 Master Suites, 1 half bath, 2 car garage, a Hobby room, a Sun room, AND a Den...with large layouts, Walk-in closets,The larger of the two suites with tray ceiling accents, beautiful barn doors a full shelving system in the closet, and a larger en-suite with dual sinks, built-in vanity space, and a huge shower with built-in seating and stone-look flooring. A flex space rests just off of the secondary suite,The interiors feature an open, split-bedroom floor plan with crown molding and large windows throughout. The Wood-Look Porcelain tile runs throughout the open areas and provides a seamless transition from room to room. Large windows allow Florida's natural sunshine to pour in.expanded laundry room with built-in cabinets and desk, 8' interior doors. The main living area is incredibly spacious and comes equipped with a built-in wet-bar with wine cooler and cabinets with under-cabinet lighting. The kitchen is a chef's dream!! which provides abundant cabinets PULLOUTS were also added in the pantry cabinet and counter space, all Natural Gas service for cooking, heating, dryer and hot water heater. water softener system. PLANTATION SHUTTERS. custom backsplash, stainless steel appliances, and a large center island with breakfast bar, upgraded 6-BURNER cooktop, and custom stainless steel vent hood. A formal dining area rounds out the main space, offering an easy layout. A large Florida room provides plenty of natural light, with tall cathedral ceilings that feature a painted wood finish. Ceiling fans and additional lighting throughout. The back and side yards are accessible through a set of sliding glass doors and provides a large covered area with ceiling fan that is perfect for seating, you can choose to enjoy the sunshine, or use the retractable awning to shade this area and there is even a hook up for a hot tub! an expansive paver patio a Peaceful Water Fountain, and built-in fire pit that makes entertaining a breeze. Fully fenced, the backyard is also the perfect space for four-legged companions to explore safely. Ocala Preserve is a stunning community loaded with amenities that include a club-house with restaurant and fitness center, community pool, golf course, and much more! HOA covers lawn and landscape maintenance (cutting, edging, trimming, treating, mulching, fertilizing, irrigation system and water for irrigation), high speed internet, membership in all amenities including indoor and outdoor fitness areas, group fitness classes, 20 miles of dedicated trails for walking and biking, bocce, horseshoe, tennis, pickleball, fishing doc, kayaks, canoes, paddleboat. As a homeowner you also receive discounts in the on-site restaurant, golf course and enjoy the Spa for massages, facials, mani-pedi. This area has NO CDD assessments. The World Equestrian Center is just minutes away, as are a variety of shopping, dining, entertainment, and medical options! Situated on an oversized quarter-acre lot within the gated 55+ of Ocala Preserve. SCHEDULE YOUR TOUR TODAY!
What's special
Facts & Features
- MLS ID#
- MFROM693849
- PRICE
- $610,000
- STATUS
- Active
- BEDROOMS
- 3
- BATHROOMS
- 3
- FULL BATHS
- 2
- HALF BATHS
- 1
- SQUARE FOOTAGE
- 2,755 sqft
- ACRES
- 0.25
- YEAR BUILT
- 2016
- TYPE
- Single Family Residence
- SUB-TYPE
- N/A
- STYLE
- N/A
Community Information
- ADDRESS
- 3690 NW 56TH AVE
- SUBDIVISION
- Ocala Preserve Ph 1
- CITY
- Ocala
- COUNTY
- Marion
- STATE
- FL
- ZIP CODE
- 34482
- SENIOR COMMUNITY
- Yes
Amenities
- AMENITIES
- Fitness Center, Gated, Tennis Court(s), Security, Park, Cable TV, Clubhouse, Pool, Golf Course, Trail(s)
- PARKING
- N/A
- VIEW
- No
- WATERFRONT
- No
- POOL
- No
Interior
- INTERIOR FEATURES
- Ceiling Fans(s), Eat-in Kitchen, High Ceilings, Living Room/Dining Room Combo, Open Floorplan, Split Bedroom, Crown Molding, Walk-In Closet(s), Kitchen/Family Room Combo, Solid Surface Counters, Tray Ceiling(s), Dry Bar
- HEATING
- Central
- COOLING
- Central Air
- FLOORING
- Ceramic Tile, Tile
- FIREPLACE
- N/A
- STORIES
- 1
- APPLIANCES
- Dishwasher, Microwave, Built-In Oven, Convection Oven, Refrigerator, Dryer, Washer, Gas Water Heater, Cooktop, Wine Refrigerator, Water Softener
Exterior
- EXTERIOR FEATURES
- Outdoor Grill, Sidewalk
- CONSTRUCTION
- Concrete, HardiPlank Type
- FOUNDATION
- Block
- ROOF
- Shingle
- FENCING
- Fenced
- LOT DESCRIPTION
- Paved, Sidewalk, Cul-De-Sac
School Information
- ELEMENTARY
- N/A
- MIDDLE
- N/A
- HIGH
- N/A
Additional Information
- DATE LISTED
- January 27, 2025
- DAYS ON MARKET
- 12
- ZONING
- PUD
- DIRECTION FACES
- Southeast
- NEW CONSTRUCTION
- No
- SPECIAL CONDITIONS
- None
12 days on market
Listing updated: Feb 12, 2025 · 5:22 PM
Listed by: Gus Schettini · 352-777-5110 — LOKATION
Source: Stellar MLS (My Florida Regional MLS) · MLS ID# MFROM693849

MLS/IDX data last updated: September 18, 2026 2:00 PM . All data is obtained from various sources and may not have been verified by the broker or MLS GRID. Supplied Open House Information is subject to change without notice. All information should be independently reviewed and verified for accuracy. Properties may or may not be listed by the office/agent presenting the information
IDX information is provided exclusively for personal, non-commercial use and may not be used for any purpose other than to identify prospective properties consumers may be interested in purchasing. Information is deemed reliable but not guaranteed. Some IDX listings have been excluded from this website.