3622 CAPE CT
$467,500
 5Bedrooms
 3Bathrooms
 3,316Sq Ft
 2014Year Built
 2Garage
 164Days on Market
 0.28 acLot Size
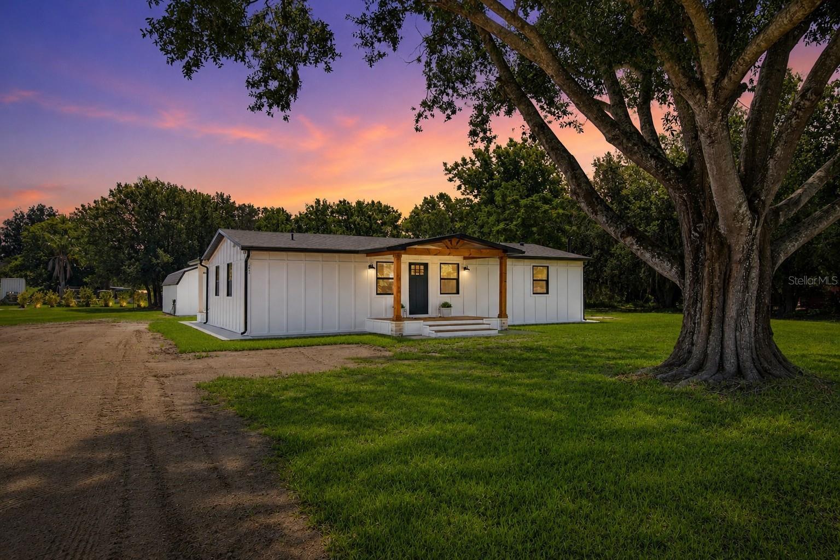
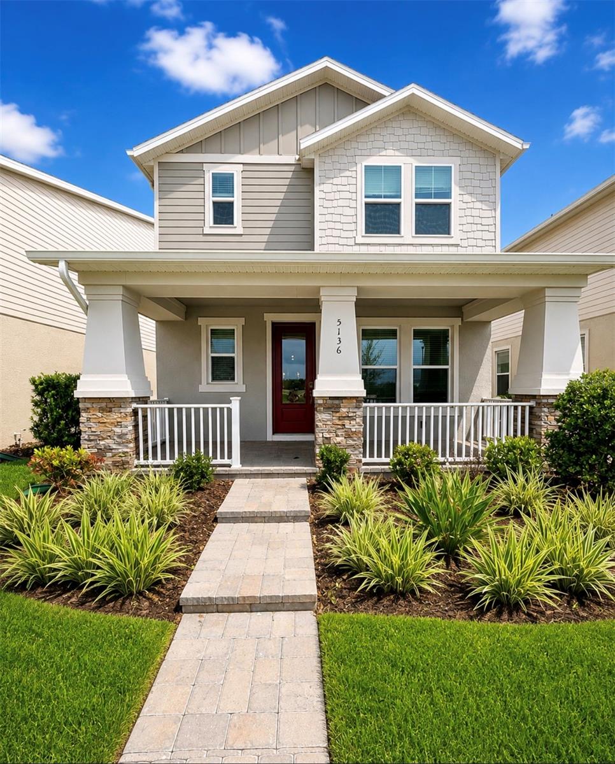
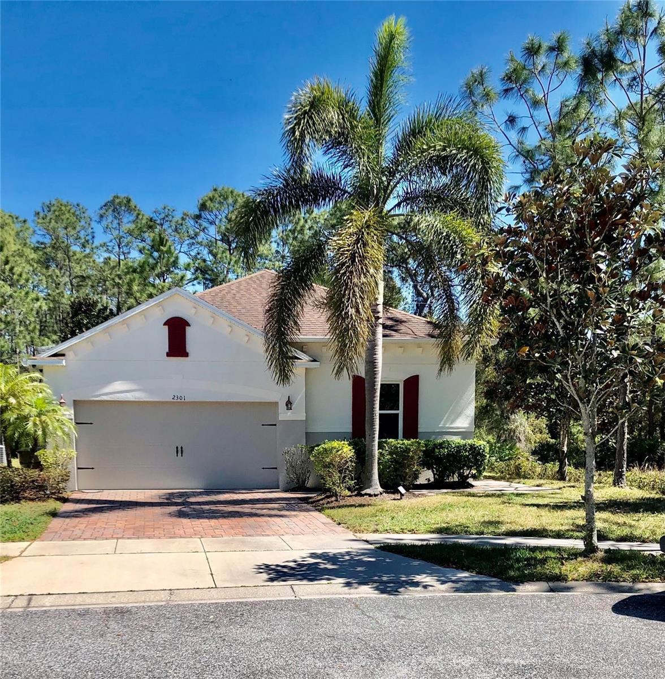
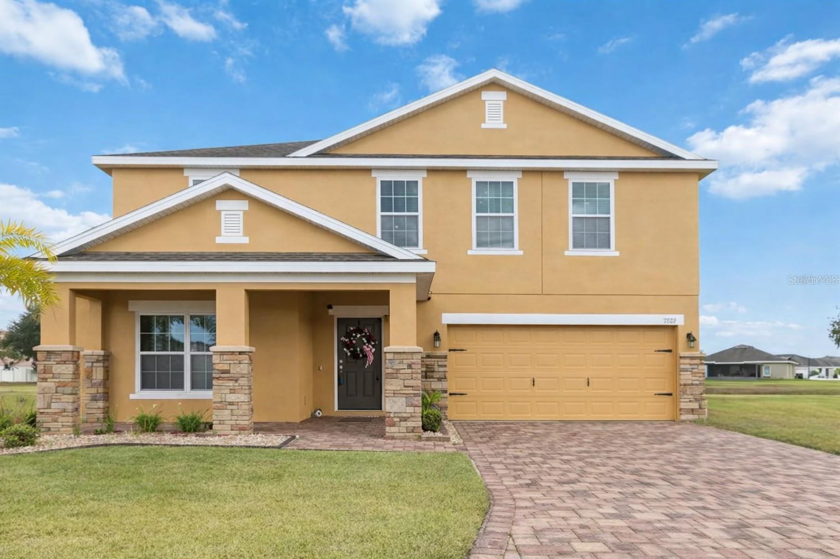
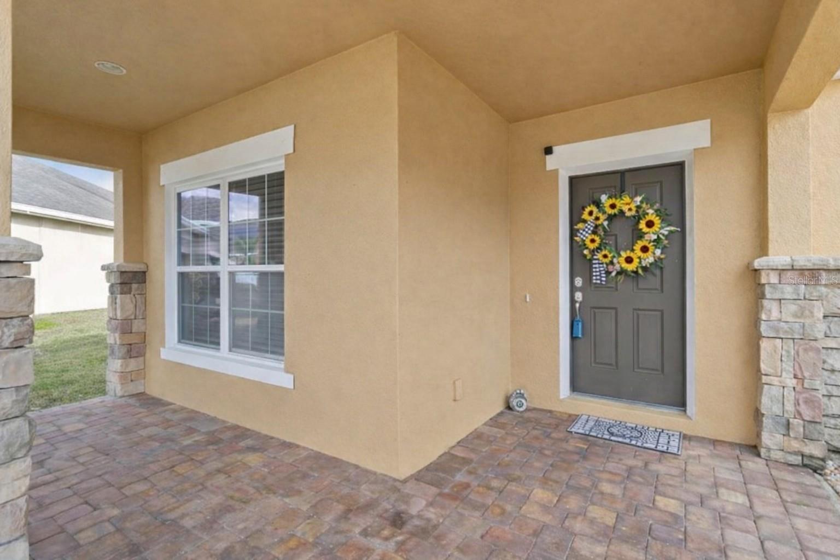
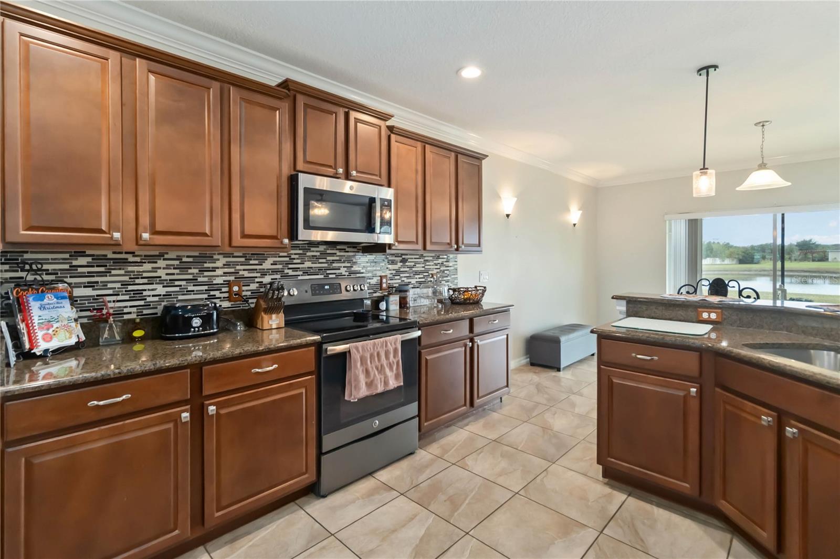
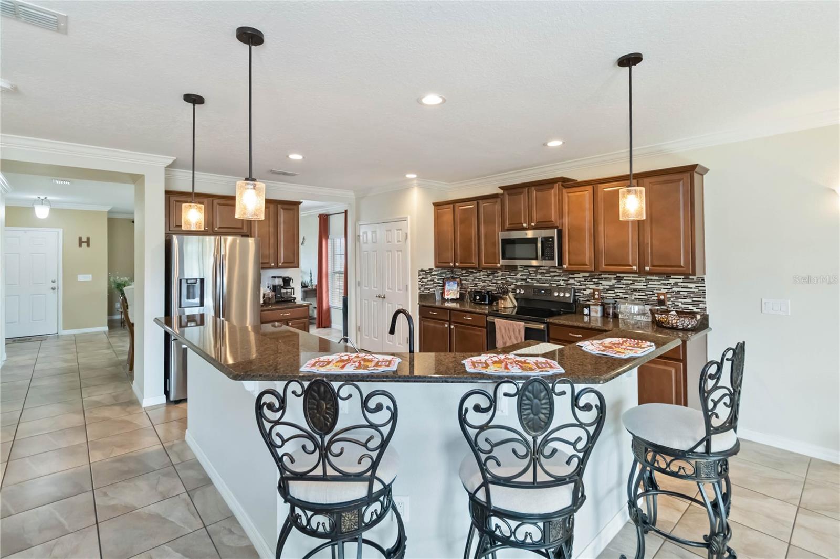
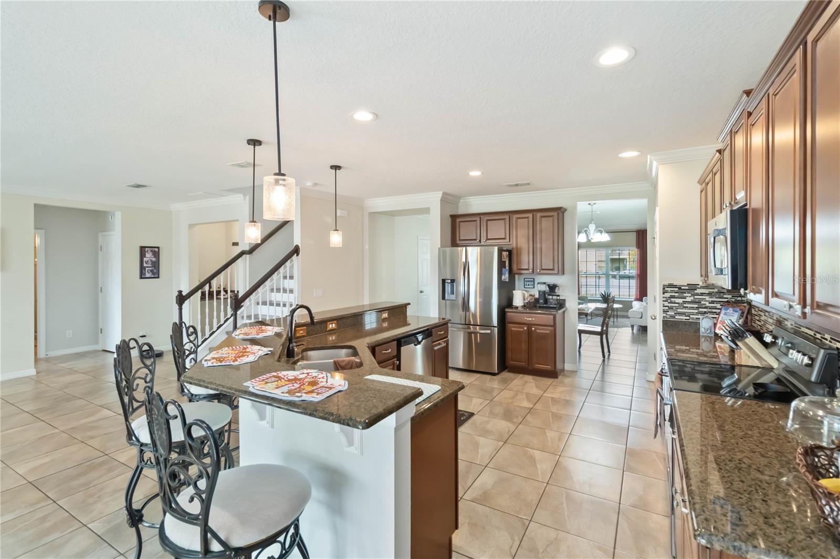
Beautifully maintained 5 bedroom, 3 bathroom home tucked away at the end of a QUIET CUL-DE-SAC in the desirable Mallard Pond community. This home is MOVE-IN READY!! Situated on a large .28-acre WATERFRONT lot, this property offers peaceful views, added privacy, and plenty of outdoor space to enjoy Florida living. Designed with flexibility in mind, this home is ideal for a large family or a multi-generational household. The thoughtfully planned layout includes a first-floor bedroom and full bathroom, perfect for guests or could easily be converted into a private in-law suite. The large kitchen features granite countertops, stainless steel appliances including a NEW REFRIGERATOR, providing ample space for cooking and gathering. Upstairs, you’ll find a convenient laundry room with a NEW WASHER and a spacious family room/loft, ideal as a media room, playroom, or additional living area. Enjoy spectacular sunsets from your spacious screened back porch overlooking the pond. New SPRINKLER system. The home is equipped with a NEW A/C SYSTEM with advanced humidity control and air purification, ensuring year-round comfort and improved indoor air quality. Recent updates also include fresh exterior paint, a NEW HOT WATER HEATER and NEW garage door opener offering peace of mind and modern convenience. With generous living spaces and thoughtful upgrades, this beautiful home is perfectly suited for families of all sizes seeking comfort, functionality, and a picturesque setting in St. Cloud. Make your appointment to see it today!
What's special
Facts & Features
- MLS ID#
- MFRS5140482
- PRICE
- $467,500
- STATUS
- Active
- BEDROOMS
- 5
- BATHROOMS
- 3
- FULL BATHS
- 3
- HALF BATHS
- 0
- SQUARE FOOTAGE
- 3,316 sqft
- ACRES
- 0.28
- YEAR BUILT
- 2014
- TYPE
- Single Family Residence
- SUB-TYPE
- N/A
- STYLE
- Traditional
Community Information
- ADDRESS
- 3622 CAPE CT
- SUBDIVISION
- Mallard Pond Ph 4A
- CITY
- Saint Cloud
- COUNTY
- Osceola
- STATE
- FL
- ZIP CODE
- 34772
- SENIOR COMMUNITY
- No
Amenities
- AMENITIES
- Playground
- PARKING
- N/A
- VIEW
- No
- WATERFRONT
- Yes
- POOL
- No
Interior
- INTERIOR FEATURES
- Ceiling Fans(s), Eat-in Kitchen, Open Floorplan, Stone Counters, Window Treatments, Walk-In Closet(s), Kitchen/Family Room Combo, PrimaryBedroom Upstairs
- HEATING
- Central, Electric
- COOLING
- Central Air, Humidity Control
- FLOORING
- Ceramic Tile, Luxury Vinyl
- FIREPLACE
- N/A
- STORIES
- 2
- APPLIANCES
- Dishwasher, Disposal, Microwave, Range, Electric Water Heater, Refrigerator, Dryer, Washer, Water Filtration System
Exterior
- EXTERIOR FEATURES
- Sliding Doors, Sidewalk, Private Mailbox
- CONSTRUCTION
- Block
- FOUNDATION
- Slab
- ROOF
- Shingle
- FENCING
- N/A
- LOT DESCRIPTION
- Cul-De-Sac
School Information
- ELEMENTARY
- N/A
- MIDDLE
- N/A
- HIGH
- N/A
Additional Information
- DATE LISTED
- December 20, 2025
- DAYS ON MARKET
- 164
- ZONING
- RESI
- DIRECTION FACES
- North
- NEW CONSTRUCTION
- No
- SPECIAL CONDITIONS
- None
164 days on market
Listing updated: Jun 2, 2026 · 6:52 PM
Listed by: Chris Burnette · 407-873-3010 — GODWIN REALTY GROUP
Source: Stellar MLS (My Florida Regional MLS) · MLS ID# MFRS5140482

MLS/IDX data last updated: September 18, 2026 10:00 PM . All data is obtained from various sources and may not have been verified by the broker or MLS GRID. Supplied Open House Information is subject to change without notice. All information should be independently reviewed and verified for accuracy. Properties may or may not be listed by the office/agent presenting the information
IDX information is provided exclusively for personal, non-commercial use and may not be used for any purpose other than to identify prospective properties consumers may be interested in purchasing. Information is deemed reliable but not guaranteed. Some IDX listings have been excluded from this website.