3609 BRIARLYNNE WAY
$377,900
 3Bedrooms
 2Bathrooms
 1,515Sq Ft
 2026Year Built
 2Garage
 139Days on Market
 0.15 acLot Size
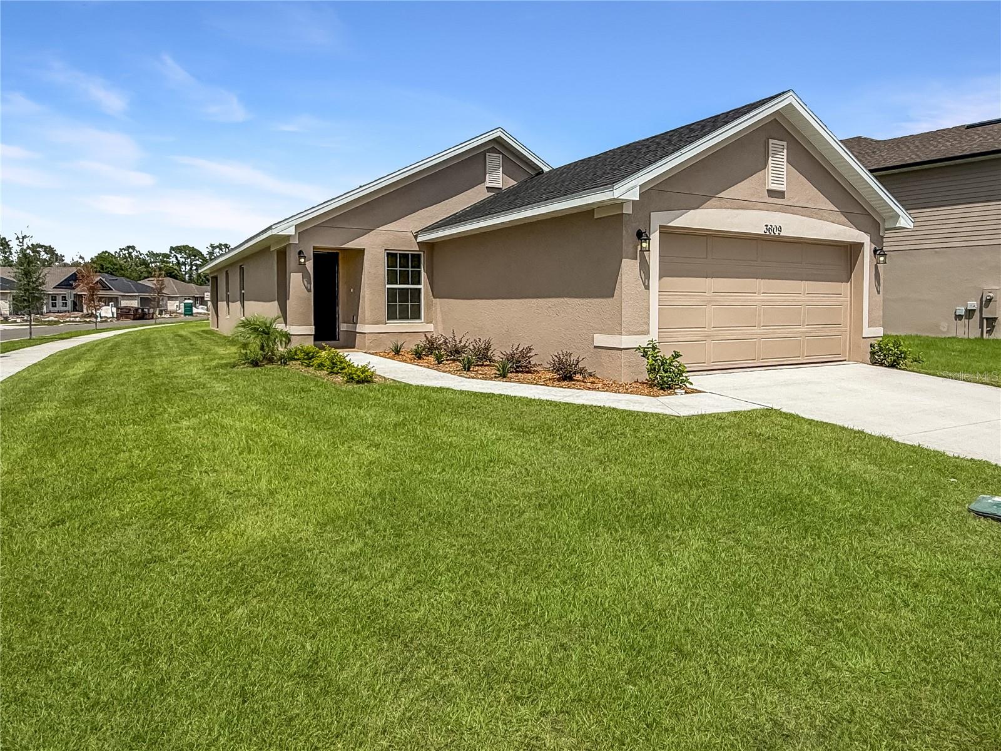
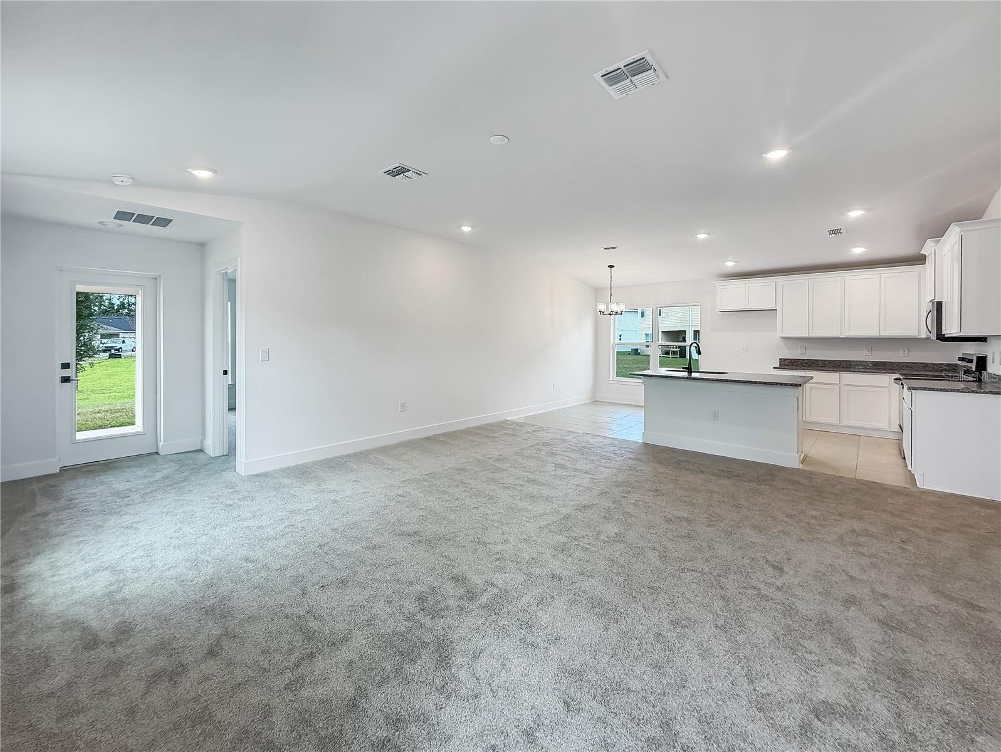
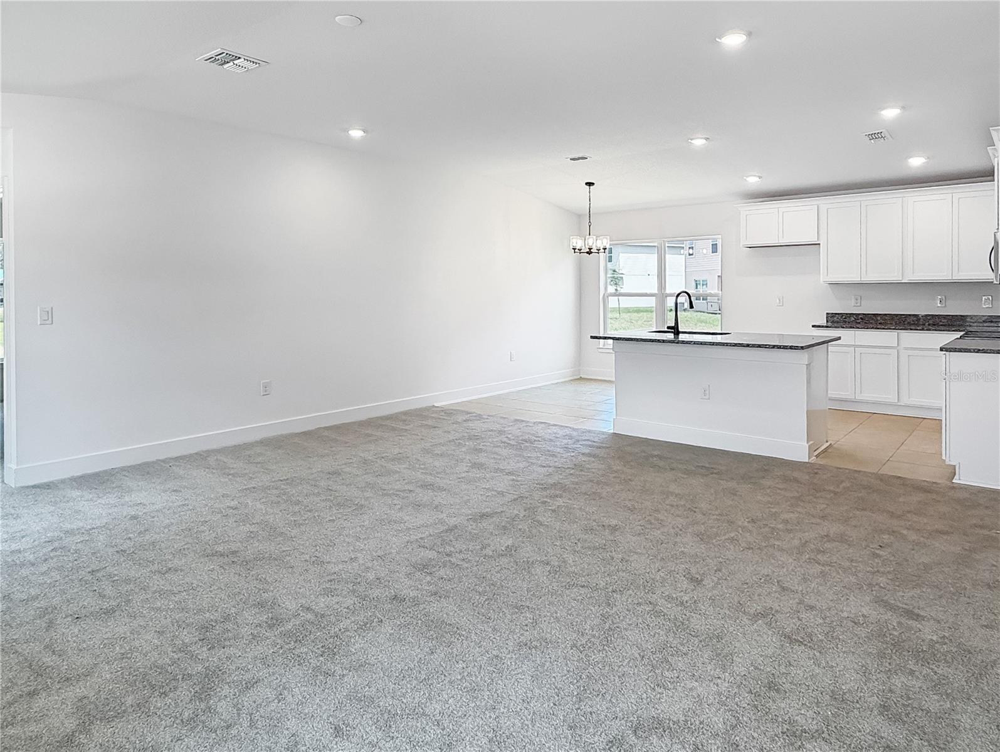
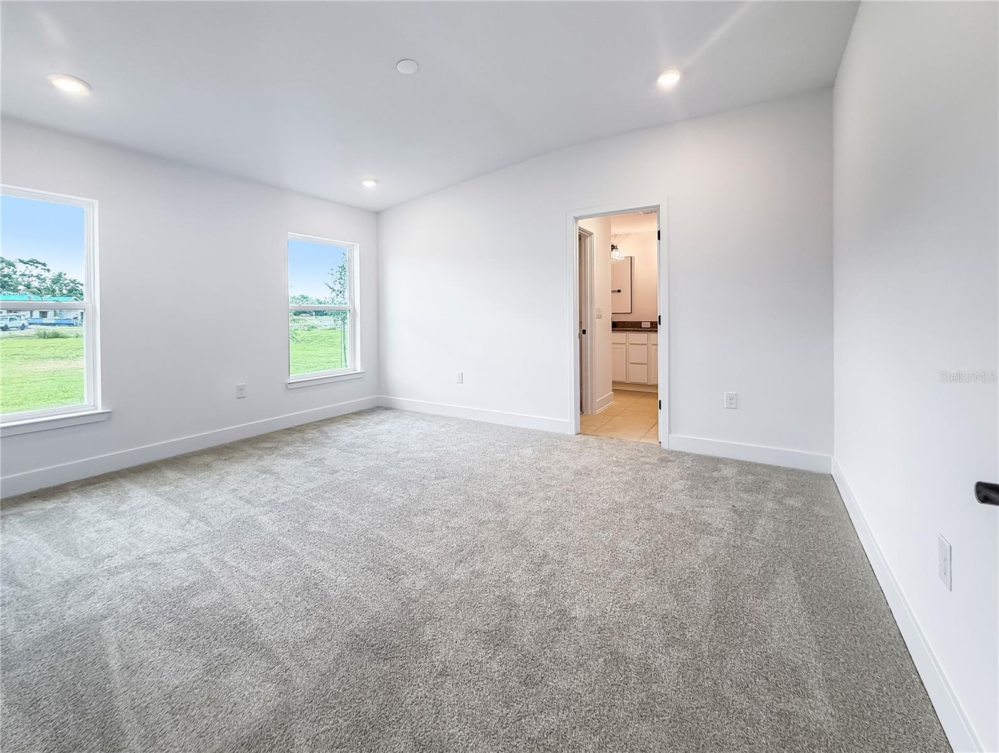
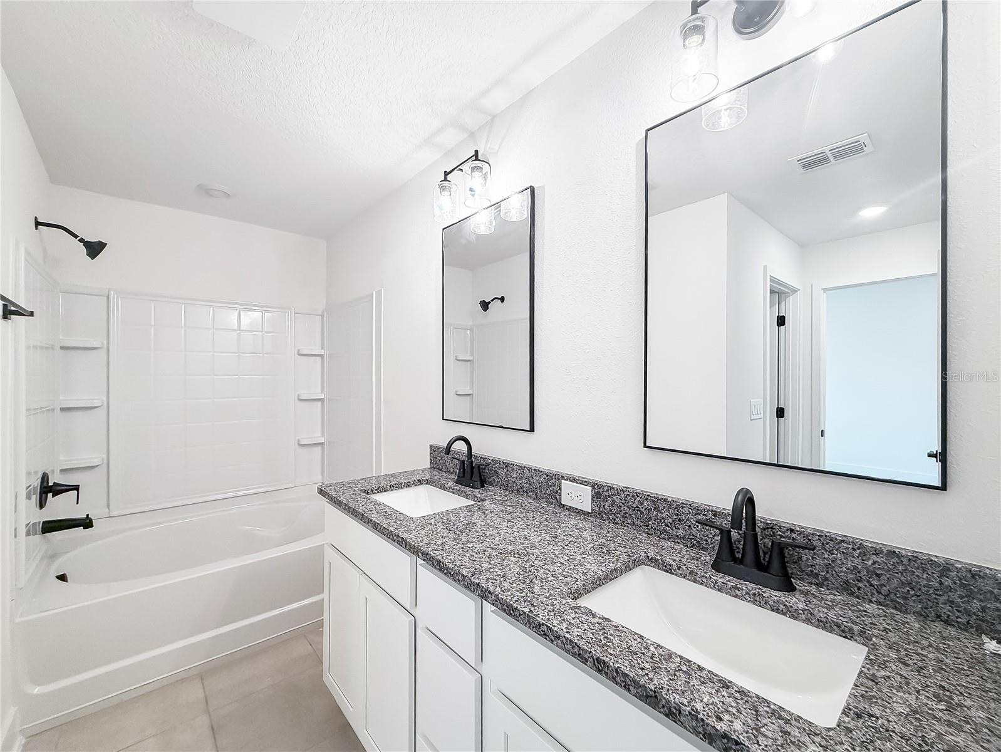
Under Construction. Discover your future family home in this brand-new single-story residence featuring 3 bedrooms, 2 bathrooms, and an open-concept living space designed for comfort and functionality. Situated on an end lot with an oversized homesite, this property offers extra space and added privacy. Take advantage of PAID closing costs and up to $20,000 in FLEX Cash, which can be used to buy down your interest rate and/or cover prepaids, saving you thousands when using our preferred lender. This thoughtfully designed floor plan is perfect for family living, featuring an upgraded kitchen with granite countertops, a large island, and staggered 36" cabinets with crown molding. Enjoy peace of mind with a 1-year builder warranty and a 10-year structural warranty. Located in Harmony Central, residents enjoy a perfect blend of convenience and leisure, including a beautiful community pool with cabanas, no CDD, and a very low HOA. Secure your Adams Home today with just a $1,000 deposit!
What's special
Facts & Features
- MLS ID#
- MFRO6388803
- PRICE
- $377,900
- STATUS
- Active
- BEDROOMS
- 3
- BATHROOMS
- 2
- FULL BATHS
- 2
- HALF BATHS
- 0
- SQUARE FOOTAGE
- 1,515 sqft
- ACRES
- 0.15
- YEAR BUILT
- 2026
- TYPE
- Single Family Residence
- SUB-TYPE
- N/A
- STYLE
- N/A
Community Information
- ADDRESS
- 3609 BRIARLYNNE WAY
- SUBDIVISION
- Harmony Central Ph 2
- CITY
- Saint Cloud
- COUNTY
- Osceola
- STATE
- FL
- ZIP CODE
- 34773
- SENIOR COMMUNITY
- No
Amenities
- AMENITIES
- N/A
- PARKING
- N/A
- VIEW
- No
- WATERFRONT
- No
- POOL
- No
Interior
- INTERIOR FEATURES
- High Ceilings, In Wall Pest System
- HEATING
- Central
- COOLING
- Central Air
- FLOORING
- Ceramic Tile, Carpet
- FIREPLACE
- N/A
- STORIES
- N/A
- APPLIANCES
- Dishwasher, Disposal, Microwave, Range
Exterior
- EXTERIOR FEATURES
- Sidewalk
- CONSTRUCTION
- Block, Stucco
- FOUNDATION
- Slab
- ROOF
- Shingle
- FENCING
- N/A
- LOT DESCRIPTION
- N/A
School Information
- ELEMENTARY
- N/A
- MIDDLE
- N/A
- HIGH
- N/A
Additional Information
- DATE LISTED
- March 8, 2026
- DAYS ON MARKET
- 139
- ZONING
- RES
- DIRECTION FACES
- South
- NEW CONSTRUCTION
- Yes
- SPECIAL CONDITIONS
- None
139 days on market
Listing updated: Sep 3, 2026 · 9:05 PM
Listed by: Jannette Rodriguez · 407-690-1717 — ADAMS HOMES REALTY, INC
Source: Stellar MLS (My Florida Regional MLS) · MLS ID# MFRO6388803

MLS/IDX data last updated: September 18, 2026 2:00 PM . All data is obtained from various sources and may not have been verified by the broker or MLS GRID. Supplied Open House Information is subject to change without notice. All information should be independently reviewed and verified for accuracy. Properties may or may not be listed by the office/agent presenting the information
IDX information is provided exclusively for personal, non-commercial use and may not be used for any purpose other than to identify prospective properties consumers may be interested in purchasing. Information is deemed reliable but not guaranteed. Some IDX listings have been excluded from this website.