3571 DAHLIA DR
$333,210
 4Bedrooms
 2Bathrooms
 1,839Sq Ft
 2024Year Built
 2Garage
 71Days on Market
 0.17 acLot Size
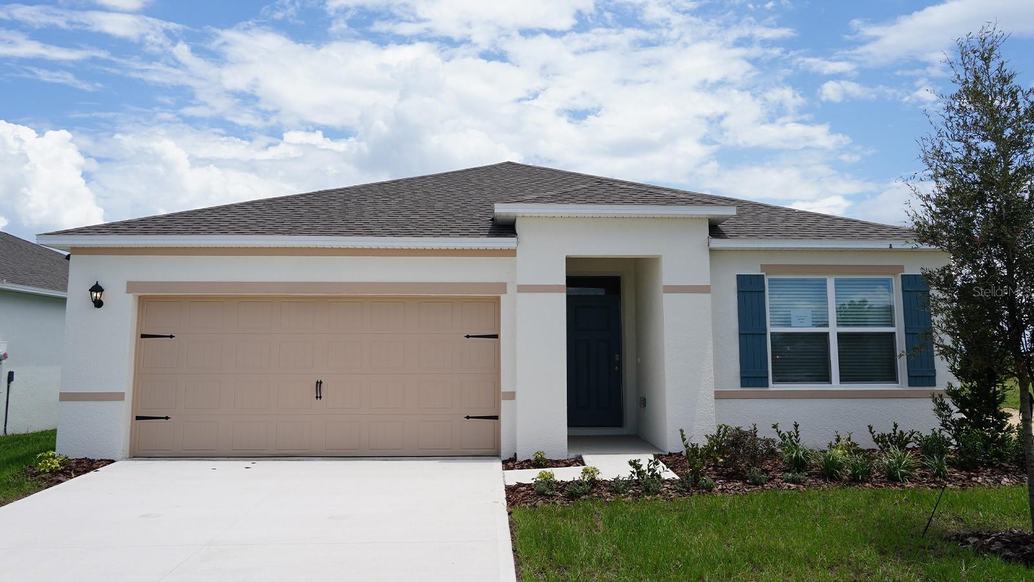
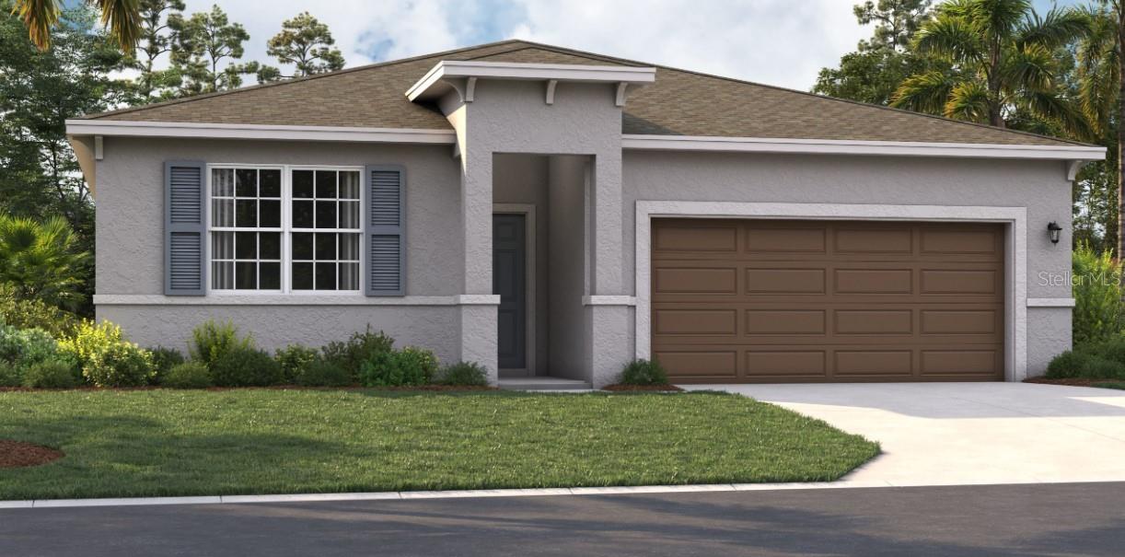
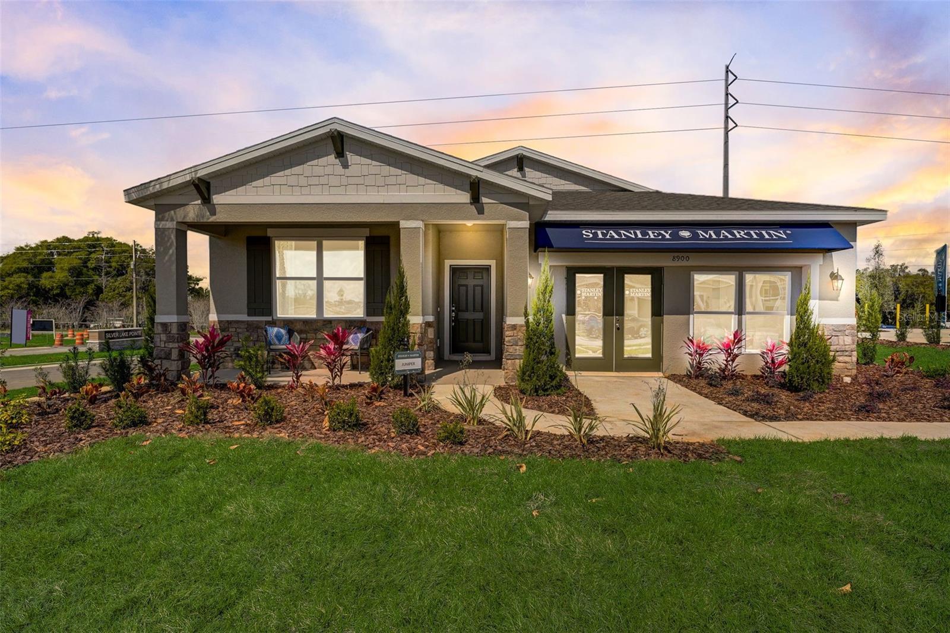
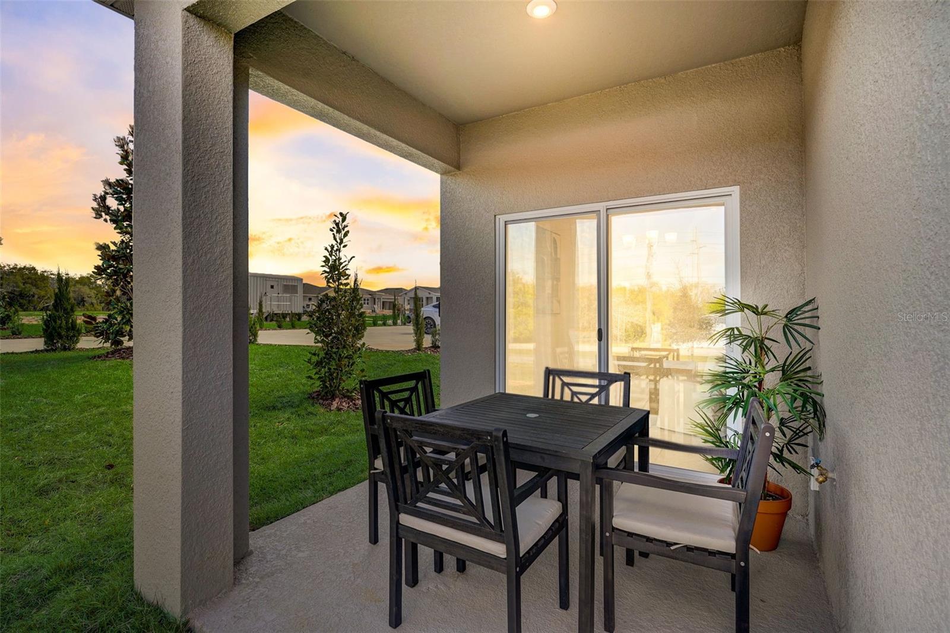
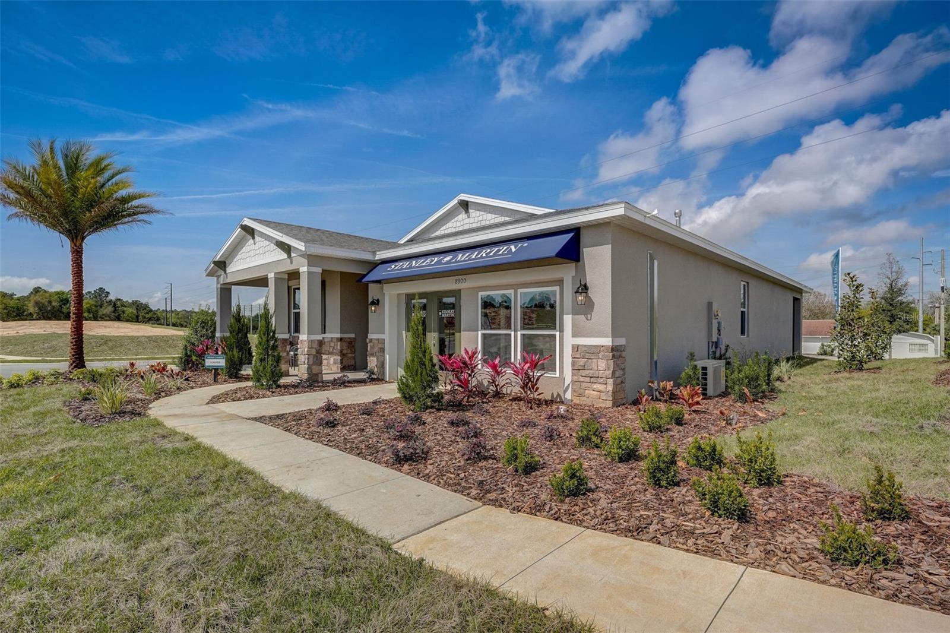
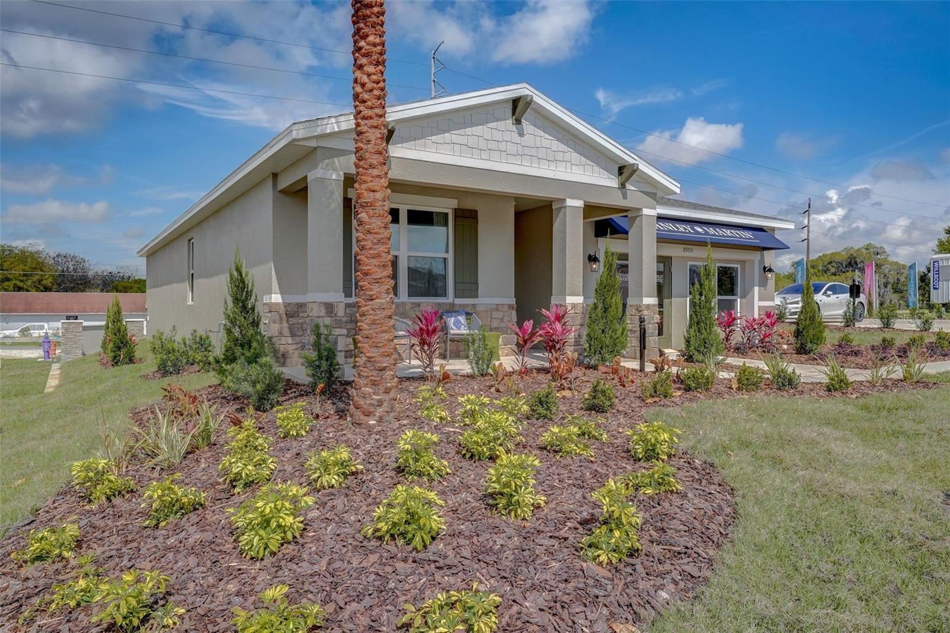
One or more photo(s) has been virtually staged. Located in the heart of picturesque Polk County, centrally located between Orlando and Tampa, this neighborhood offers the perfect blend of comfort, convenience, and charm. Everyday essentials are accessible with Haines City Mall and Publix just 8 minutes away. For leisurely weekends, you'll have plenty of outdoor recreation options, including nearby Lake Eva Community Park. If you're looking for something magical, Disney World is just 30 miles away. Commuting and day trips are also easy thanks to proximity to Highway 27 and I-4. Plus, at Scenic Terrace you'll have access to fun-filled amenities like a refreshing pool, cabana, and playground. The Juniper offers the perfect blend of modern design and practical living. From its spacious two-car garage to an inviting outdoor lanai, this home fits all of your living needs while keeping up with today's style standards. Three main level bedrooms located at the front of the home have access to a dual vanity bathroom and laundry room across the hall, all thoughtfully designed for comfort and convenience! Venture further into the open-concept kitchen and dining room that are perfect for gathering for holiday dinners or feasts, and after dinner, take advantage of the spacious 17x17 family room for time with good company. The roomy master suite includes a private bathroom with split vanities, a shower stall, closet, and water closet. Enjoy all of these features and the Florida sunshine from the included lanai.
What's special
Facts & Features
- MLS ID#
- MFRO6262028
- PRICE
- $333,210
- STATUS
- Active
- BEDROOMS
- 4
- BATHROOMS
- 2
- FULL BATHS
- 2
- HALF BATHS
- 0
- SQUARE FOOTAGE
- 1,839 sqft
- ACRES
- 0.17
- YEAR BUILT
- 2024
- TYPE
- Single Family Residence
- SUB-TYPE
- N/A
- STYLE
- Ranch, Traditional
Community Information
- ADDRESS
- 3571 DAHLIA DR
- SUBDIVISION
- Scenic Terrace
- CITY
- Haines City
- COUNTY
- Polk
- STATE
- FL
- ZIP CODE
- 33844
- SENIOR COMMUNITY
- No
Amenities
- AMENITIES
- Playground, Pool
- PARKING
- N/A
- VIEW
- No
- WATERFRONT
- No
- POOL
- No
Interior
- INTERIOR FEATURES
- Eat-in Kitchen, Living Room/Dining Room Combo, Open Floorplan, Walk-In Closet(s), Kitchen/Family Room Combo, Primary Bedroom Main Floor, Thermostat
- HEATING
- Central, Electric
- COOLING
- Central Air
- FLOORING
- Ceramic Tile, Carpet
- FIREPLACE
- N/A
- STORIES
- 1
- APPLIANCES
- Dishwasher, Disposal, Microwave, Range, Refrigerator, Dryer, Washer
Exterior
- EXTERIOR FEATURES
- Sliding Doors, Lighting, Irrigation System, Sidewalk
- CONSTRUCTION
- Block, Stucco
- FOUNDATION
- Slab
- ROOF
- Shingle
- FENCING
- N/A
- LOT DESCRIPTION
- Paved, Sidewalk, Cleared, Landscaped
School Information
- ELEMENTARY
- Alta Vista Elem
- MIDDLE
- Boone Middle
- HIGH
- Haines City Senior High
Additional Information
- DATE LISTED
- December 3, 2024
- DAYS ON MARKET
- 71
- ZONING
- RES
- DIRECTION FACES
- South
- NEW CONSTRUCTION
- Yes
- SPECIAL CONDITIONS
- None
71 days on market
Listing updated: Feb 12, 2025 · 5:21 PM
Listed by: Wally Franquiz · 407-305-2986 — SM FLORIDA BROKERAGE LLC
Source: Stellar MLS (My Florida Regional MLS) · MLS ID# MFRO6262028

MLS/IDX data last updated: September 19, 2026 2:00 PM . All data is obtained from various sources and may not have been verified by the broker or MLS GRID. Supplied Open House Information is subject to change without notice. All information should be independently reviewed and verified for accuracy. Properties may or may not be listed by the office/agent presenting the information
IDX information is provided exclusively for personal, non-commercial use and may not be used for any purpose other than to identify prospective properties consumers may be interested in purchasing. Information is deemed reliable but not guaranteed. Some IDX listings have been excluded from this website.