3557 SECLUDED CT
$555,000
 3Bedrooms
 2Bathrooms
 1,889Sq Ft
 2023Year Built
 2Garage
 45Days on Market
 0.14 acLot Size
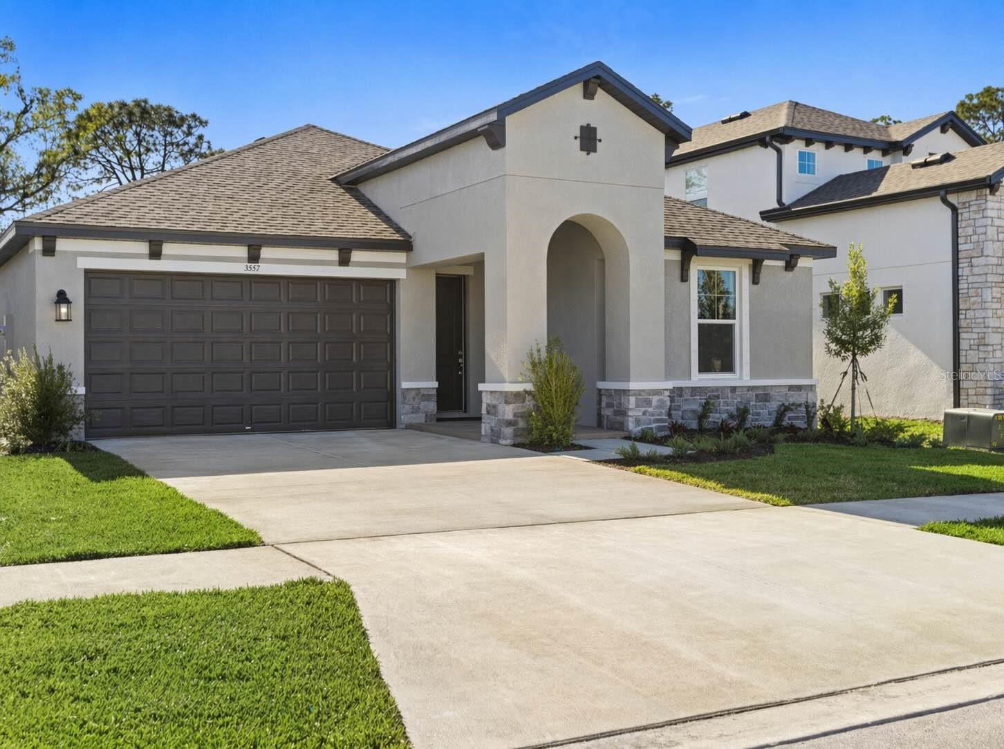
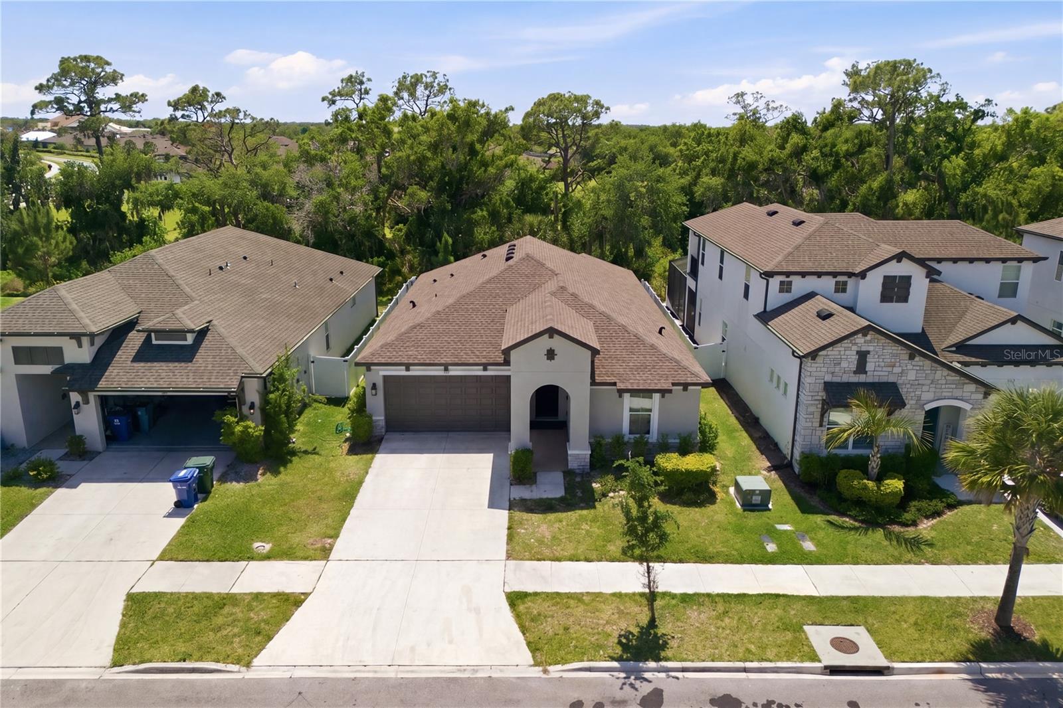
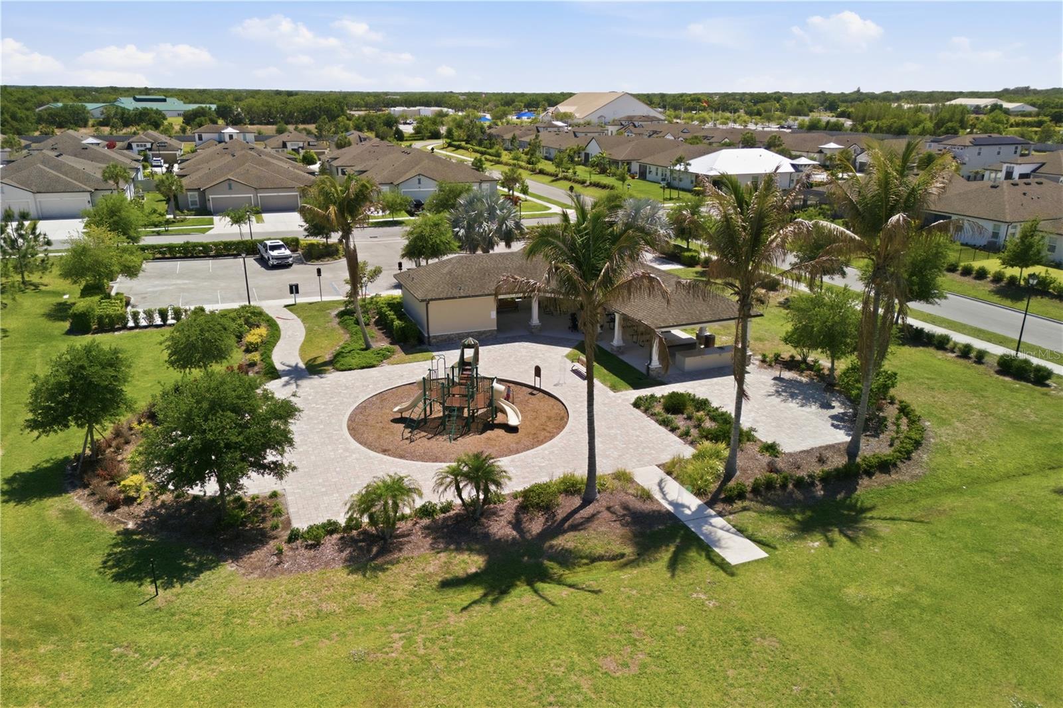
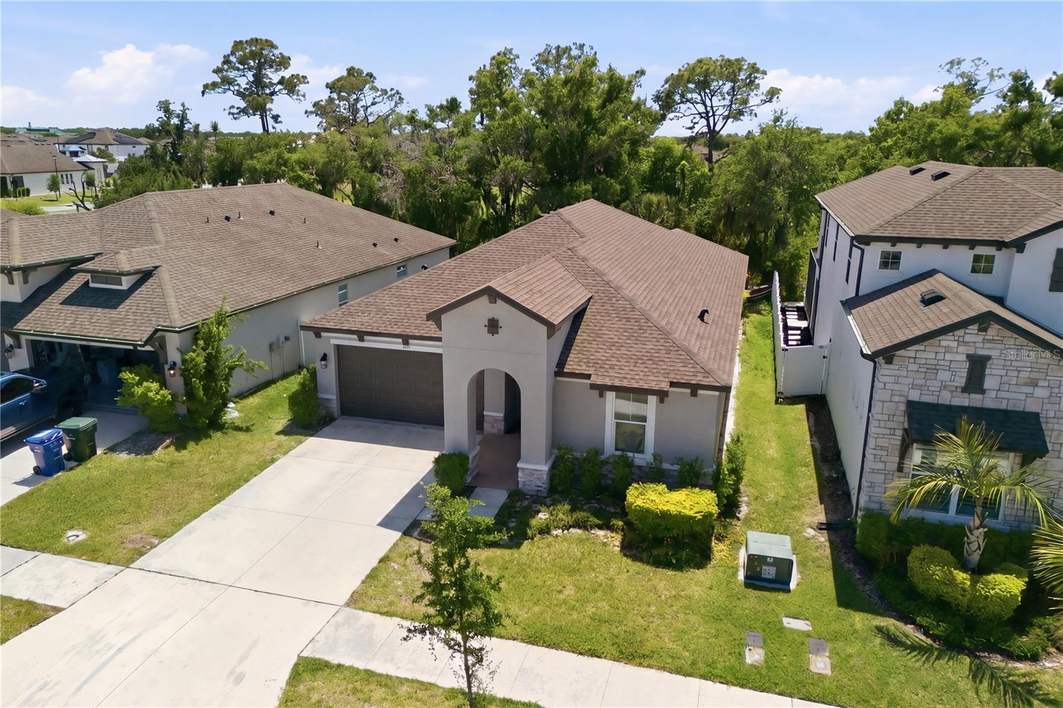
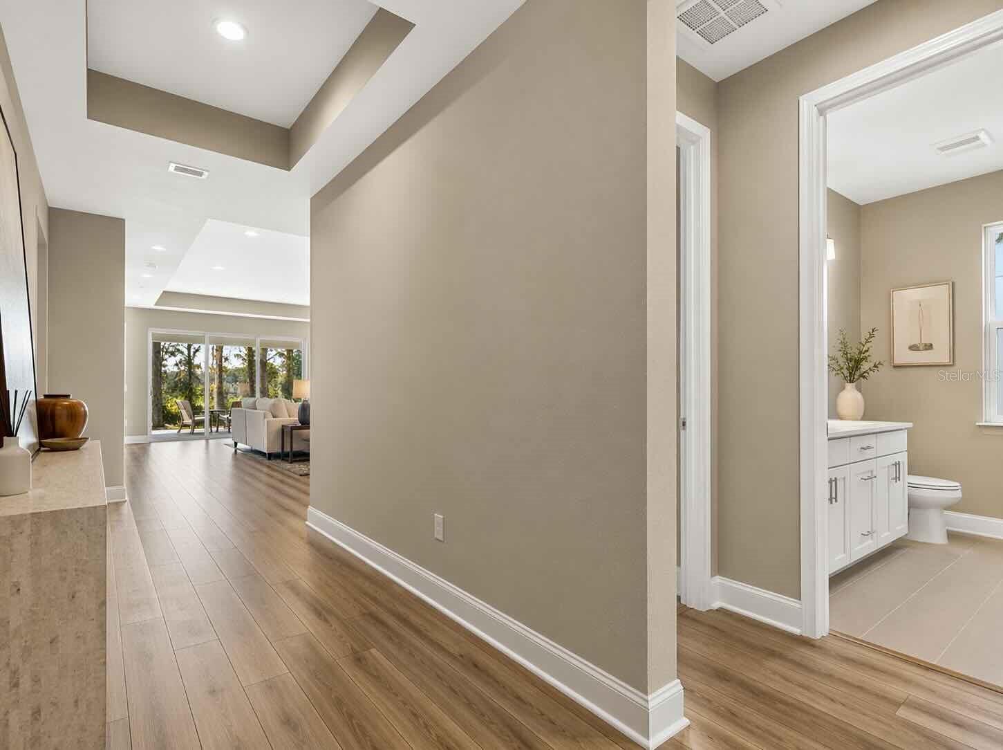
Welcome to this beautifully upgraded home in the highly desirable Hidden Creek community, offering the perfect blend of modern design, comfort, and functionality. With no CDD fees and low HOA, this nearly new home presents exceptional value in a prime location. This 3-bedroom, 2-bathroom home features a thoughtfully designed split-bedroom layout, ideal for both privacy and everyday living. From the moment you step inside, you’re greeted by an abundance of natural light, elegant tray ceilings, and 8-foot interior doors that create a bright, open feel. The foyer leads to two guest bedrooms and a full bathroom, providing a comfortable and functional space for family or visitors. The home then opens into a spacious great room, where the living, dining, and kitchen areas flow seamlessly together—creating a warm and inviting environment for both everyday living and entertaining. At the center of the home, the gourmet kitchen is a true standout. It features an oversized island with quartz countertops, offering ample seating and workspace for gathering, cooking, and entertaining. The upgraded cabinetry is enhanced with crown molding, soft-close drawers, and modern hardware, while the full designer tile backsplash adds a clean, custom look. A premium stainless steel appliance package includes a cooktop, built-in wall oven, designer hood, and dishwasher. The single-bowl undermount sink with a high-arc pull-out faucet adds both style and convenience. Just off the kitchen, a spacious pantry provides excellent storage and organization. The owner’s suite is privately situated at the back of the home, creating a peaceful retreat. It features tray ceilings and a beautifully designed en-suite bathroom with dual sinks, quartz countertops, a frameless glass walk-in shower with designer tile, and a spacious walk-in closet. Throughout the home, you’ll find luxury vinyl plank flooring in the main living areas, tile in all wet areas, and upgraded carpet in the bedrooms. Additional interior upgrades include recessed LED lighting, a two-tone paint package, upgraded baseboards, and thoughtful electrical features such as a floor outlet in the living area for a clean, modern setup. Step outside to the extended covered lanai, a true extension of the living space, overlooking a private backyard with plenty of room to add a pool. The home is also prepped for an outdoor kitchen with plumbing and electrical already in place—perfect for creating your ideal outdoor entertaining area. Additional features include an epoxy-coated garage floor, a larger garage door, smart home technology with a video doorbell, and enhanced curb appeal with stone exterior accents and brick paver detailing. With over $80,000 in builder upgrades, this home is truly move-in ready. Located just a short golf cart ride from Waterside and Lakewood Ranch, you’ll enjoy easy access to premier dining, shopping, and entertainment. Residents of Hidden Creek enjoy amenities including a sports field, playground, picnic areas, and scenic walking and biking trails. This property offers the perfect combination of luxury, location, and lifestyle.
What's special
Facts & Features
- MLS ID#
- MFRA4690558
- PRICE
- $555,000
- STATUS
- Active
- BEDROOMS
- 3
- BATHROOMS
- 2
- FULL BATHS
- 2
- HALF BATHS
- 0
- SQUARE FOOTAGE
- 1,889 sqft
- ACRES
- 0.14
- YEAR BUILT
- 2023
- TYPE
- Single Family Residence
- SUB-TYPE
- N/A
- STYLE
- N/A
Community Information
- ADDRESS
- 3557 SECLUDED CT
- SUBDIVISION
- Hidden Crk Ph 2
- CITY
- Sarasota
- COUNTY
- Sarasota
- STATE
- FL
- ZIP CODE
- 34240
- SENIOR COMMUNITY
- No
Amenities
- AMENITIES
- Recreation Facilities, Playground
- PARKING
- N/A
- VIEW
- No
- WATERFRONT
- No
- POOL
- No
Interior
- INTERIOR FEATURES
- High Ceilings, Open Floorplan, Solid Wood Cabinets, Split Bedroom, Stone Counters, Walk-In Closet(s), Tray Ceiling(s)
- HEATING
- Central
- COOLING
- Central Air
- FLOORING
- Carpet, Vinyl, Epoxy
- FIREPLACE
- N/A
- STORIES
- N/A
- APPLIANCES
- Dishwasher, Disposal, Microwave, Convection Oven, Electric Water Heater, Cooktop, Range Hood
Exterior
- EXTERIOR FEATURES
- Sliding Doors, Lighting, Hurricane Shutters, Sidewalk
- CONSTRUCTION
- Block
- FOUNDATION
- Slab
- ROOF
- Shingle
- FENCING
- N/A
- LOT DESCRIPTION
- Conservation Area
School Information
- ELEMENTARY
- Tatum Ridge Elementary
- MIDDLE
- Mcintosh Middle
- HIGH
- Booker High
Additional Information
- DATE LISTED
- April 18, 2026
- DAYS ON MARKET
- 45
- ZONING
- N/A
- DIRECTION FACES
- Northeast
- NEW CONSTRUCTION
- Yes
- SPECIAL CONDITIONS
- None
45 days on market
Listing updated: Jun 2, 2026 · 7:59 PM
Listed by: Sasha Volosevych · 971-703-0307 — CALL IT CLOSED INTL REALTY
Source: Stellar MLS (My Florida Regional MLS) · MLS ID# MFRA4690558

MLS/IDX data last updated: September 18, 2026 2:00 PM . All data is obtained from various sources and may not have been verified by the broker or MLS GRID. Supplied Open House Information is subject to change without notice. All information should be independently reviewed and verified for accuracy. Properties may or may not be listed by the office/agent presenting the information
IDX information is provided exclusively for personal, non-commercial use and may not be used for any purpose other than to identify prospective properties consumers may be interested in purchasing. Information is deemed reliable but not guaranteed. Some IDX listings have been excluded from this website.




