3312 FRANCOA DR
$539,000
 2Bedrooms
 2Bathrooms
 1,689Sq Ft
 2021Year Built
 2Garage
 34Days on Market
 0.17 acLot Size
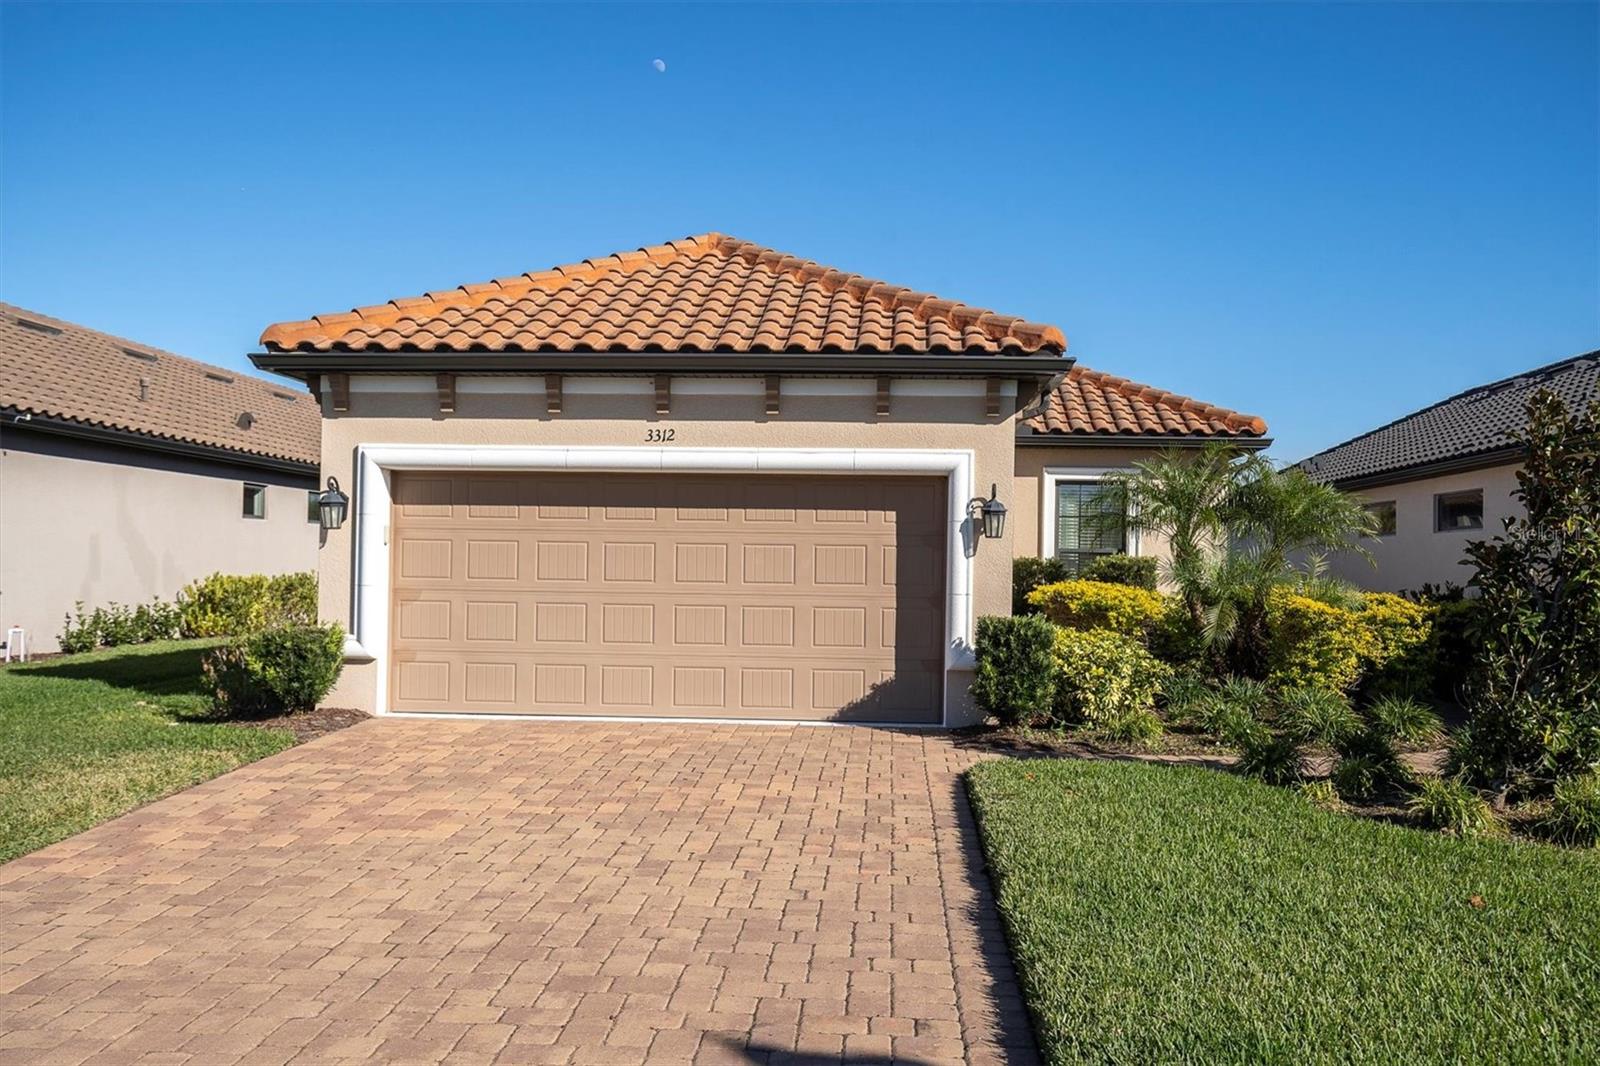
Nestled in the highly desirable Esplanade community at Starkey Ranch, this beautifully designed 2-bedroom, 2-bathroom home with a dedicated office space offers the perfect blend of modern living and tranquil surroundings. Featuring an open floor plan with wood floors throughout, this home is ideal for those seeking comfort and convenience. The spacious living area seamlessly flows into a screened-in lanai, creating an inviting space to relax or entertain while enjoying peaceful views of the lush green space behind the home. The well-appointed kitchen boasts sleek finishes, ample cabinetry, and a functional layout—perfect for meal prep and gatherings. The primary suite is a private retreat, featuring an en-suite bathroom and a generous walk-in closet. The second bedroom, which can serve as a second master suite, offers flexible space for guests or family, while the dedicated office is perfect for working from home or as a creative space. Additional features include an attached 2-car garage for convenient parking and storage. Esplanade is a gated, resort-style community where the residents enjoy access to top-tier amenities such as walking trails, community pools, fitness centers, and social events that foster a vibrant and active lifestyle. Don’t miss the chance to call this gem your own—schedule a showing today!
What's special
Facts & Features
- MLS ID#
- MFRW7871260
- PRICE
- $539,000
- STATUS
- Active
- BEDROOMS
- 2
- BATHROOMS
- 2
- FULL BATHS
- 2
- HALF BATHS
- 0
- SQUARE FOOTAGE
- 1,689 sqft
- ACRES
- 0.17
- YEAR BUILT
- 2021
- TYPE
- Single Family Residence
- SUB-TYPE
- N/A
- STYLE
- N/A
Community Information
- ADDRESS
- 3312 FRANCOA DR
- SUBDIVISION
- Esplanade/Starkey Ranch Ph 3
- CITY
- Odessa
- COUNTY
- Pasco
- STATE
- FL
- ZIP CODE
- 33556
- SENIOR COMMUNITY
- No
Amenities
- AMENITIES
- Fitness Center, Gated, Tennis Court(s), Security, Spa/Hot Tub, Fence Restrictions, Clubhouse, Pool, Pickleball Court(s)
- PARKING
- N/A
- VIEW
- No
- WATERFRONT
- No
- POOL
- No
Interior
- INTERIOR FEATURES
- Ceiling Fans(s), Open Floorplan, Crown Molding, Kitchen/Family Room Combo, Tray Ceiling(s)
- HEATING
- Central
- COOLING
- Central Air
- FLOORING
- Wood, Tile
- FIREPLACE
- N/A
- STORIES
- 1
- APPLIANCES
- Dishwasher, Disposal, Microwave, Range, Refrigerator
Exterior
- EXTERIOR FEATURES
- Lighting, Irrigation System, Hurricane Shutters, Sidewalk
- CONSTRUCTION
- Block, Stucco
- FOUNDATION
- Slab
- ROOF
- Tile
- FENCING
- N/A
- LOT DESCRIPTION
- Paved
School Information
- ELEMENTARY
- Starkey Ranch K-8
- MIDDLE
- Starkey Ranch K-8
- HIGH
- River Ridge High-Po
Additional Information
- DATE LISTED
- January 9, 2025
- DAYS ON MARKET
- 34
- ZONING
- MPUD
- DIRECTION FACES
- East
- NEW CONSTRUCTION
- No
- SPECIAL CONDITIONS
- None
34 days on market
Listing updated: Feb 12, 2025 · 5:21 PM
Listed by: Jennifer Miller-Kuhn · 727-543-4155 — RE/MAX CHAMPIONS
Source: Stellar MLS (My Florida Regional MLS) · MLS ID# MFRW7871260

MLS/IDX data last updated: September 18, 2026 10:00 PM . All data is obtained from various sources and may not have been verified by the broker or MLS GRID. Supplied Open House Information is subject to change without notice. All information should be independently reviewed and verified for accuracy. Properties may or may not be listed by the office/agent presenting the information
IDX information is provided exclusively for personal, non-commercial use and may not be used for any purpose other than to identify prospective properties consumers may be interested in purchasing. Information is deemed reliable but not guaranteed. Some IDX listings have been excluded from this website.