331 HENLEY CIR
$374,000
 3Bedrooms
 2Bathrooms
 1,600Sq Ft
 2005Year Built
 2Garage
 1Days on Market
 0.14 acLot Size
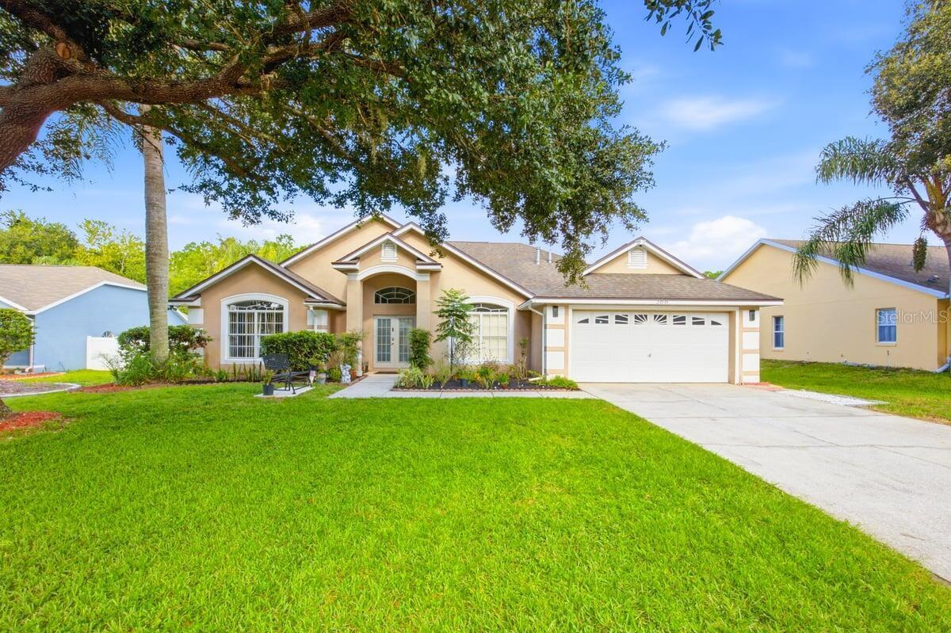
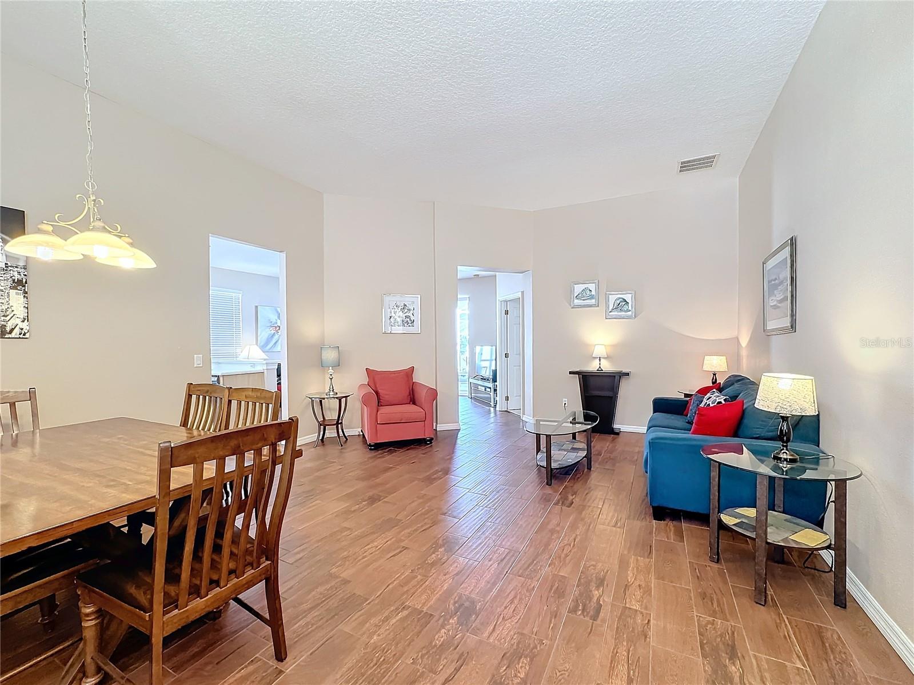
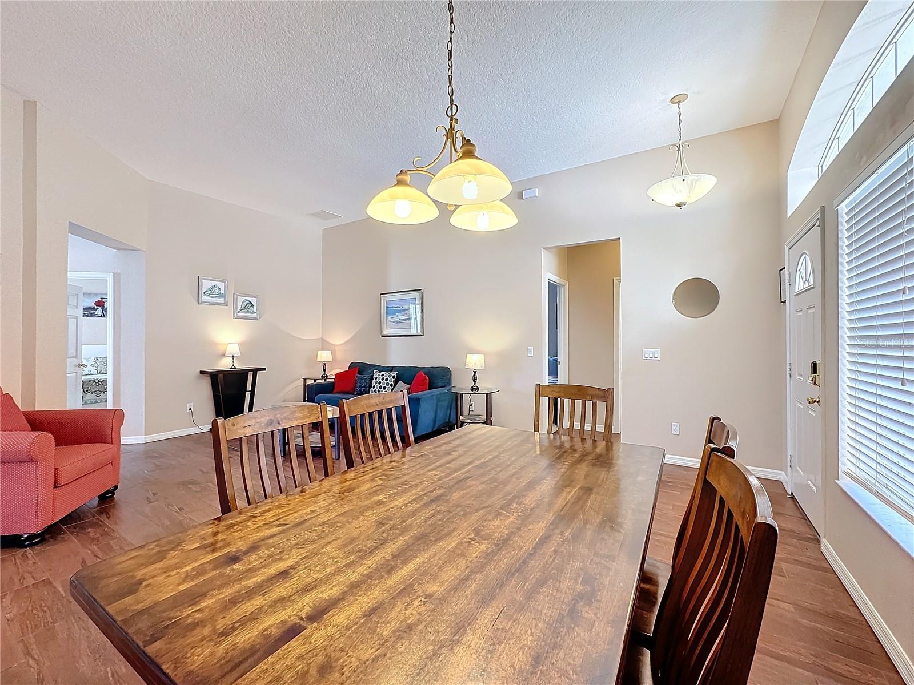
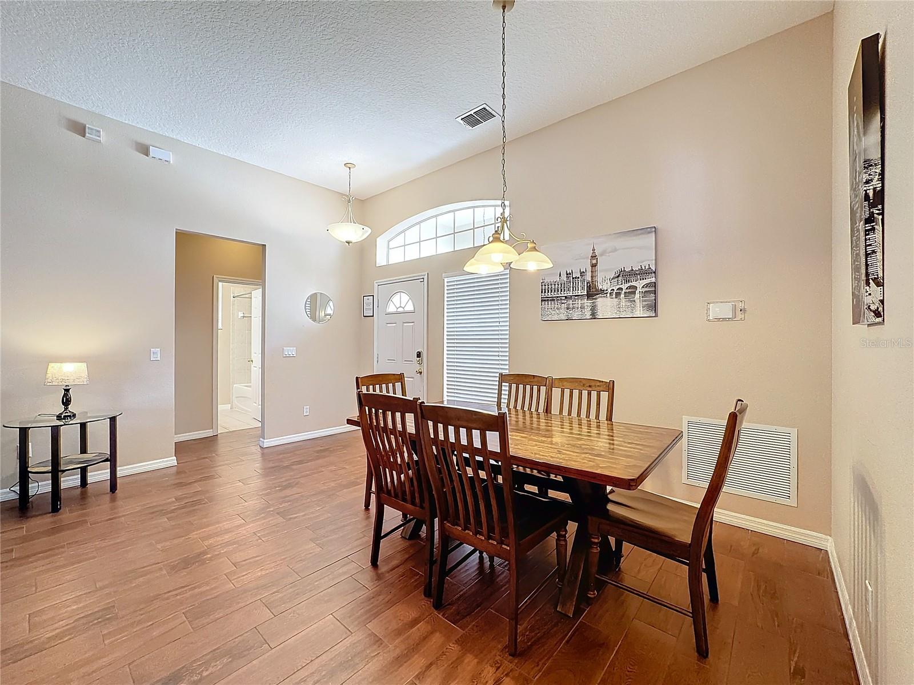
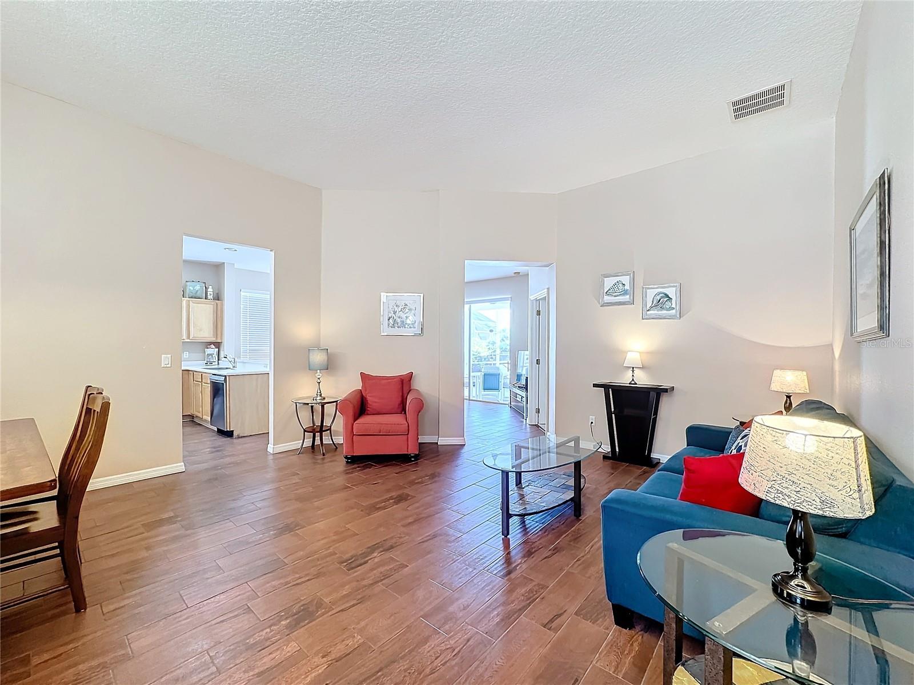
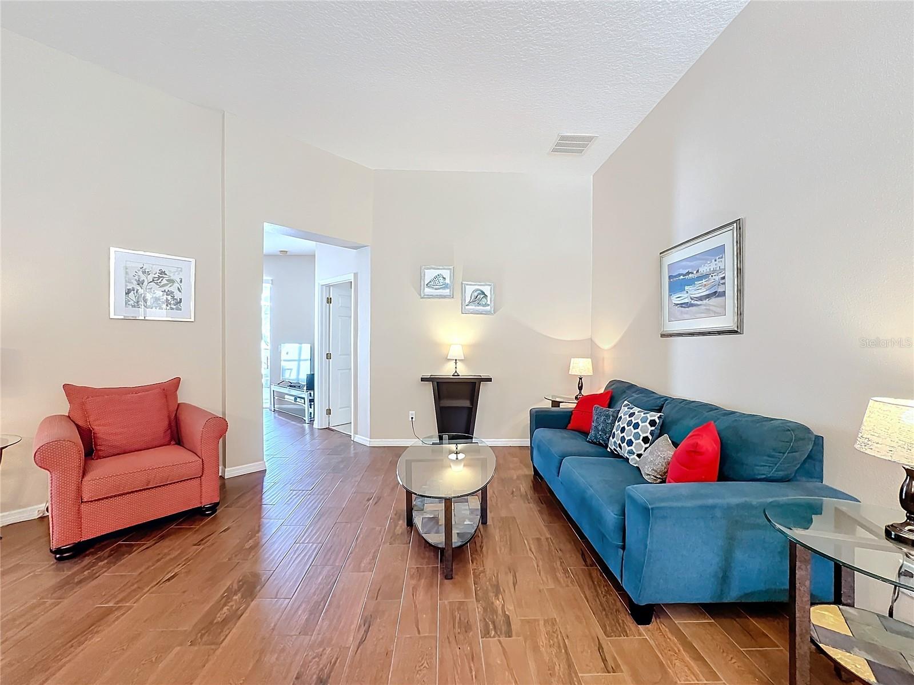
Welcome to 331 Henley Circle, a charming single-story home nestled within the gated community of The Hamlet at West Haven. This residence offers great value with a split floor plan, 3 bedrooms and 2 bathrooms with 1,600 square feet of living space, providing both comfort and style for modern living. The community is situated on higher ground than the surroundings and is also zoned for Short Term Vacation Rental/airbnb, a residential pool home or a second home where, if you need a change, the Cabana and Community Pool are available for your use. The seller is offering provide a new roof before closing along with a Home Warranty for your peace of mind. As you step inside you'll be greeted by an open and inviting floor plan that seamlessly connects the living, dining, and kitchen areas. The well-appointed kitchen features ample cabinetry and counter space, making it a delightful space for culinary endeavors and entertaining guests. The master suite serves as a private retreat, complete with an en-suite bathroom for your convenience. Two additional bedrooms allow flexibility for family, guests, or a home office setup. Situated on a 0.14-acre lot, the property provides a serene outdoor space perfect for relaxation or outdoor activities. The Hamlet at West Haven community is known for its tranquility and security, offering residents a peaceful environment while being conveniently located near local amenities, restaurants, shopping and golf. Don't miss the opportunity to make this delightful home your own. Experience the perfect blend of comfort, convenience, and community at 331 Henley Circle.
What's special
Facts & Features
- MLS ID#
- MFRS5120348
- PRICE
- $374,000
- STATUS
- Active
- BEDROOMS
- 3
- BATHROOMS
- 2
- FULL BATHS
- 2
- HALF BATHS
- 0
- SQUARE FOOTAGE
- 1,600 sqft
- ACRES
- 0.14
- YEAR BUILT
- 2005
- TYPE
- Single Family Residence
- SUB-TYPE
- N/A
- STYLE
- N/A
Community Information
- ADDRESS
- 331 HENLEY CIR
- SUBDIVISION
- Hamlet At West Haven
- CITY
- Davenport
- COUNTY
- Polk
- STATE
- FL
- ZIP CODE
- 33896
- SENIOR COMMUNITY
- No
Amenities
- AMENITIES
- Playground
- PARKING
- N/A
- VIEW
- No
- WATERFRONT
- No
- POOL
- Yes
Interior
- INTERIOR FEATURES
- Ceiling Fans(s), Living Room/Dining Room Combo, Open Floorplan, Kitchen/Family Room Combo
- HEATING
- Electric
- COOLING
- Central Air
- FLOORING
- Ceramic Tile, Carpet
- FIREPLACE
- N/A
- STORIES
- 1
- APPLIANCES
- Dishwasher, Disposal, Microwave, Range, Refrigerator, Dryer
Exterior
- EXTERIOR FEATURES
- Sliding Doors
- CONSTRUCTION
- Block, Stucco
- FOUNDATION
- Slab
- ROOF
- Shingle
- FENCING
- N/A
- LOT DESCRIPTION
- N/A
School Information
- ELEMENTARY
- N/A
- MIDDLE
- N/A
- HIGH
- N/A
Additional Information
- DATE LISTED
- February 11, 2025
- DAYS ON MARKET
- 1
- ZONING
- N/A
- DIRECTION FACES
- West
- NEW CONSTRUCTION
- No
- SPECIAL CONDITIONS
- None
1 days on market
Listing updated: Feb 12, 2025 · 5:23 PM
Listed by: Steven Humphries · 863-557-9563 — CHAMPION HOMES
Source: Stellar MLS (My Florida Regional MLS) · MLS ID# MFRS5120348

MLS/IDX data last updated: September 19, 2026 10:00 PM . All data is obtained from various sources and may not have been verified by the broker or MLS GRID. Supplied Open House Information is subject to change without notice. All information should be independently reviewed and verified for accuracy. Properties may or may not be listed by the office/agent presenting the information
IDX information is provided exclusively for personal, non-commercial use and may not be used for any purpose other than to identify prospective properties consumers may be interested in purchasing. Information is deemed reliable but not guaranteed. Some IDX listings have been excluded from this website.