32337 CONCHSHELL SAIL ST
$575,000
 4Bedrooms
 4Bathrooms
 2,787Sq Ft
 2023Year Built
 3Garage
 0Days on Market
 0.16 acLot Size
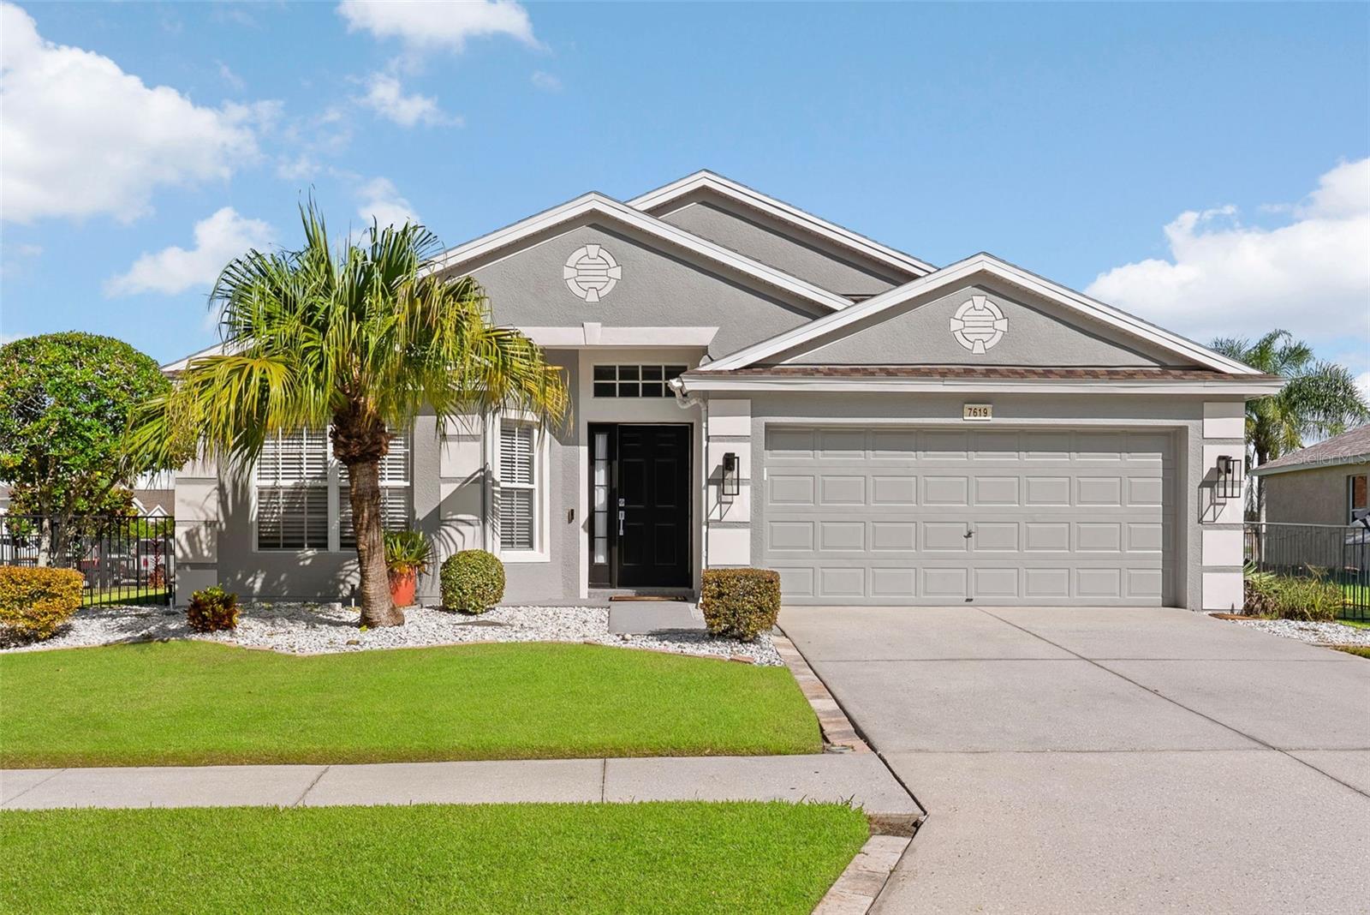
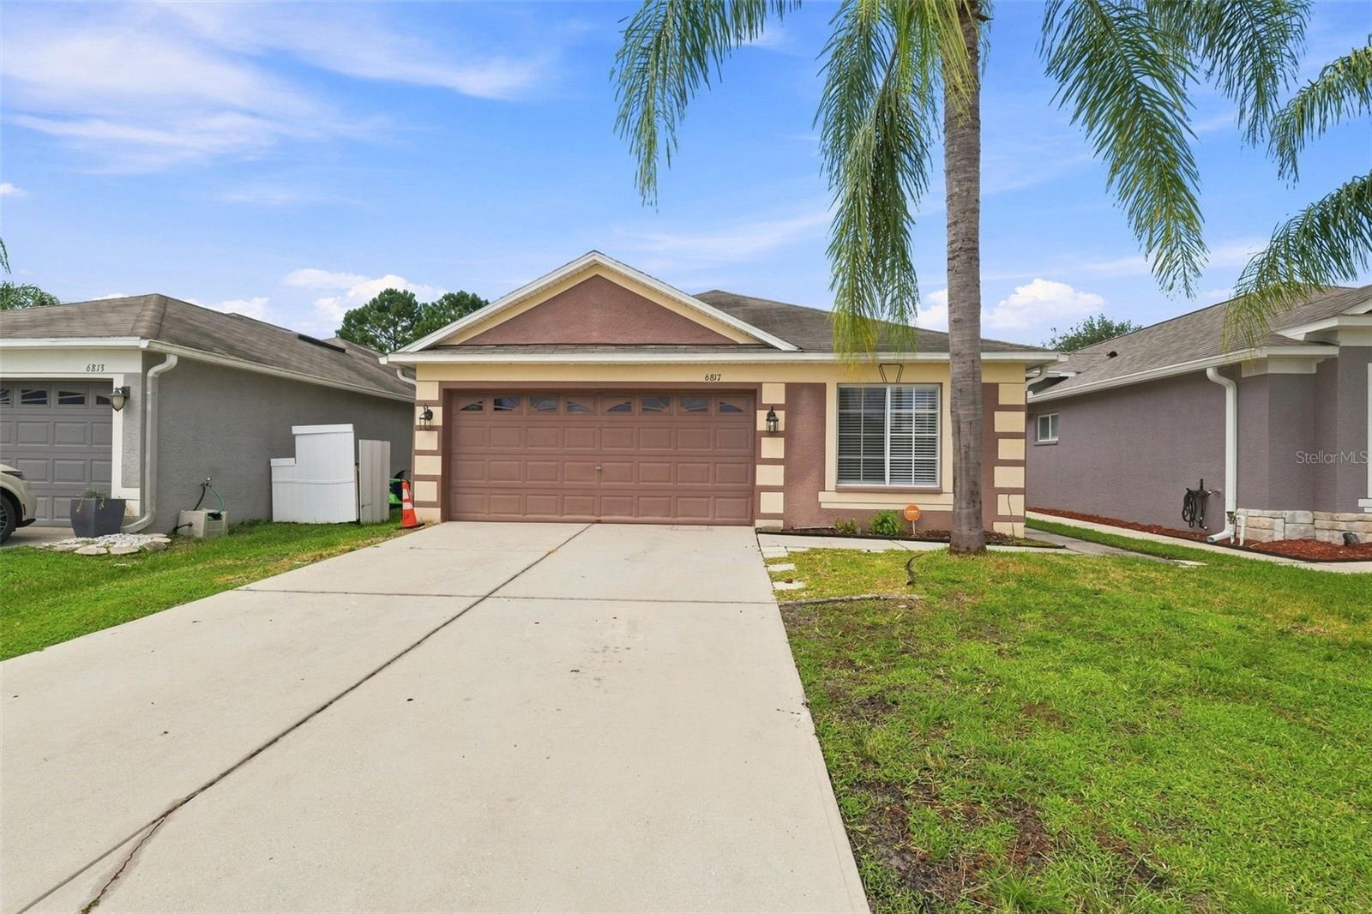
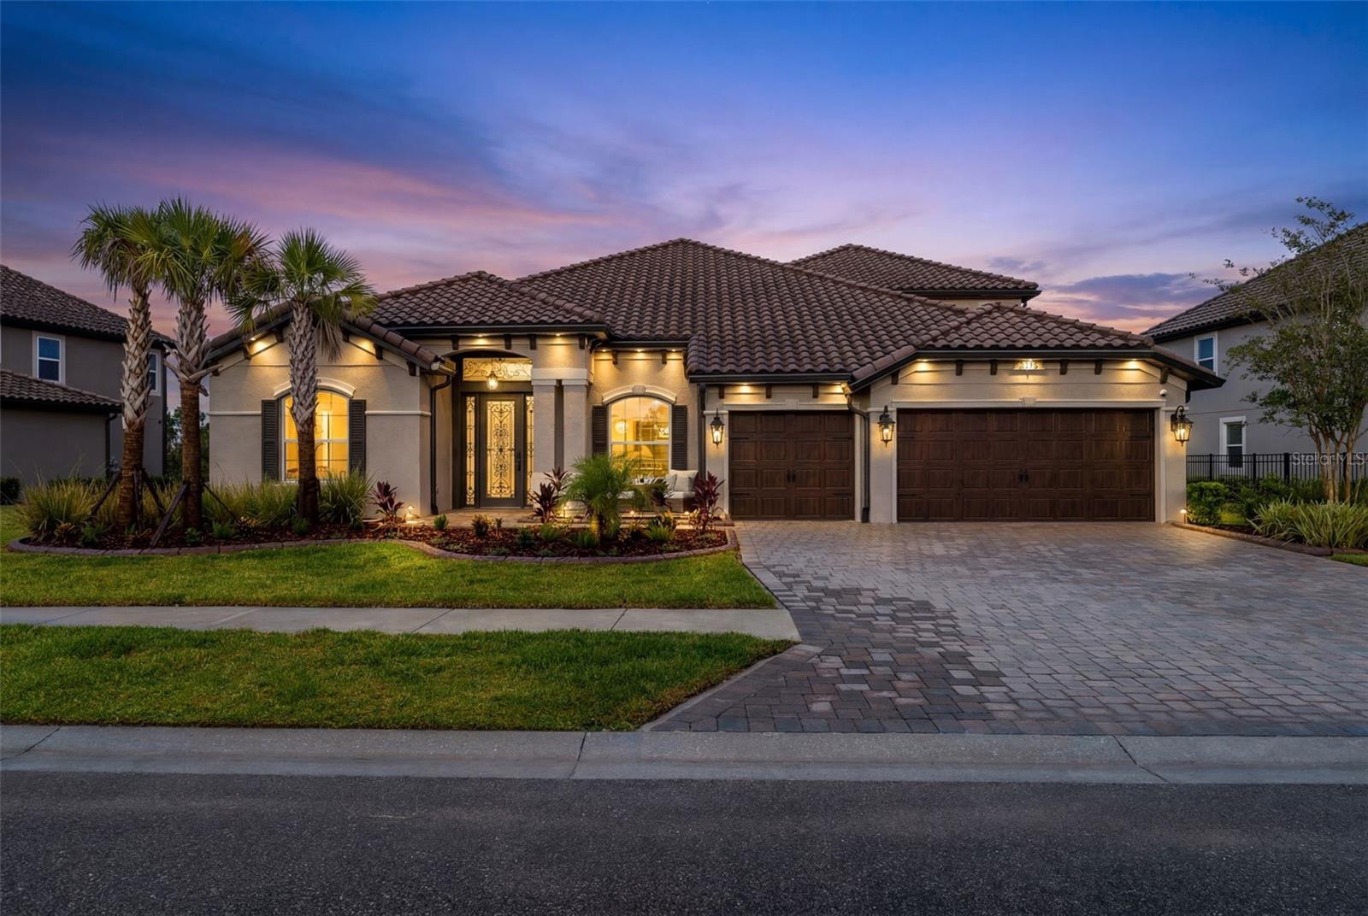
Situated on a premium corner lot in the heart of the highly sought-after Epperson Lagoon community, this rare Camden model offers the ultimate in flexible living, including a true multigenerational suite. Welcome to resort-style living at its finest. This stunning home offers 4 bedrooms, 4 bathrooms, and approximately 2800sq ft of beautifully designed single-story living that checks every box. From the moment you step inside, this home makes a statement. A generous foyer welcomes you with soaring ceilings, gleaming tile floors, and an immediate sense of space and light. The corner lot, additional windows and open-concept layout flows naturally, delivering the kind of bright, airy feeling that makes every day feel effortless. This model’s standout feature is its fully equipped multigenerational suite, complete with its own private kitchen, a generous sized bedroom with its own full ensuite bathroom. A full independent unit within the home means complete independence for extended family, in-laws, or guests, without ever compromising on comfort or privacy. The multi-gen layout offers separation and independence without leaving home. Two additional bedrooms share a jack-and-jill full bathroom at the front of the home, while the primary owner’s suite sits privately at the rear, offering beautiful backyard views. Master Ensuite has a double vanity, separate shower and tub and a large walk-in closet. The main chef’s kitchen flows seamlessly into a spacious great room with a formal dining room and dinette, all overlooking a covered lanai perfect for extending entertaining outdoors. HOA includes lagoon access and cable tv. All of this within Epperson, home to the incredible 7.5-acre Crystal Lagoon with a swim-up bar, water slide, kayaking, paddleboarding, and private cabanas. The community also features a 5-acre dog park, playground, Zen garden, and community Wi-Fi hotspots. Residents can also enjoy access to the second lagoon at a nominal per-day fee. Ideally located with easy access to top-rated schools, major highways, healthcare, shopping, close to the new Publix, and the largest Target in the country, plus with so many dining and entertainment options, everything you need is within reach. This is more than a home, it’s a lifestyle built for the way families actually live today. Don’t miss this rare opportunity to own this beautiful property with space for everyone you love, and a lifestyle that feels like a permanent vacation
What's special
Facts & Features
- MLS ID#
- MFRTB8514700
- PRICE
- $575,000
- STATUS
- Active
- BEDROOMS
- 4
- BATHROOMS
- 4
- FULL BATHS
- 3
- HALF BATHS
- 1
- SQUARE FOOTAGE
- 2,787 sqft
- ACRES
- 0.16
- YEAR BUILT
- 2023
- TYPE
- Single Family Residence
- SUB-TYPE
- N/A
- STYLE
- N/A
Community Information
- ADDRESS
- 32337 CONCHSHELL SAIL ST
- SUBDIVISION
- Epperson Ranch
- CITY
- Wesley Chapel
- COUNTY
- Pasco
- STATE
- FL
- ZIP CODE
- 33545
- SENIOR COMMUNITY
- No
Amenities
- AMENITIES
- Park, Playground, Pool
- PARKING
- N/A
- VIEW
- No
- WATERFRONT
- No
- POOL
- No
Interior
- INTERIOR FEATURES
- Eat-in Kitchen, High Ceilings, Living Room/Dining Room Combo, Open Floorplan, Split Bedroom, Stone Counters, Window Treatments, Walk-In Closet(s), Kitchen/Family Room Combo, Built-in Features, Primary Bedroom Main Floor
- HEATING
- Central, Heat Pump
- COOLING
- Central Air
- FLOORING
- Ceramic Tile, Carpet
- FIREPLACE
- N/A
- STORIES
- N/A
- APPLIANCES
- Dishwasher, Disposal, Microwave, Range, Electric Water Heater
Exterior
- EXTERIOR FEATURES
- N/A
- CONSTRUCTION
- Block, Stucco
- FOUNDATION
- Slab
- ROOF
- Shingle
- FENCING
- N/A
- LOT DESCRIPTION
- Paved, Sidewalk
School Information
- ELEMENTARY
- Wesley Chapel Elementary-Po
- MIDDLE
- Thomas East Weightman Middle-Po
- HIGH
- Wesley Chapel High-Po
Additional Information
- DATE LISTED
- June 2, 2026
- DAYS ON MARKET
- 0
- ZONING
- MPUD
- DIRECTION FACES
- South
- NEW CONSTRUCTION
- No
- SPECIAL CONDITIONS
- None
0 days on market
Listing updated: Jun 2, 2026 · 7:51 PM
Listed by: Shelly Sidhu · 813-995-1599 — RE/MAX PREMIER GROUP
Source: Stellar MLS (My Florida Regional MLS) · MLS ID# MFRTB8514700

MLS/IDX data last updated: September 18, 2026 2:00 PM . All data is obtained from various sources and may not have been verified by the broker or MLS GRID. Supplied Open House Information is subject to change without notice. All information should be independently reviewed and verified for accuracy. Properties may or may not be listed by the office/agent presenting the information
IDX information is provided exclusively for personal, non-commercial use and may not be used for any purpose other than to identify prospective properties consumers may be interested in purchasing. Information is deemed reliable but not guaranteed. Some IDX listings have been excluded from this website.