3198 GREY MOSS DR
$457,990
 4Bedrooms
 3Bathrooms
 2,020Sq Ft
 2025Year Built
 3Garage
 14Days on Market
 0.16 acLot Size
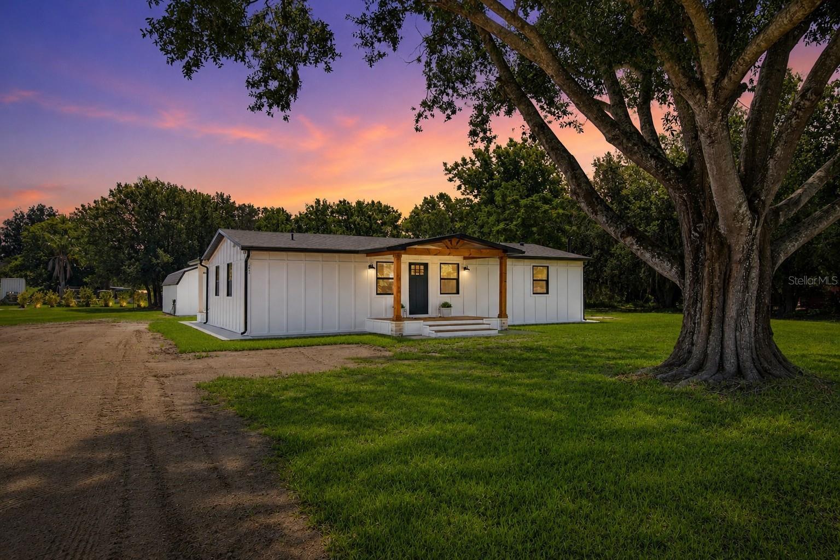
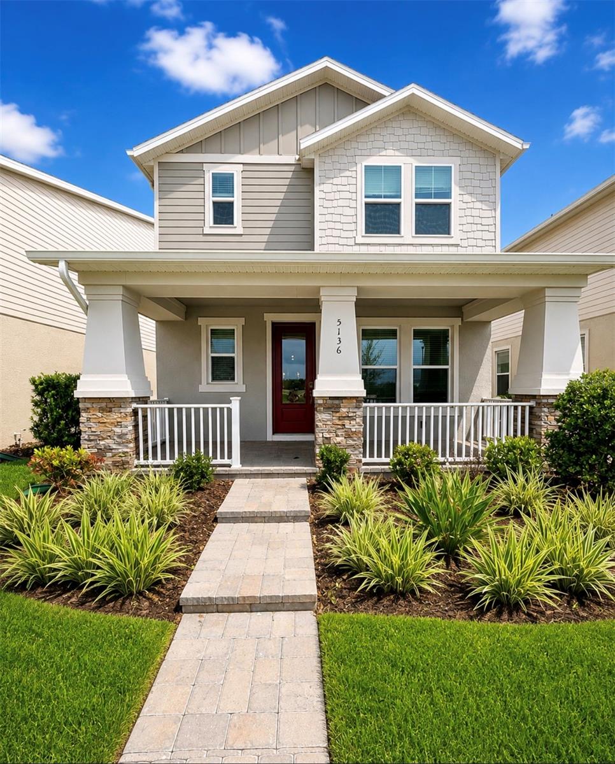
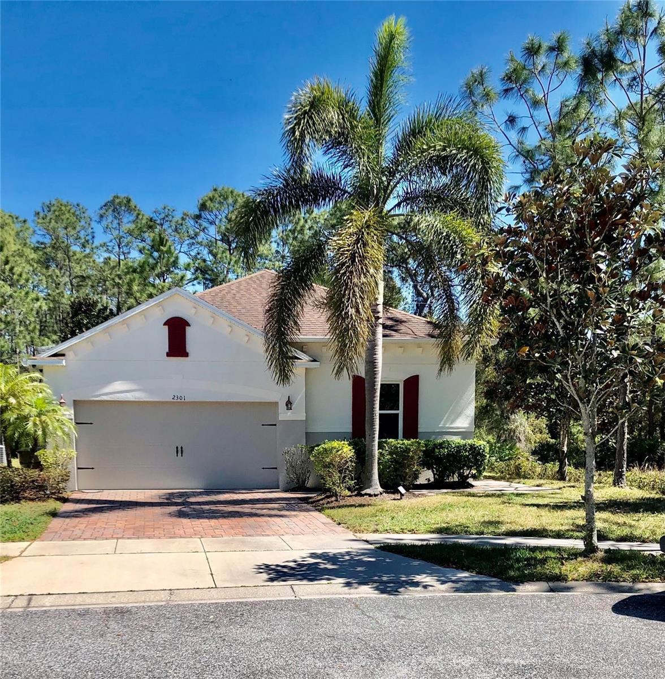
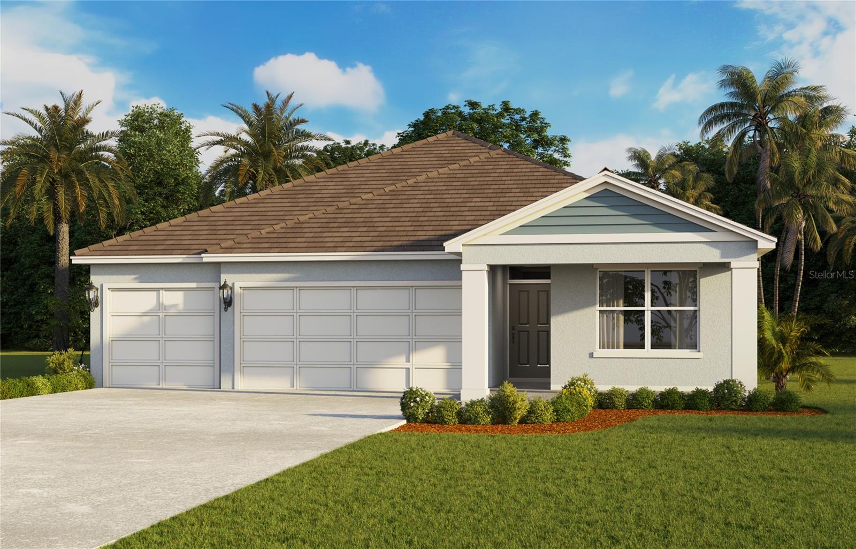
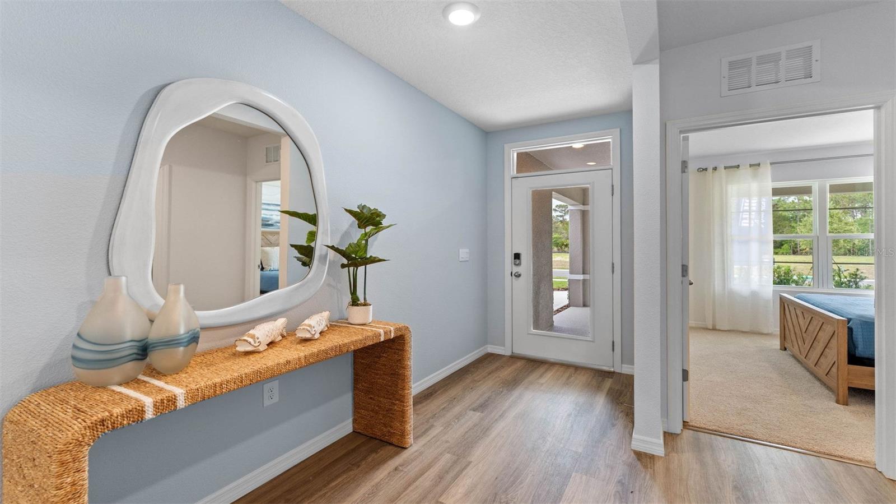
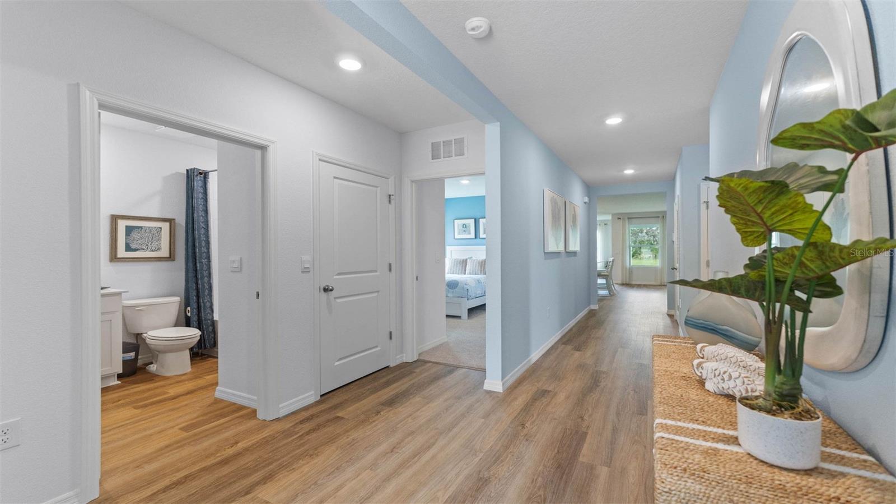
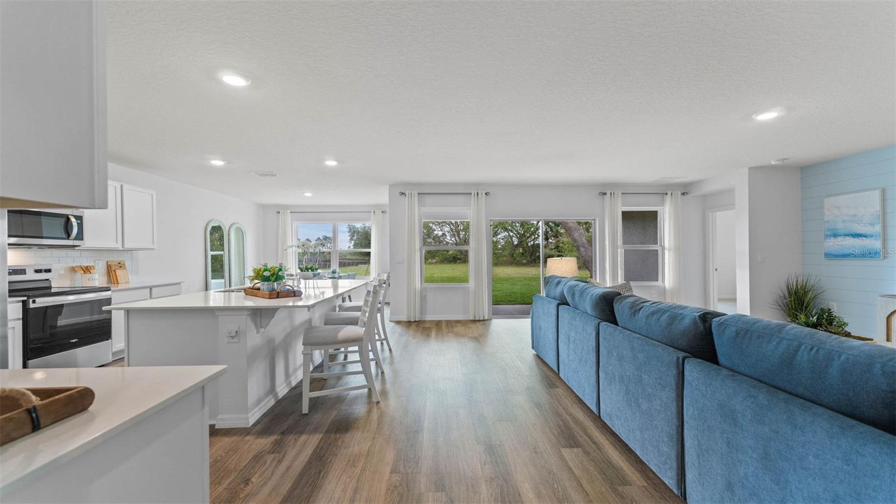
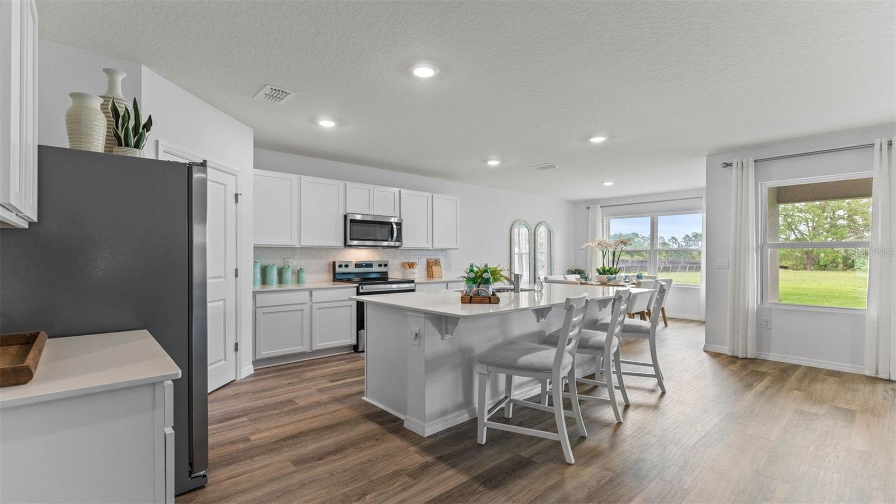
Under Construction. Discover the Madison, a versatile single-story home at Harmony West. This spacious layout includes 4 bedrooms, 3 bathrooms, and a 3-car garage, making it perfect for modern family living. Inside, the open-concept design seamlessly blends functionality and comfort, ideal for daily living and entertaining. The chef-inspired kitchen features stainless steel appliances, a large center island, and an expansive walk-in pantry, overlooking the living and dining areas. Enjoy the Florida weather year-round with easy access to the covered lanai from the living space. Each bedroom offers comfort and privacy with carpeted floors and ample closet space. The primary suite, at the rear of the home, includes an en-suite bathroom with a walk-in closet, double vanity, and walk-in shower. Additional bedrooms are well-sized, with two sharing a bathroom and one having its own for added convenience. The Madison includes a dedicated laundry room and a 3-car garage, offering ample storage and parking. *Photos are of similar model but not that of exact house. Pictures, photographs, colors, features, and sizes are for illustration purposes only and will vary from the homes as built. Home and community information including pricing, included features, terms, availability and amenities are subject to change and prior sale at any time without notice or obligation. Please note that no representations or warranties are made regarding school districts or school assignments; you should conduct your own investigation regarding current and future schools and school boundaries.*
What's special
Facts & Features
- MLS ID#
- MFRO6409130
- PRICE
- $457,990
- STATUS
- Active
- BEDROOMS
- 4
- BATHROOMS
- 3
- FULL BATHS
- 3
- HALF BATHS
- 0
- SQUARE FOOTAGE
- 2,020 sqft
- ACRES
- 0.16
- YEAR BUILT
- 2025
- TYPE
- Single Family Residence
- SUB-TYPE
- N/A
- STYLE
- N/A
Community Information
- ADDRESS
- 3198 GREY MOSS DR
- SUBDIVISION
- Harmony West
- CITY
- Saint Cloud
- COUNTY
- Osceola
- STATE
- FL
- ZIP CODE
- 34773
- SENIOR COMMUNITY
- No
Amenities
- AMENITIES
- Fitness Center, Playground, Clubhouse, Pool
- PARKING
- N/A
- VIEW
- No
- WATERFRONT
- No
- POOL
- No
Interior
- INTERIOR FEATURES
- Eat-in Kitchen, Open Floorplan, Split Bedroom, Stone Counters, Walk-In Closet(s), Kitchen/Family Room Combo, Solid Surface Counters, Thermostat
- HEATING
- Central, Electric
- COOLING
- Central Air
- FLOORING
- Carpet, Laminate
- FIREPLACE
- N/A
- STORIES
- N/A
- APPLIANCES
- Dishwasher, Disposal, Range
Exterior
- EXTERIOR FEATURES
- Sliding Doors, Sprinkler Metered, Sidewalk
- CONSTRUCTION
- Block, Stucco
- FOUNDATION
- Slab
- ROOF
- Shingle
- FENCING
- N/A
- LOT DESCRIPTION
- N/A
School Information
- ELEMENTARY
- N/A
- MIDDLE
- N/A
- HIGH
- N/A
Additional Information
- DATE LISTED
- May 19, 2026
- DAYS ON MARKET
- 14
- ZONING
- RES
- DIRECTION FACES
- Southeast
- NEW CONSTRUCTION
- Yes
- SPECIAL CONDITIONS
- None
14 days on market
Listing updated: Jun 2, 2026 · 8:21 PM
Listed by: Stephen Cline · 407-250-7299 — DR HORTON REALTY OF CENTRAL FLORIDA LLC
Source: Stellar MLS (My Florida Regional MLS) · MLS ID# MFRO6409130

MLS/IDX data last updated: September 18, 2026 2:00 PM . All data is obtained from various sources and may not have been verified by the broker or MLS GRID. Supplied Open House Information is subject to change without notice. All information should be independently reviewed and verified for accuracy. Properties may or may not be listed by the office/agent presenting the information
IDX information is provided exclusively for personal, non-commercial use and may not be used for any purpose other than to identify prospective properties consumers may be interested in purchasing. Information is deemed reliable but not guaranteed. Some IDX listings have been excluded from this website.