313 LOCH CT
$335,000
 3Bedrooms
 2Bathrooms
 1,560Sq Ft
 2023Year Built
 2Garage
 37Days on Market
 0.16 acLot Size
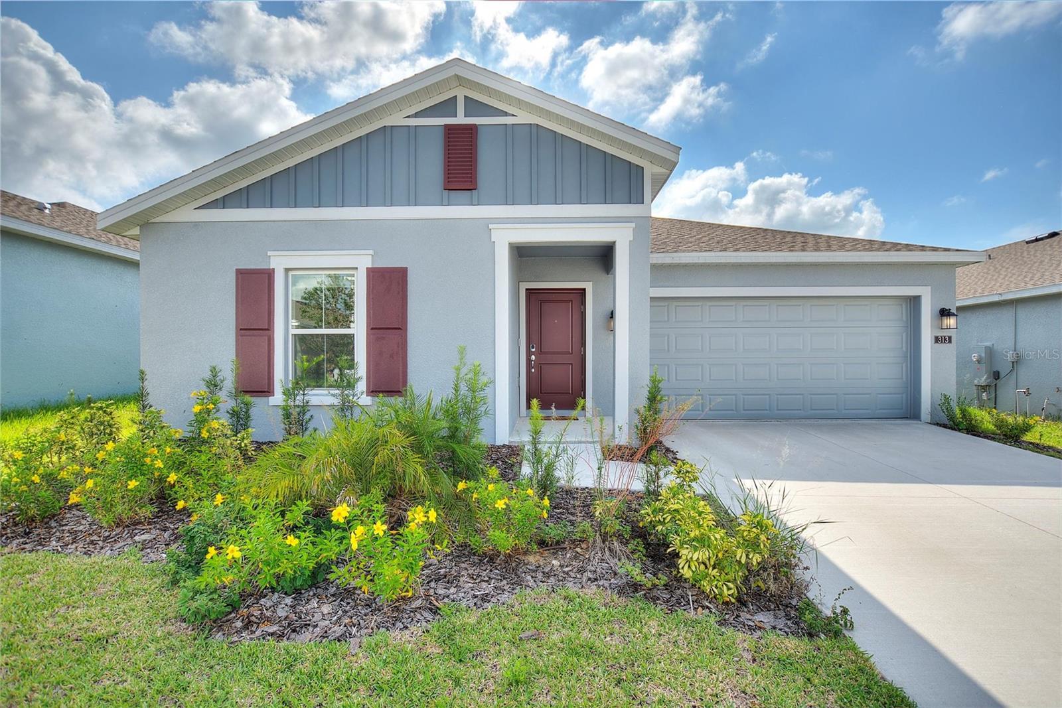
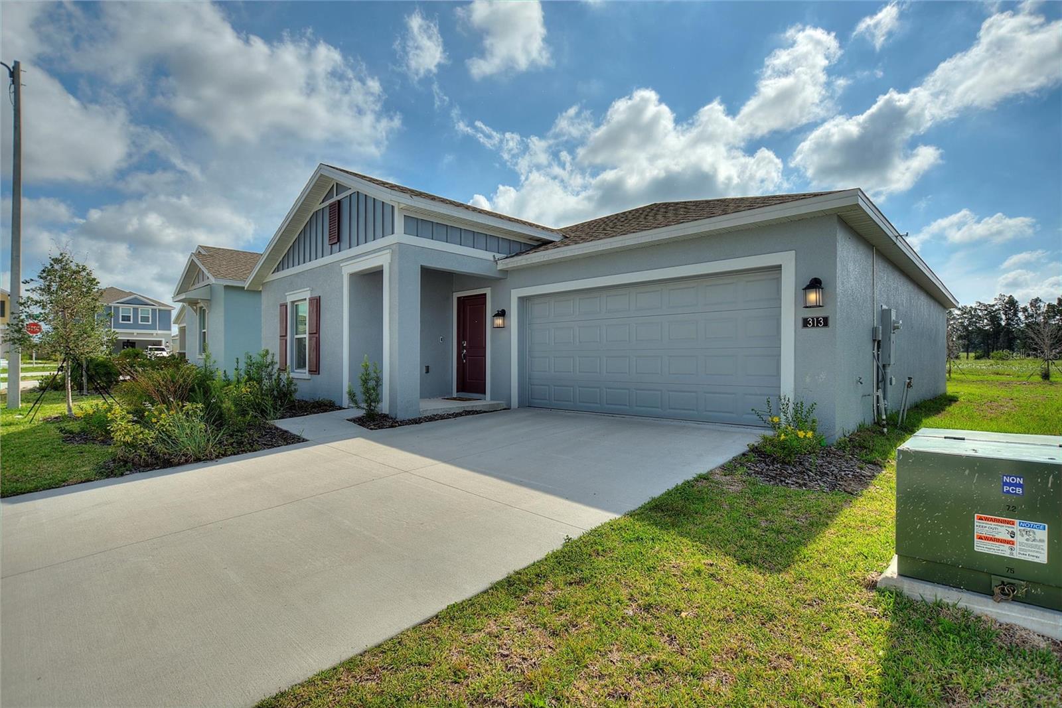
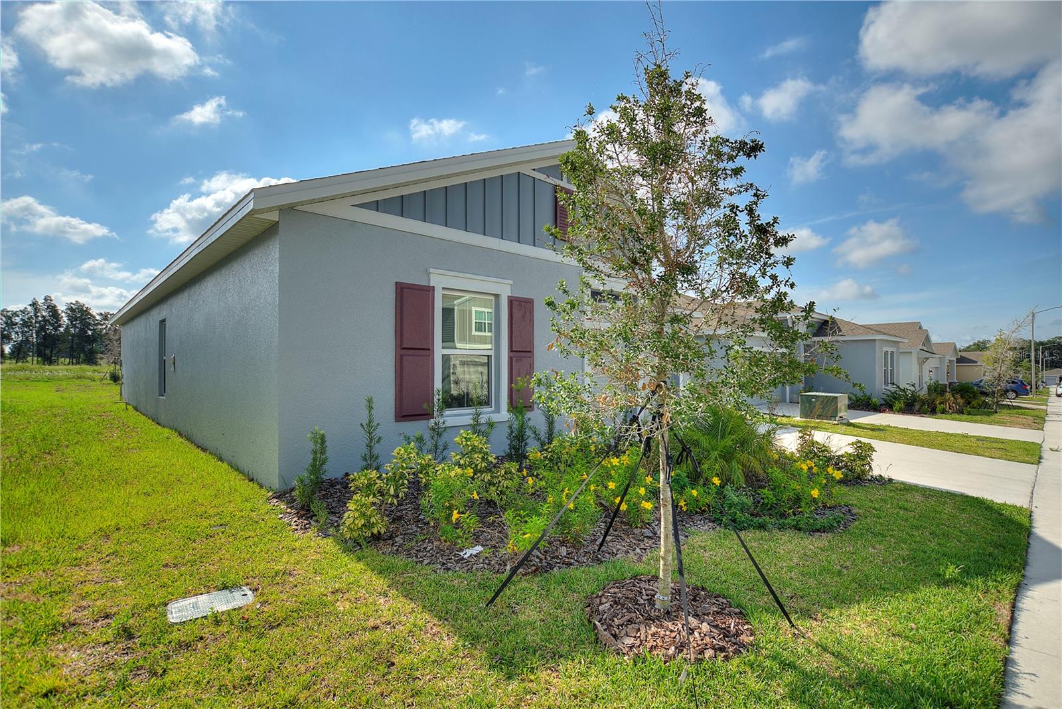
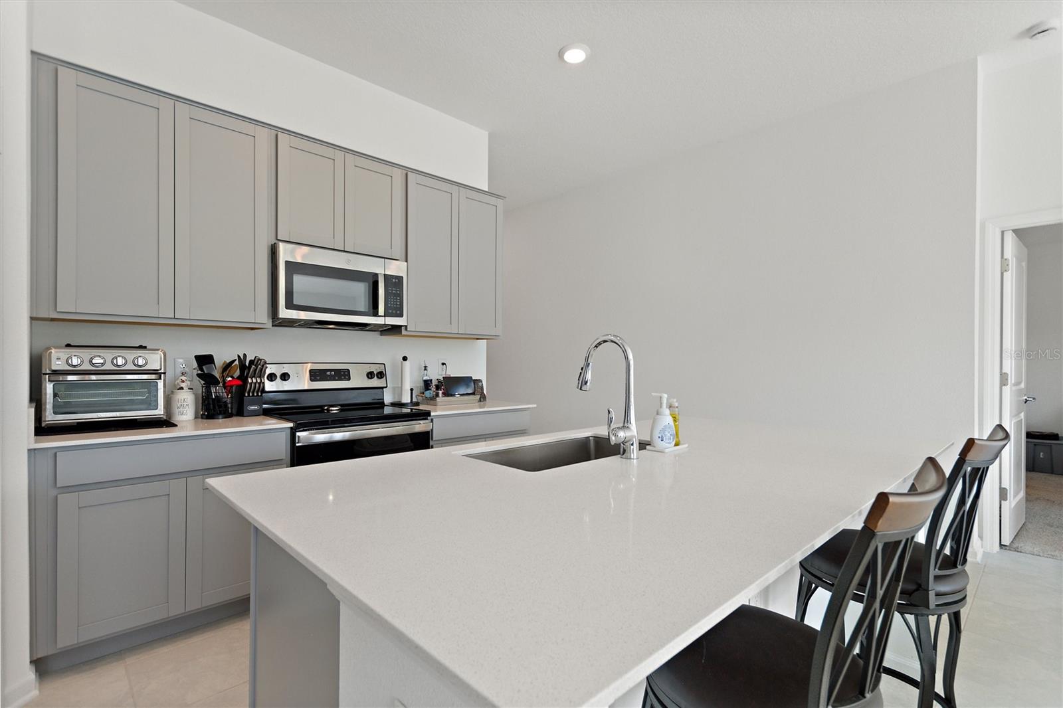
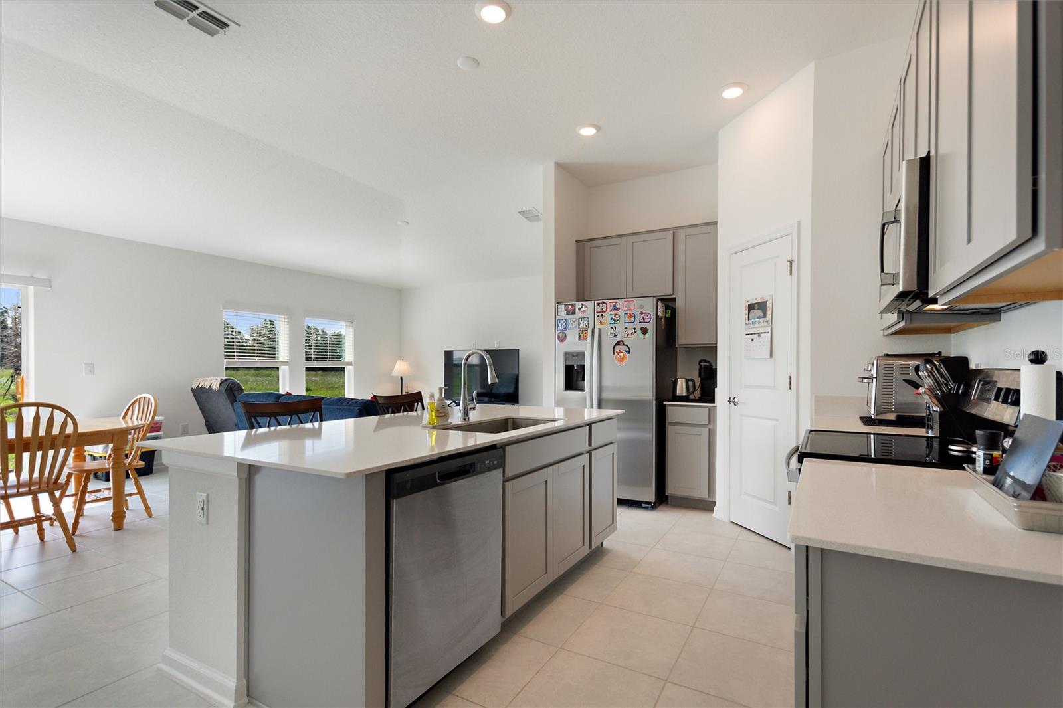
2023 Lennar Dover model, with 3 bedrooms and 2 bathrooms, is a perfect home for growing families. The open kitchen has a large pantry and overlooks the family room and cafe, making it easier to bring everyone together for meals or family time. Enjoy your morning coffee on either the covered front porch or the back patio just off the cafe. The owner suite features an oversized walk in closet and his and her sinks. A 2-car garage provides convenience as well as additional storage if needed. Cascades is a masterplan community located in the peaceful suburbs of Davenport. There will be a community pool, cabana, and playground. Conveniently located near shopping, restaurants, golf, parks, schools, major roadways with close proximity to Orlando, Tampa, and theme parks. Enjoy the peace and tranquility of Cascades.
What's special
Facts & Features
- MLS ID#
- MFRS5117971
- PRICE
- $335,000
- STATUS
- Active
- BEDROOMS
- 3
- BATHROOMS
- 2
- FULL BATHS
- 2
- HALF BATHS
- 0
- SQUARE FOOTAGE
- 1,560 sqft
- ACRES
- 0.16
- YEAR BUILT
- 2023
- TYPE
- Single Family Residence
- SUB-TYPE
- N/A
- STYLE
- N/A
Community Information
- ADDRESS
- 313 LOCH CT
- SUBDIVISION
- Cascades Ph Ia & Ib
- CITY
- Davenport
- COUNTY
- Polk
- STATE
- FL
- ZIP CODE
- 33837
- SENIOR COMMUNITY
- No
Amenities
- AMENITIES
- N/A
- PARKING
- N/A
- VIEW
- No
- WATERFRONT
- No
- POOL
- No
Interior
- INTERIOR FEATURES
- Open Floorplan, Solid Wood Cabinets, Window Treatments, Walk-In Closet(s), Solid Surface Counters
- HEATING
- Central, Electric
- COOLING
- Central Air
- FLOORING
- Ceramic Tile, Carpet
- FIREPLACE
- N/A
- STORIES
- N/A
- APPLIANCES
- Dishwasher, Disposal, Microwave, Range, Electric Water Heater, Refrigerator, Dryer, Washer
Exterior
- EXTERIOR FEATURES
- Sliding Doors, Irrigation System, Rain Gutters
- CONSTRUCTION
- Block, Stucco
- FOUNDATION
- Slab
- ROOF
- Shingle
- FENCING
- N/A
- LOT DESCRIPTION
- N/A
School Information
- ELEMENTARY
- Horizons Elementary
- MIDDLE
- Boone Middle
- HIGH
- Ridge Community Senior High
Additional Information
- DATE LISTED
- January 6, 2025
- DAYS ON MARKET
- 37
- ZONING
- N/A
- DIRECTION FACES
- West
- NEW CONSTRUCTION
- No
- SPECIAL CONDITIONS
- None
37 days on market
Listing updated: Feb 12, 2025 · 5:21 PM
Listed by: Michael Danganan · 321-230-4500 — RE/MAX PRIME PROPERTIES
Source: Stellar MLS (My Florida Regional MLS) · MLS ID# MFRS5117971

MLS/IDX data last updated: September 20, 2026 2:00 PM . All data is obtained from various sources and may not have been verified by the broker or MLS GRID. Supplied Open House Information is subject to change without notice. All information should be independently reviewed and verified for accuracy. Properties may or may not be listed by the office/agent presenting the information
IDX information is provided exclusively for personal, non-commercial use and may not be used for any purpose other than to identify prospective properties consumers may be interested in purchasing. Information is deemed reliable but not guaranteed. Some IDX listings have been excluded from this website.