308 BASS CT
$367,900
 3Bedrooms
 2Bathrooms
 1,613Sq Ft
 2025Year Built
 2Garage
 29Days on Market
 0.19 acLot Size
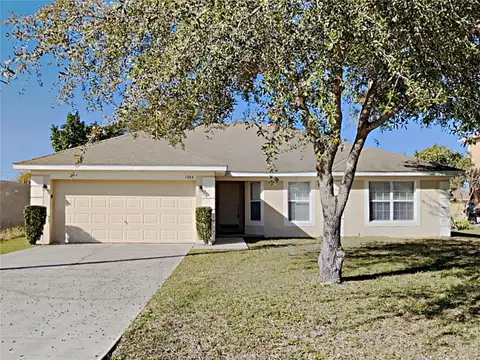
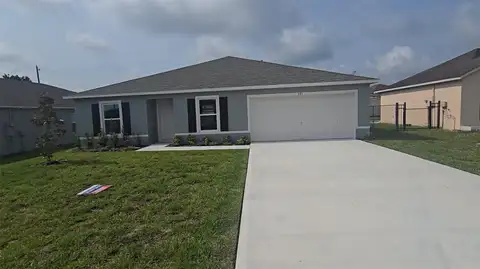
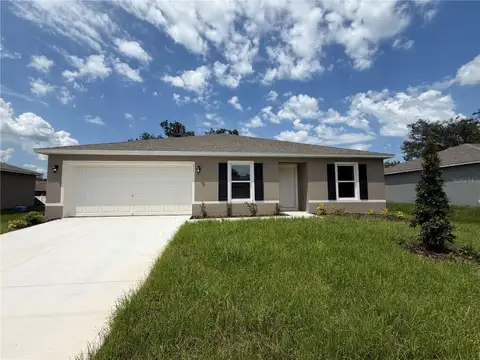
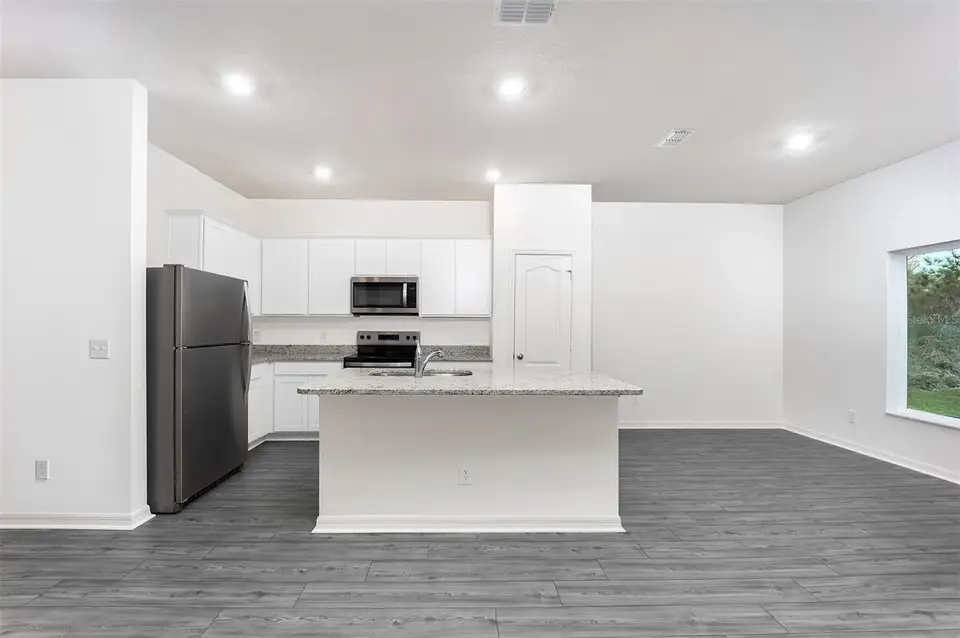
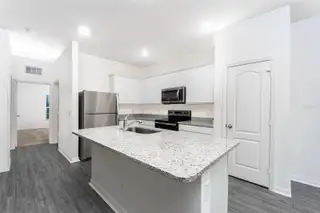
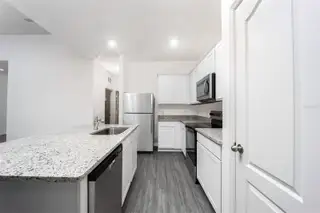
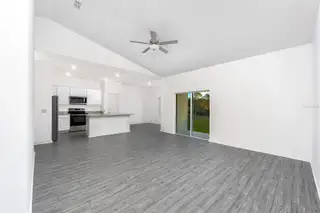
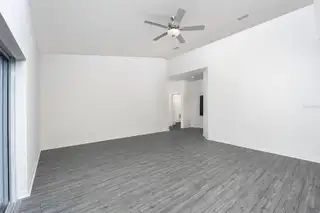
The difference of buying with LGI Homes is that WE SAVE YOU MONEY by offering you: Low/no down payment options, Builder paid closing costs, Thousands of dollars of upgrades in quality materials already included, Quick Move-In, and a Structural Warranty. The spacious open-concept layout of the Bonita makes the home is ideal for hosting gatherings of all sizes. Enjoy a beautiful chef-ready kitchen that showcases a full suite of energy-efficient Whirlpool® appliances, beautiful granite countertops, and an large island. The kitchen flows seamlessly into the dining and family rooms, creating an inviting space for everyone to gather comfortably! The Bonita features all the beautiful upgrades of our LGI’s CompleteHome™ package at no extra costs to you. Enjoy energy-efficient Whirlpool® appliances, 36” upper-wood cabinets with crown molding, and sleek brushed nickel hardware throughout the home. USB-equipped outlets add modern convenience, while the Wi-Fi-enabled garage door opener offers efficiency and control. Professionally landscaped front yards complete the Bonita’s curb appeal to welcome you home every day. Enjoy the variety of community amenities Poinciana has to offer such as: baseball fields, soccer fields, basketball courts, dog parks, swimming pools and fitness centers!
What's special
Facts & Features
- MLS ID#
- MFRTB8338289
- PRICE
- $367,900
- STATUS
- Active
- BEDROOMS
- 3
- BATHROOMS
- 2
- FULL BATHS
- 2
- HALF BATHS
- 0
- SQUARE FOOTAGE
- 1,613 sqft
- ACRES
- 0.19
- YEAR BUILT
- 2025
- TYPE
- Single Family Residence
- SUB-TYPE
- N/A
- STYLE
- Traditional
Community Information
- ADDRESS
- 308 BASS CT
- SUBDIVISION
- Poinciana Neighborhood 2 East Village 7
- CITY
- Poinciana
- COUNTY
- Polk
- STATE
- FL
- ZIP CODE
- 34759
- SENIOR COMMUNITY
- No
Amenities
- AMENITIES
- Fitness Center, Recreation Facilities, Tennis Court(s), Park, Playground, Pool, Basketball Court, Other, Trail(s)
- PARKING
- N/A
- VIEW
- No
- WATERFRONT
- No
- POOL
- No
Interior
- INTERIOR FEATURES
- Ceiling Fans(s), High Ceilings, Open Floorplan, Solid Wood Cabinets, Stone Counters, Window Treatments, Walk-In Closet(s), Kitchen/Family Room Combo, Solid Surface Counters, Primary Bedroom Main Floor, Thermostat, Pest Guard System
- HEATING
- Central, Electric, Heat Pump, Exhaust Fan
- COOLING
- Central Air
- FLOORING
- Carpet, Luxury Vinyl
- FIREPLACE
- N/A
- STORIES
- 1
- APPLIANCES
- Dishwasher, Disposal, Microwave, Range, Electric Water Heater, Refrigerator, Exhaust Fan, Ice Maker
Exterior
- EXTERIOR FEATURES
- Sliding Doors, Lighting, Irrigation System, Sidewalk, Private Mailbox
- CONSTRUCTION
- Block, Stucco, Concrete
- FOUNDATION
- Slab
- ROOF
- Shingle
- FENCING
- N/A
- LOT DESCRIPTION
- Paved, In County, Landscaped
School Information
- ELEMENTARY
- Laurel Elementary
- MIDDLE
- Lake Marion Creek Middle
- HIGH
- Haines City Senior High
Additional Information
- DATE LISTED
- January 13, 2025
- DAYS ON MARKET
- 29
- ZONING
- R-1A
- DIRECTION FACES
- Northeast
- NEW CONSTRUCTION
- Yes
- SPECIAL CONDITIONS
- None
29 days on market
Listing updated: Feb 12, 2025 · 5:22 PM
Listed by: Gayle Van Wagenen · 904-449-3938 — LGI REALTY- FLORIDA, LLC
Source: Stellar MLS (My Florida Regional MLS) · MLS ID# MFRTB8338289

MLS/IDX data last updated: September 22, 2026 2:00 PM . All data is obtained from various sources and may not have been verified by the broker or MLS GRID. Supplied Open House Information is subject to change without notice. All information should be independently reviewed and verified for accuracy. Properties may or may not be listed by the office/agent presenting the information
IDX information is provided exclusively for personal, non-commercial use and may not be used for any purpose other than to identify prospective properties consumers may be interested in purchasing. Information is deemed reliable but not guaranteed. Some IDX listings have been excluded from this website.