306 STIRLING BRIDGE DR
$989,900
 3Bedrooms
 3Bathrooms
 2,740Sq Ft
 2020Year Built
 3Garage
 3Days on Market
 0.21 acLot Size
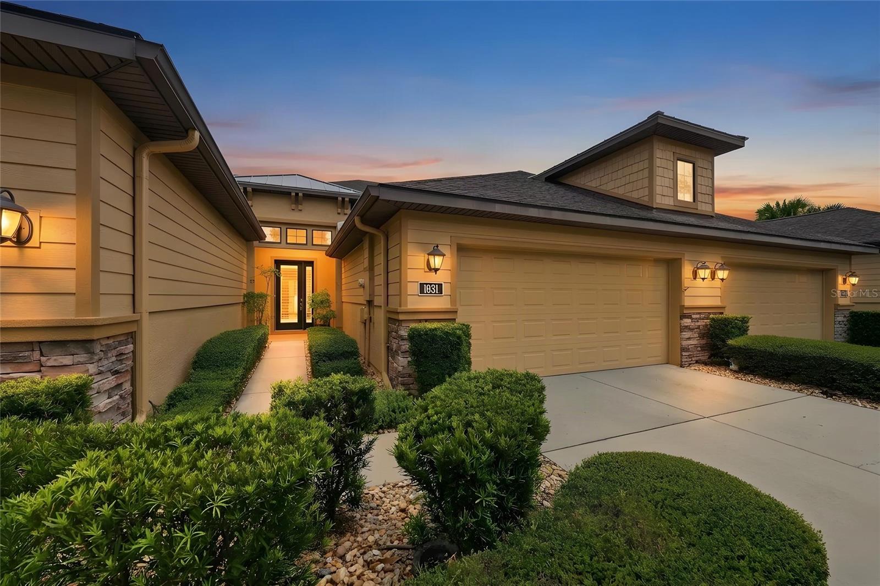
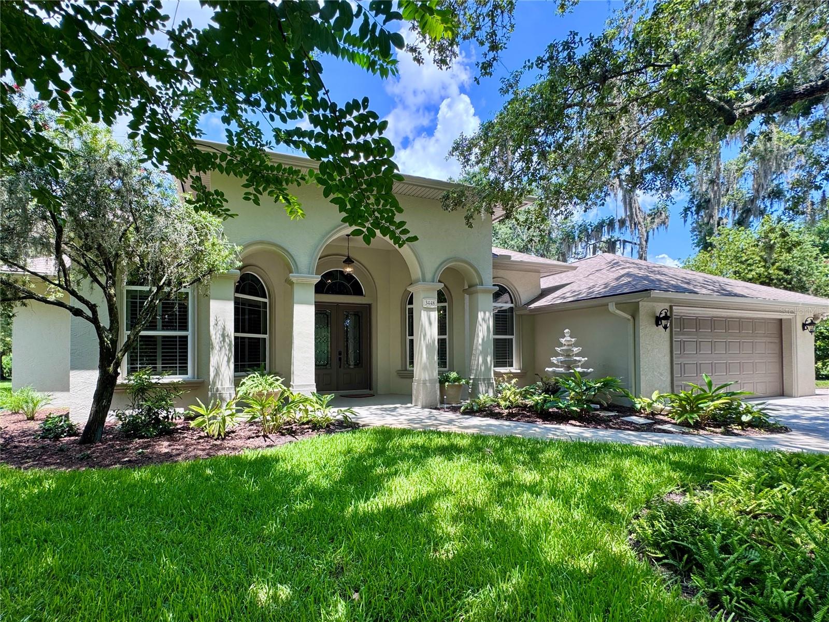
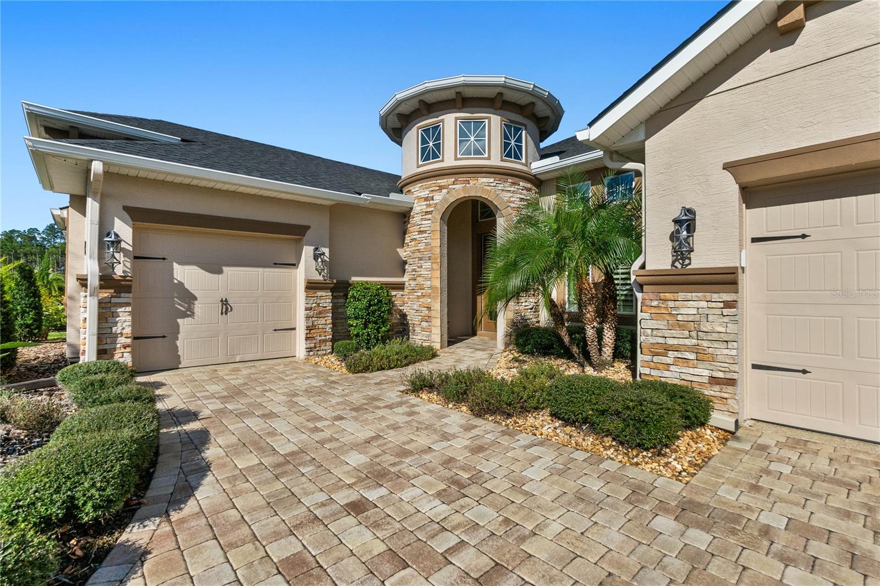
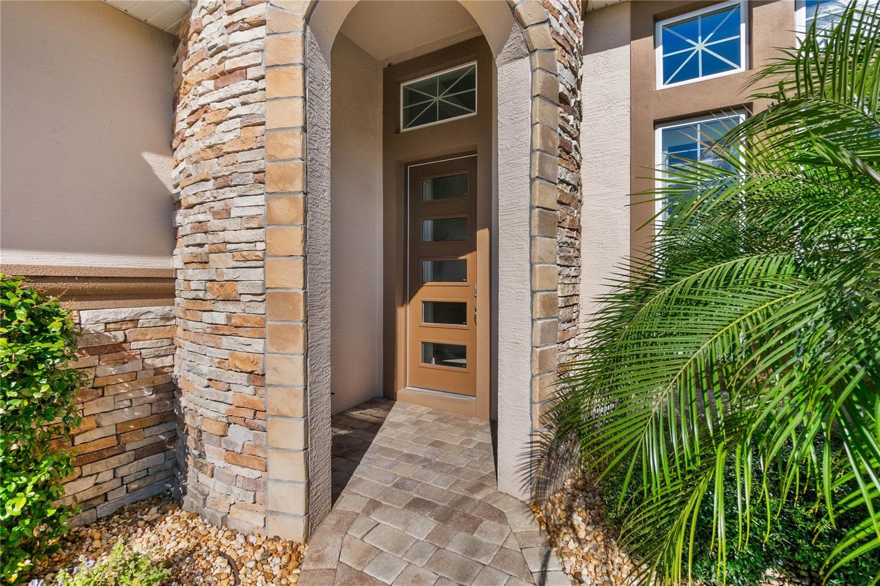
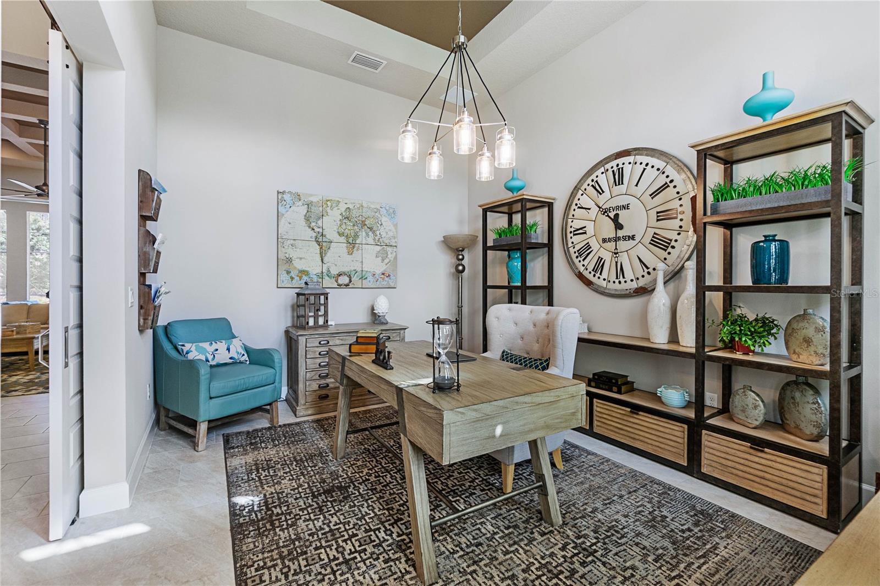
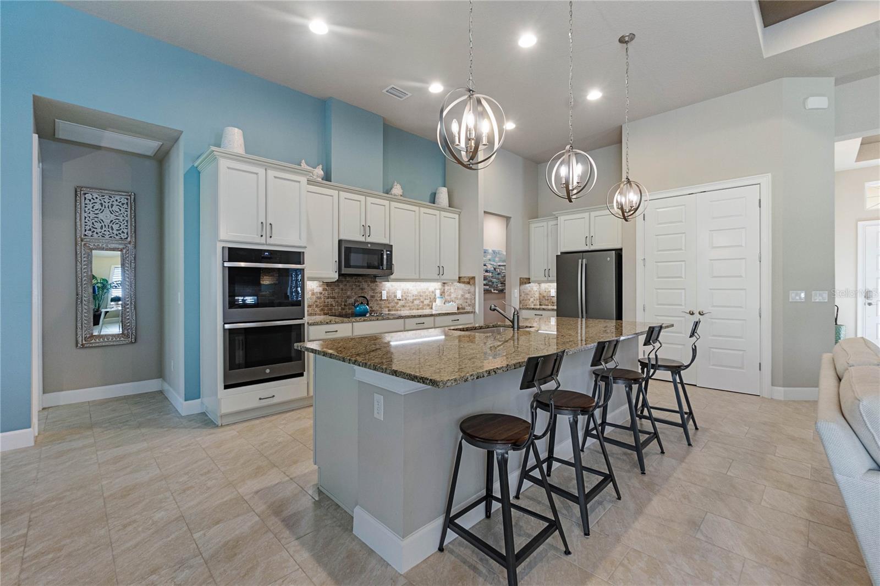
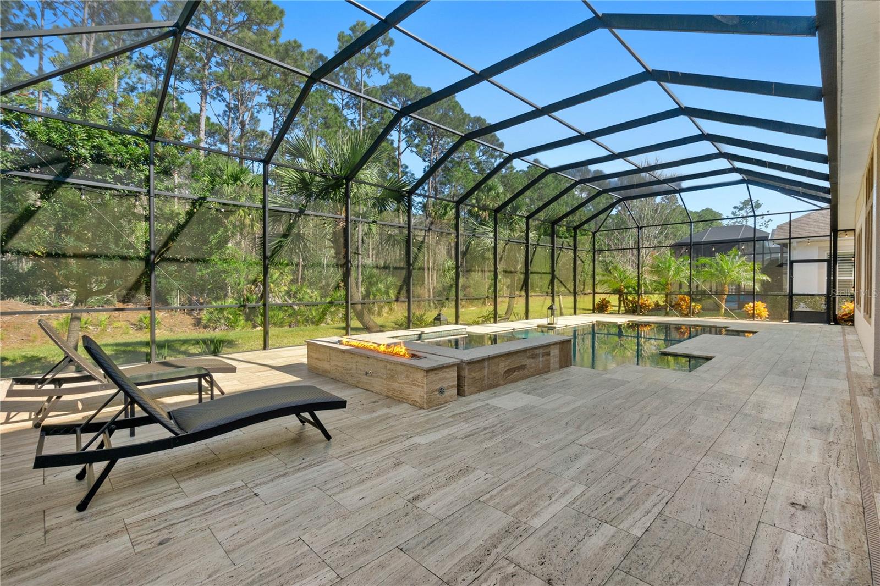
Step into 2740 sq ft of elegant living space in this beautifully designed former model home, featuring 3 bedrooms and 2.5 bathrooms, and a separate office/den with stunning barn doors. Built with top tier craftsmanship and premium finishes, this home boasts an open concept layout, high ceilings, and an abundance of natural light. Situated on a 70-foot homesite, it offers a high degree of privacy. The living area is highlighted by a striking double-sided fireplace, seamlessly blending style and function. This captivating feature not only serves as a focal point but also casts a warm, inviting glow, creating the perfect ambiance for relaxation. The gourmet kitchen is a chef's dream, featuring beautiful granite countertops, custom cabinetry, Slate kitchen appliances that stay spotless with minimal upkeep, a double wall oven, and a spacious island- ideal for both cooking and entertaining. The primary suite is a true retreat, complete with a spa-like ensuite. Experience ultimate comfort and relaxation in the primary suite's spa-inspired bathroom, where a free-standing tub, a luxurious walk-in shower, and a large custom closet come together in perfect harmony. This home offers two additional spacious bedrooms and a shared bathroom, providing both balance and convenience. The standout 2-and-1 garage configuration includes a generously sized 2-car garage enhanced with a mini split system to maintain perfect control ensuring comfort no matter the season. Also includes whole house hard-wired security system. With both practicality and luxury, these features elevate the homes appeal, making it a perfect fit for modern living. Experience an array of designer upgrades throughout, from the elegant tray ceilings in carefully selected areas to the stunning coffered ceiling in the living room. The main living spaces are further enhanced by beautiful, upgraded tile, offering a refined look and feel. These thoughtful touches, along with many more, create a truly elevated environment. Step through the exquisite sliding glass pocket door and into your own personal outdoor oasis. This expansive space features a large welcoming patio, complimented by a built-in summer kitchen that's perfect for effortless entertaining. Enjoy the serene beauty of the sparkling pool with its elegant spill-over spa, while the rectangular fire pit adds a touch of warmth and charm. Whether hosting friends or unwinding in solitude, this outdoor retreat provides an ideal setting for every occasion. Located in the highly sought after Plantation Bay Community, this home offers convenient access to top rated schools, shopping, dining, and entertainment. As a former model home, it is move-in ready and included exclusive design enhancements not found in standard builds. Don't miss your chance to own this exceptional home! Schedule your tour today!!
What's special
Facts & Features
- MLS ID#
- MFRFC307012
- PRICE
- $989,900
- STATUS
- Active
- BEDROOMS
- 3
- BATHROOMS
- 3
- FULL BATHS
- 2
- HALF BATHS
- 1
- SQUARE FOOTAGE
- 2,740 sqft
- ACRES
- 0.21
- YEAR BUILT
- 2020
- TYPE
- Single Family Residence
- SUB-TYPE
- N/A
- STYLE
- Contemporary
Community Information
- ADDRESS
- 306 STIRLING BRIDGE DR
- SUBDIVISION
- Plantation Bay
- CITY
- Ormond Beach
- COUNTY
- Flagler
- STATE
- FL
- ZIP CODE
- 32174
- SENIOR COMMUNITY
- No
Amenities
- AMENITIES
- Gated, Pool, Trail(s)
- PARKING
- N/A
- VIEW
- No
- WATERFRONT
- No
- POOL
- Yes
Interior
- INTERIOR FEATURES
- Ceiling Fans(s), Eat-in Kitchen, High Ceilings, Vaulted Ceiling(s), Crown Molding, Window Treatments, Walk-In Closet(s), Solid Surface Counters, Tray Ceiling(s), Coffered Ceiling(s)
- HEATING
- Central, Electric, Heat Pump
- COOLING
- Central Air
- FLOORING
- Ceramic Tile, Carpet, Tile
- FIREPLACE
- Gas
- STORIES
- 1
- APPLIANCES
- Dishwasher, Disposal, Microwave, Built-In Oven, Convection Oven, Electric Water Heater, Refrigerator, Dryer, Washer, Cooktop, Ice Maker, Water Filtration System
Exterior
- EXTERIOR FEATURES
- Sliding Doors, Irrigation System, Rain Gutters, Outdoor Grill, Outdoor Kitchen
- CONSTRUCTION
- Block, Stucco
- FOUNDATION
- Slab
- ROOF
- Shingle
- FENCING
- N/A
- LOT DESCRIPTION
- Private, Conservation Area, Landscaped
School Information
- ELEMENTARY
- N/A
- MIDDLE
- N/A
- HIGH
- N/A
Additional Information
- DATE LISTED
- February 9, 2025
- DAYS ON MARKET
- 3
- ZONING
- PUD
- DIRECTION FACES
- West
- NEW CONSTRUCTION
- No
- SPECIAL CONDITIONS
- None
3 days on market
Listing updated: Feb 12, 2025 · 5:22 PM
Listed by: Marybeth Giesler · 561-568-1276 — FLORIDA HOMES REALTY & MORTGAGE
Source: Stellar MLS (My Florida Regional MLS) · MLS ID# MFRFC307012

MLS/IDX data last updated: September 18, 2026 2:00 PM . All data is obtained from various sources and may not have been verified by the broker or MLS GRID. Supplied Open House Information is subject to change without notice. All information should be independently reviewed and verified for accuracy. Properties may or may not be listed by the office/agent presenting the information
IDX information is provided exclusively for personal, non-commercial use and may not be used for any purpose other than to identify prospective properties consumers may be interested in purchasing. Information is deemed reliable but not guaranteed. Some IDX listings have been excluded from this website.