3024 FOXBORO CIR
$299,900
 3Bedrooms
 2Bathrooms
 1,448Sq Ft
 1990Year Built
 2Garage
 89Days on Market
 0.23 acLot Size
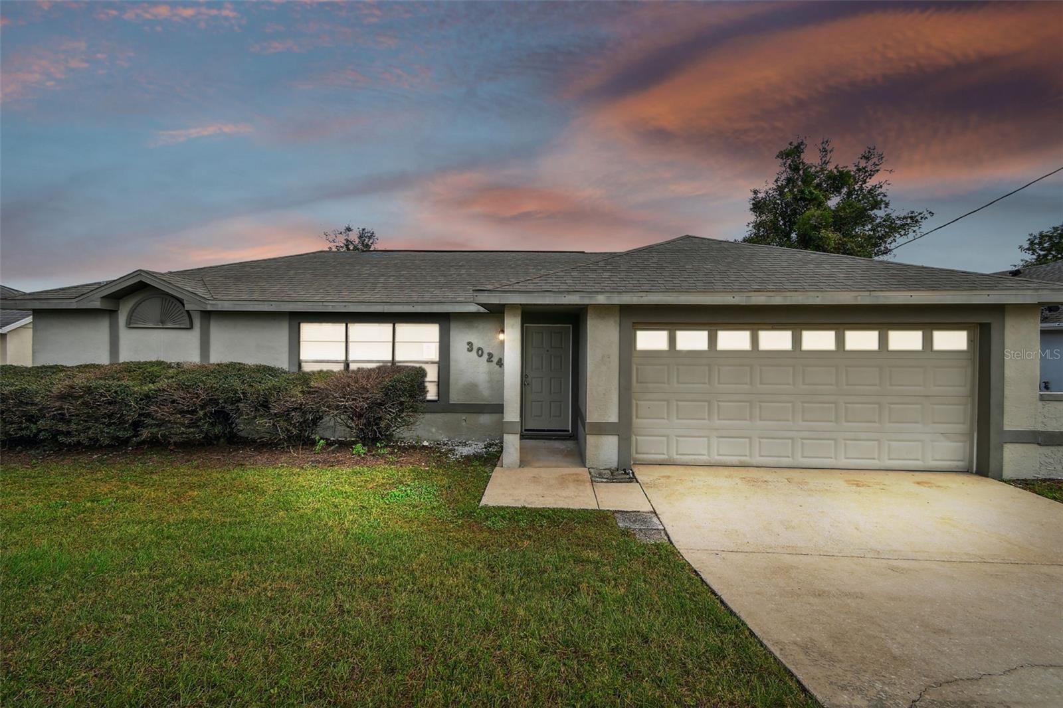
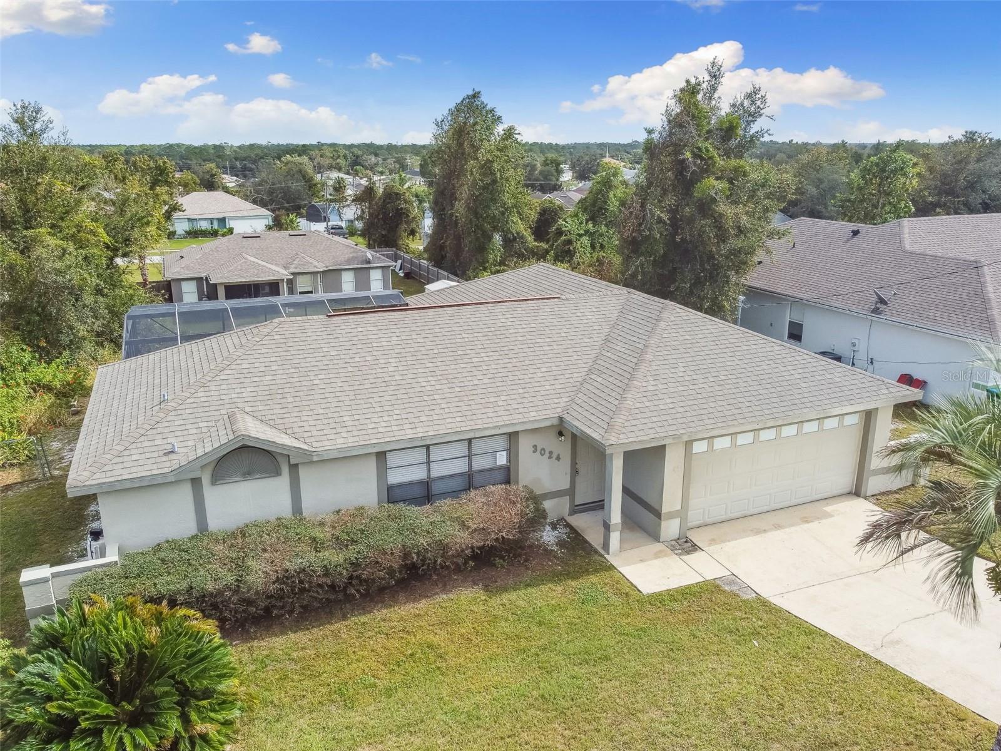
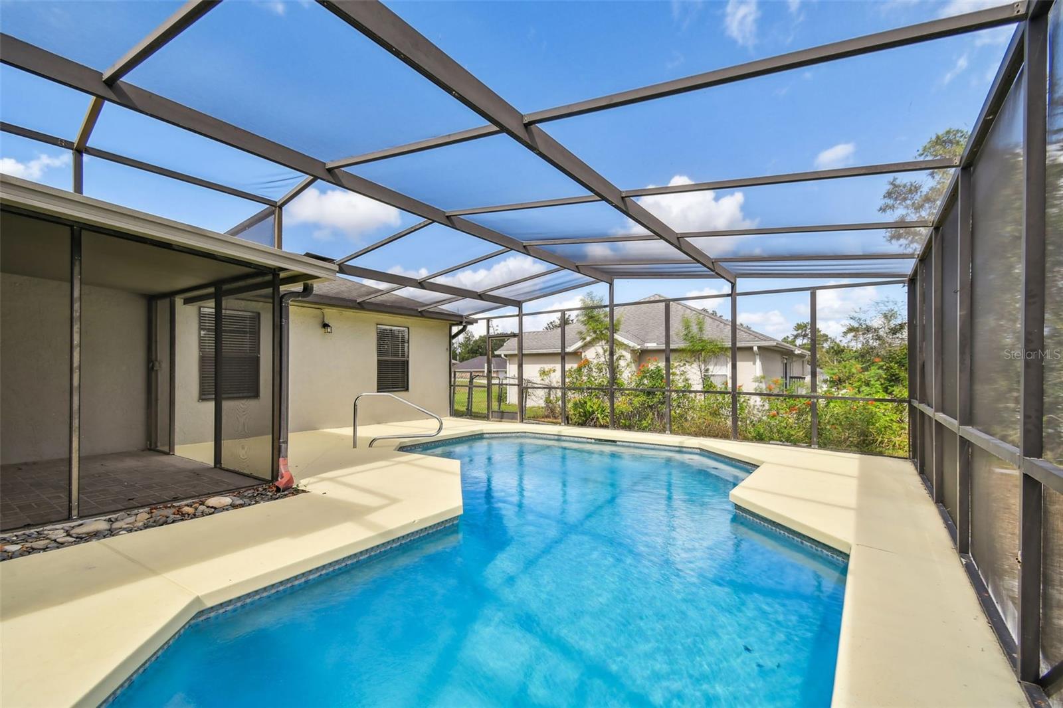
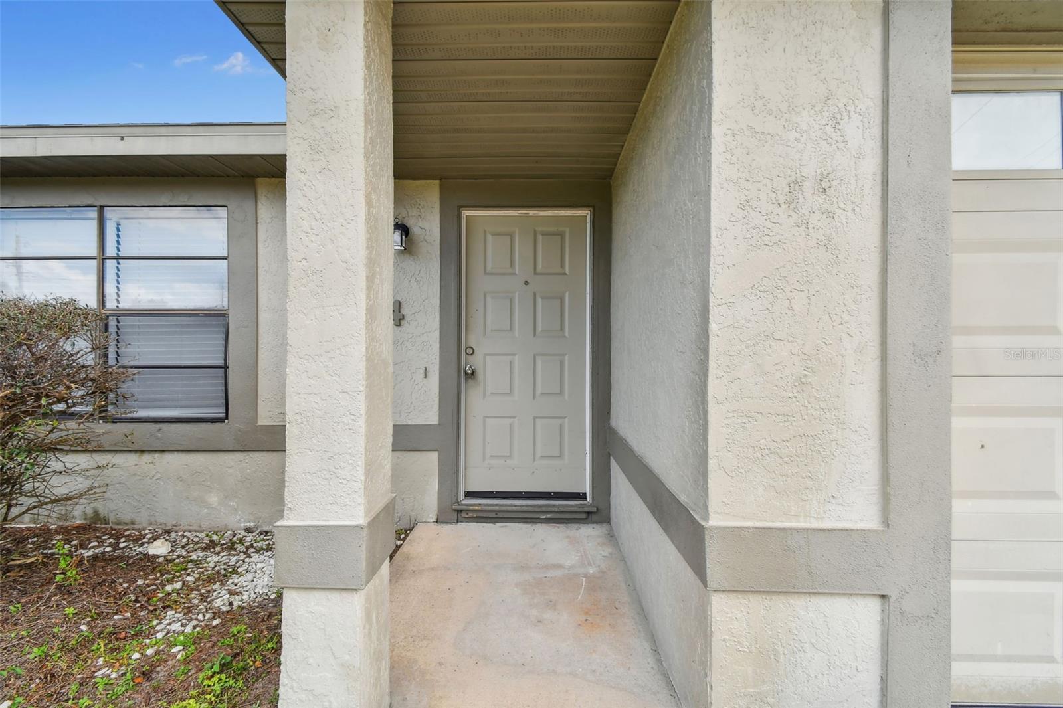
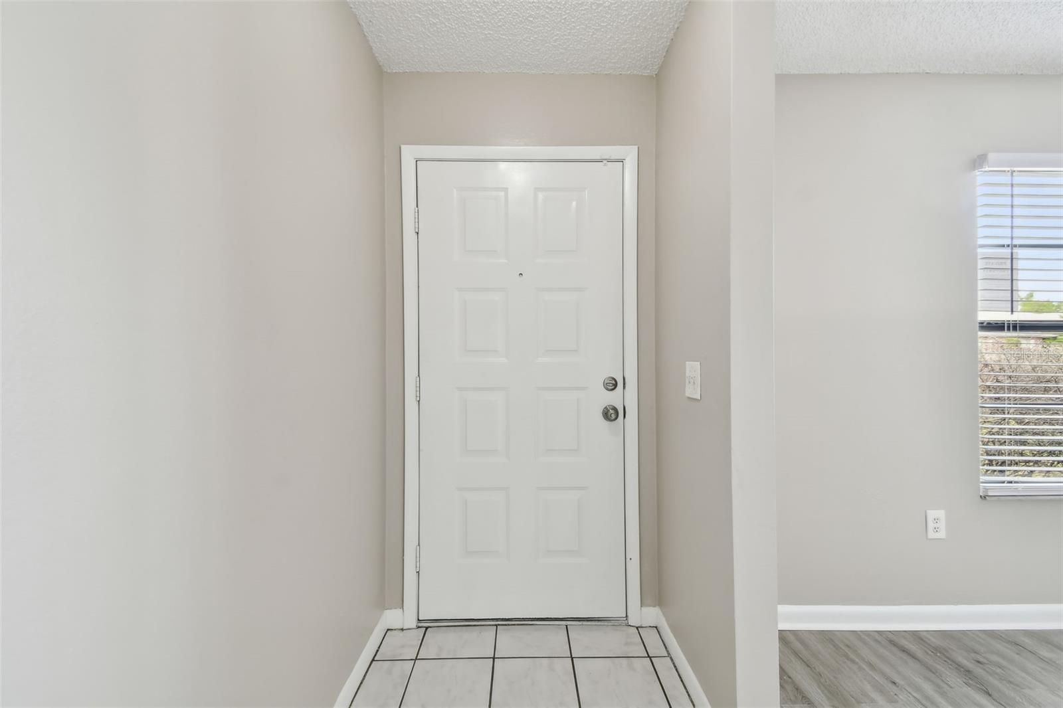
One or more photo(s) has been virtually staged. Welcome to 3024 Foxboro Circle in the desirable Deltona Lakes community. This spacious pool home offers over 1400 sq ft of living space, featuring 3 bedrooms, 2 baths, and no HOA! Recent remodeling just a few years ago includes newer items: kitchen cabinets and Granite countertops, appliances, bathrooms, interior paint, PVC flooring in living areas, carpet in bedrooms, fixtures, window blinds, and more! Recent 4-point inspection shows age of HVAC is 6 years, water heater is 4 years, and roof is 5 years. You will love this flexible layout which includes a formal living room, dining room, and a cozy family room with a casual dining nook. Dining room, family room, kitchen, and Owner’s suite all have a pool view. The open floorplan highlights split bedrooms, ceiling fans, and a generously sized kitchen with beautiful granite countertops—perfect for cooking and entertaining. The owner's suite is a peaceful retreat with a private bath, walk-in closet, and tiled walk-in shower. Split bedroom plan features 2 additional bedrooms and full bath on the other side of the home. An indoor laundry area makes chores a breeze, while the sliding doors lead to a covered, screened-in patio that opens to your refreshing screened pool. The large backyard also includes a shed for additional storage, providing extra convenience in this wonderful home.
What's special
Facts & Features
- MLS ID#
- MFRTB8315901
- PRICE
- $299,900
- STATUS
- Active
- BEDROOMS
- 3
- BATHROOMS
- 2
- FULL BATHS
- 2
- HALF BATHS
- 0
- SQUARE FOOTAGE
- 1,448 sqft
- ACRES
- 0.23
- YEAR BUILT
- 1990
- TYPE
- Single Family Residence
- SUB-TYPE
- N/A
- STYLE
- N/A
Community Information
- ADDRESS
- 3024 FOXBORO CIR
- SUBDIVISION
- Deltona Lakes Unit 39
- CITY
- Deltona
- COUNTY
- Volusia
- STATE
- FL
- ZIP CODE
- 32738
- SENIOR COMMUNITY
- No
Amenities
- AMENITIES
- N/A
- PARKING
- N/A
- VIEW
- No
- WATERFRONT
- No
- POOL
- Yes
Interior
- INTERIOR FEATURES
- Ceiling Fans(s), Living Room/Dining Room Combo, Open Floorplan, Stone Counters, Vaulted Ceiling(s), Walk-In Closet(s), Kitchen/Family Room Combo, Solid Surface Counters, Primary Bedroom Main Floor
- HEATING
- Central, Electric
- COOLING
- Central Air
- FLOORING
- Carpet, Vinyl, Tile
- FIREPLACE
- N/A
- STORIES
- N/A
- APPLIANCES
- Dishwasher, Disposal, Microwave, Range
Exterior
- EXTERIOR FEATURES
- Sliding Doors
- CONSTRUCTION
- Stucco, Concrete
- FOUNDATION
- Block
- ROOF
- Shingle
- FENCING
- N/A
- LOT DESCRIPTION
- N/A
School Information
- ELEMENTARY
- N/A
- MIDDLE
- N/A
- HIGH
- N/A
Additional Information
- DATE LISTED
- November 6, 2024
- DAYS ON MARKET
- 89
- ZONING
- 01R
- DIRECTION FACES
- West
- NEW CONSTRUCTION
- No
- SPECIAL CONDITIONS
- Real Estate Owned
89 days on market
Listing updated: Feb 12, 2025 · 5:21 PM
Listed by: CHRISTINA Griffin · 813-466-4732 — LPT REALTY, LLC
Source: Stellar MLS (My Florida Regional MLS) · MLS ID# MFRTB8315901

MLS/IDX data last updated: September 19, 2026 6:00 AM . All data is obtained from various sources and may not have been verified by the broker or MLS GRID. Supplied Open House Information is subject to change without notice. All information should be independently reviewed and verified for accuracy. Properties may or may not be listed by the office/agent presenting the information
IDX information is provided exclusively for personal, non-commercial use and may not be used for any purpose other than to identify prospective properties consumers may be interested in purchasing. Information is deemed reliable but not guaranteed. Some IDX listings have been excluded from this website.