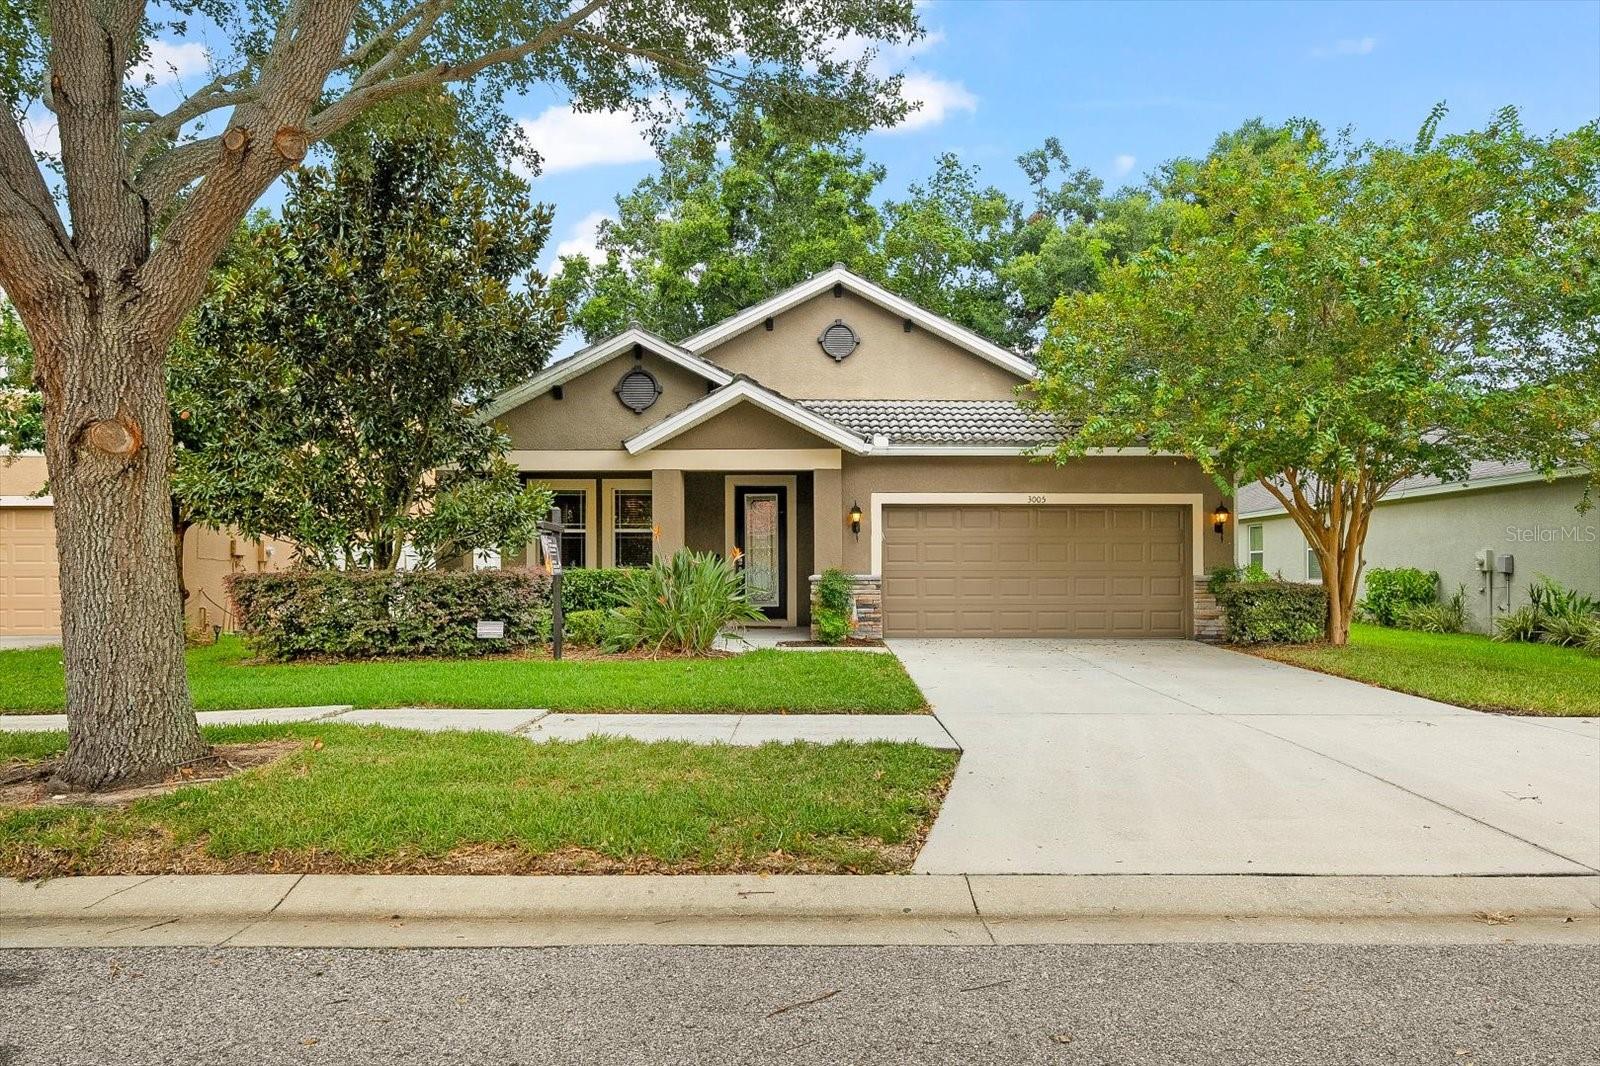
3005 MAPLE SHADE PL
$434,849
 4Bedrooms
 2Bathrooms
 2,047Sq Ft
 2012Year Built
 2Garage
 162Days on Market
 0.16 acLot Size
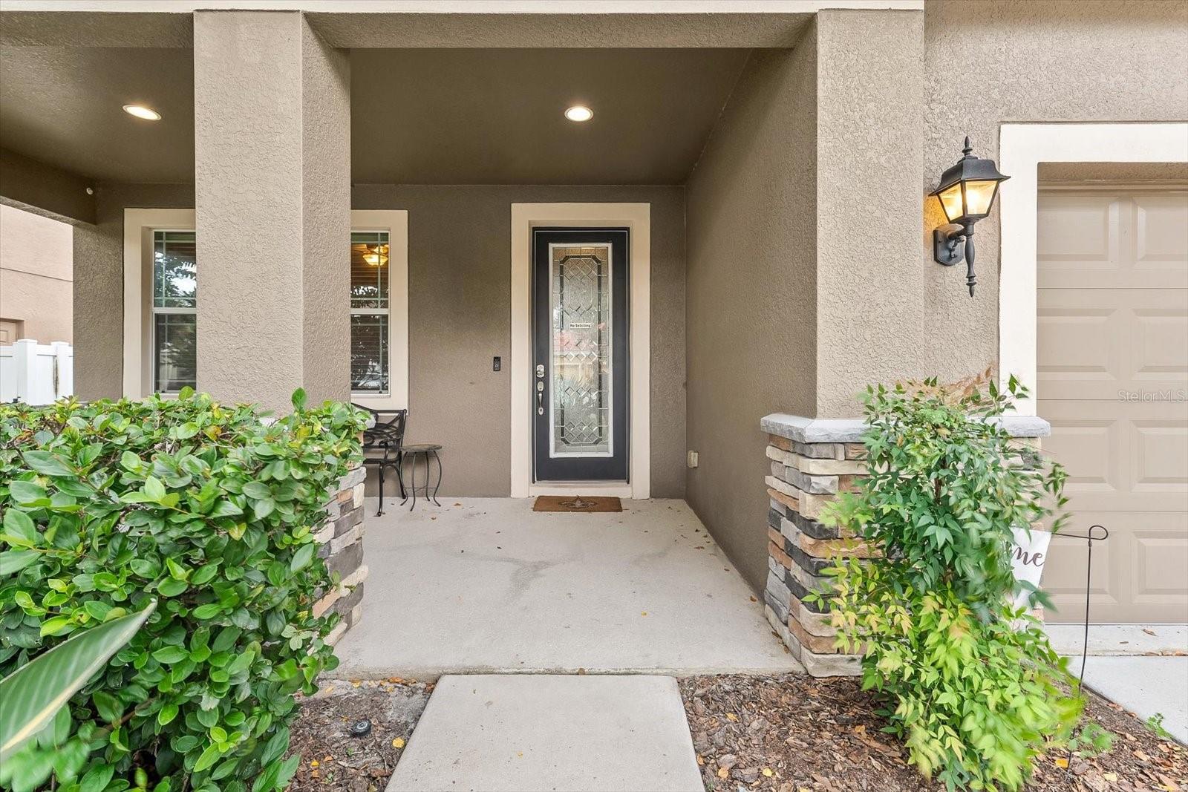
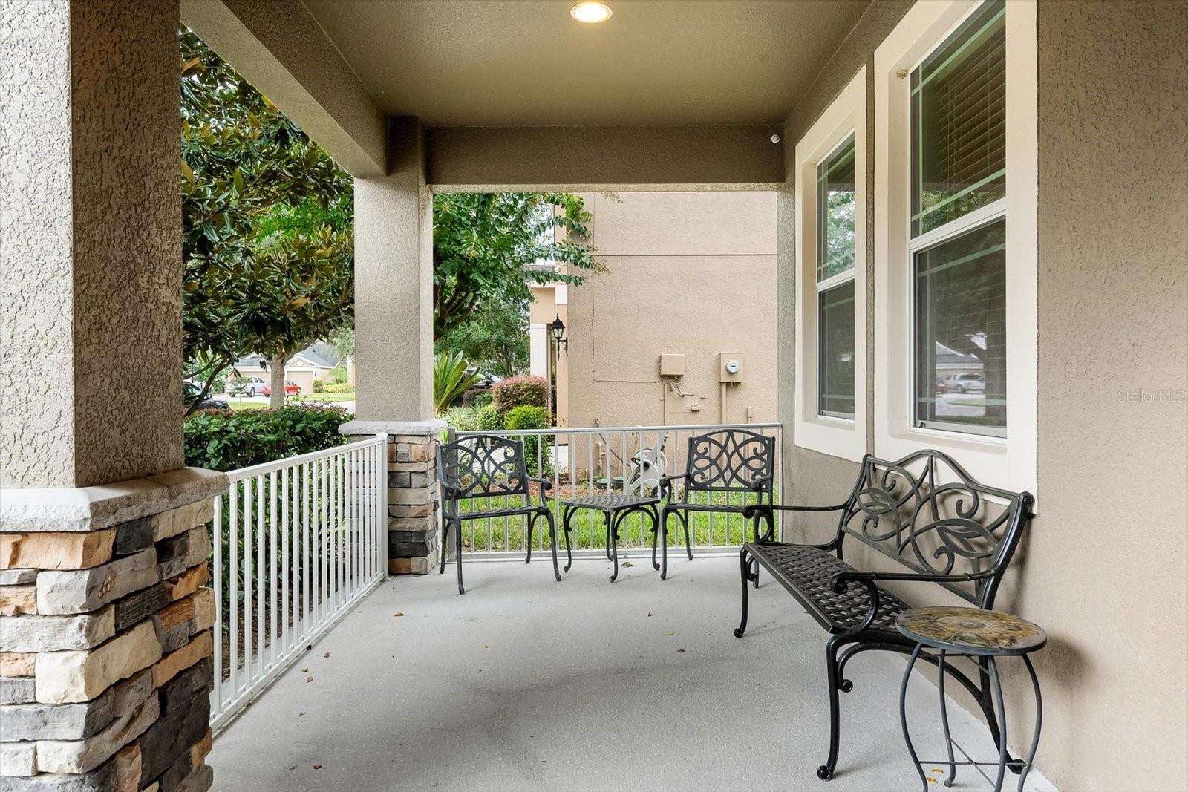
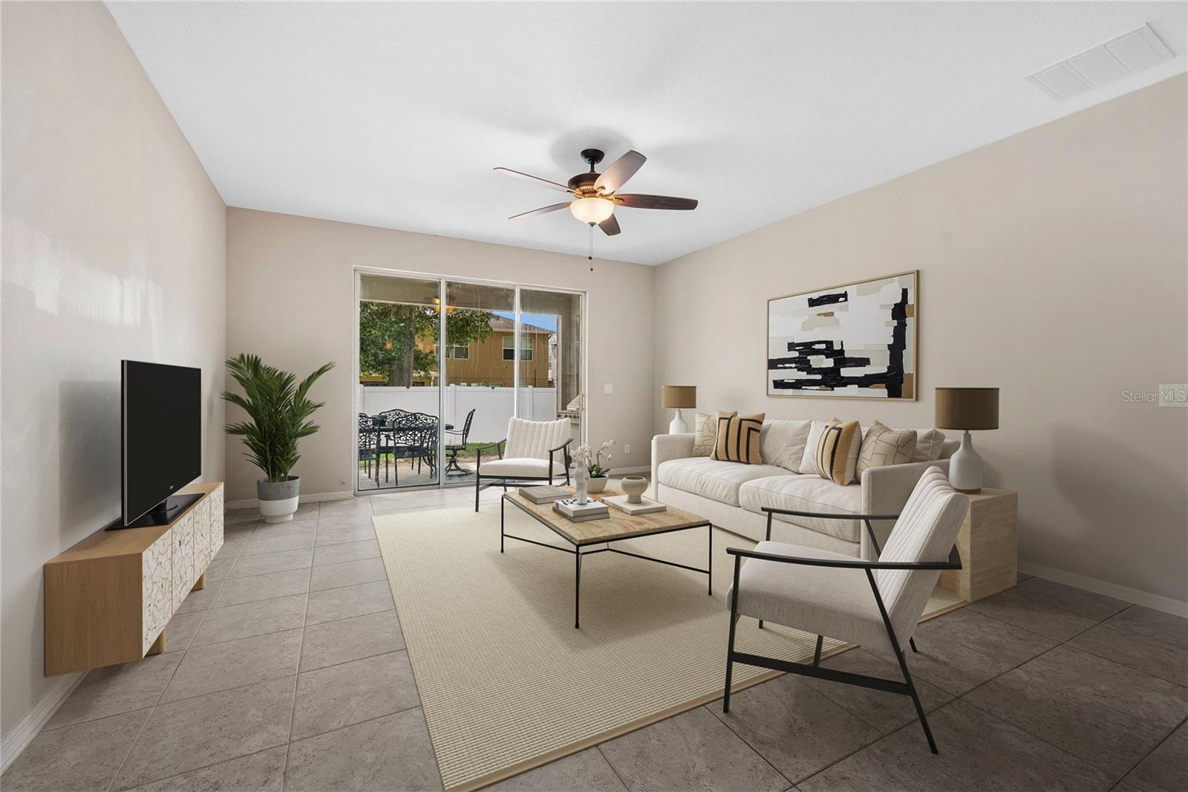
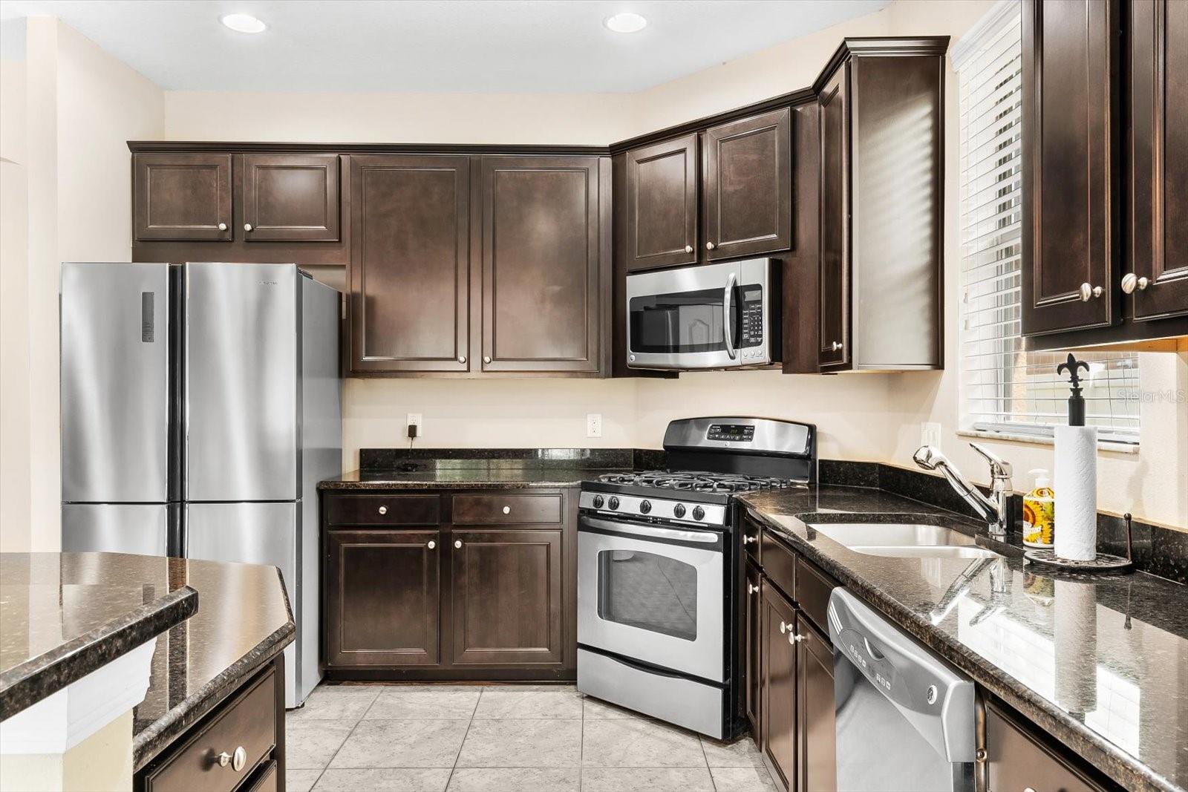
One or more photo(s) has been virtually staged. Fresh paint in living area and master bedroom!MOTIVATED SELLER** This gorgeous house is located 20 minutes from downtown Tampa and is close to major highways like i75 and i4. This 4 bedroom/ 2 bathroom home was thoughtfully designed with an open floor plan that seamlessly connects the beautiful kitchen, equipped with stainless steel appliances, to the living room, making it perfect for entertaining. Culinary enthusiasts will love the gas cooking stove, while the private formal dining room provides an elegant space for gatherings. All four bedrooms are generously sized, each with ample closet space, and the primary suite features a spacious walk-in closet. This is a split floor plan home to ensure privacy. The laundry room is conveniently located inside its own dedicated space that leads out to a 2 car garage. Additional highlights include a durable 30-year tile roof, a new water heater installed in 2023, and ceramic tile flooring in the main spaces and wood flooring in the bedrooms. With just a 20-minute commute to downtown Tampa, Aldi is close by, as well as Publix for convenience and major shopping.
What's special
Facts & Features
- MLS ID#
- MFRT3553424
- PRICE
- $434,849
- STATUS
- Active
- BEDROOMS
- 4
- BATHROOMS
- 2
- FULL BATHS
- 2
- HALF BATHS
- 0
- SQUARE FOOTAGE
- 2,047 sqft
- ACRES
- 0.16
- YEAR BUILT
- 2012
- TYPE
- Single Family Residence
- SUB-TYPE
- N/A
- STYLE
- N/A
Community Information
- ADDRESS
- 3005 MAPLE SHADE PL
- SUBDIVISION
- Parsons Woods Ph 1
- CITY
- Seffner
- COUNTY
- Hillsborough
- STATE
- FL
- ZIP CODE
- 33584
- SENIOR COMMUNITY
- No
Amenities
- AMENITIES
- Park, Playground
- PARKING
- N/A
- VIEW
- No
- WATERFRONT
- No
- POOL
- No
Interior
- INTERIOR FEATURES
- Ceiling Fans(s), High Ceilings, Solid Wood Cabinets, Stone Counters, Kitchen/Family Room Combo, Thermostat
- HEATING
- Central, Gas
- COOLING
- Central Air
- FLOORING
- Ceramic Tile, Wood
- FIREPLACE
- N/A
- STORIES
- N/A
- APPLIANCES
- Dishwasher, Disposal, Microwave, Range, Refrigerator, Dryer, Washer
Exterior
- EXTERIOR FEATURES
- Sliding Doors, Sidewalk, Private Mailbox
- CONSTRUCTION
- Block
- FOUNDATION
- Slab
- ROOF
- Shingle
- FENCING
- N/A
- LOT DESCRIPTION
- Paved, Sidewalk, Level
School Information
- ELEMENTARY
- N/A
- MIDDLE
- N/A
- HIGH
- Brandon-Hb
Additional Information
- DATE LISTED
- September 3, 2024
- DAYS ON MARKET
- 162
- ZONING
- PD
- DIRECTION FACES
- East
- NEW CONSTRUCTION
- No
- SPECIAL CONDITIONS
- None
162 days on market
Listing updated: Feb 12, 2025 · 5:20 PM
Listed by: Dylan Lawrence · 813-616-0846 — RE/MAX REALTEC GROUP INC
Source: Stellar MLS (My Florida Regional MLS) · MLS ID# MFRT3553424

MLS/IDX data last updated: September 18, 2026 2:00 PM . All data is obtained from various sources and may not have been verified by the broker or MLS GRID. Supplied Open House Information is subject to change without notice. All information should be independently reviewed and verified for accuracy. Properties may or may not be listed by the office/agent presenting the information
IDX information is provided exclusively for personal, non-commercial use and may not be used for any purpose other than to identify prospective properties consumers may be interested in purchasing. Information is deemed reliable but not guaranteed. Some IDX listings have been excluded from this website.